3714 Nortonia Road, Baltimore, MD 21216
- $377,000
- 6
- BD
- 4
- BA
- 1,984
- SqFt








- Sold Price
- $377,000
- List Price
- $390,000
- Closing Date
- Jan 30, 2026
- MLS#
- MDBA2163922
- Year Built
- 1920
- Status
- CLOSED
- Type
- Single Family Residential
- Bedrooms
- 6
- Baths All
- 4
- Baths Full
- 3
- Baths Half
- 1
- Living Area
- 1,984
- Total SqFt
- 2934
- County
- Baltimore City
- Subdivision
- Fairmount Park
Property Description
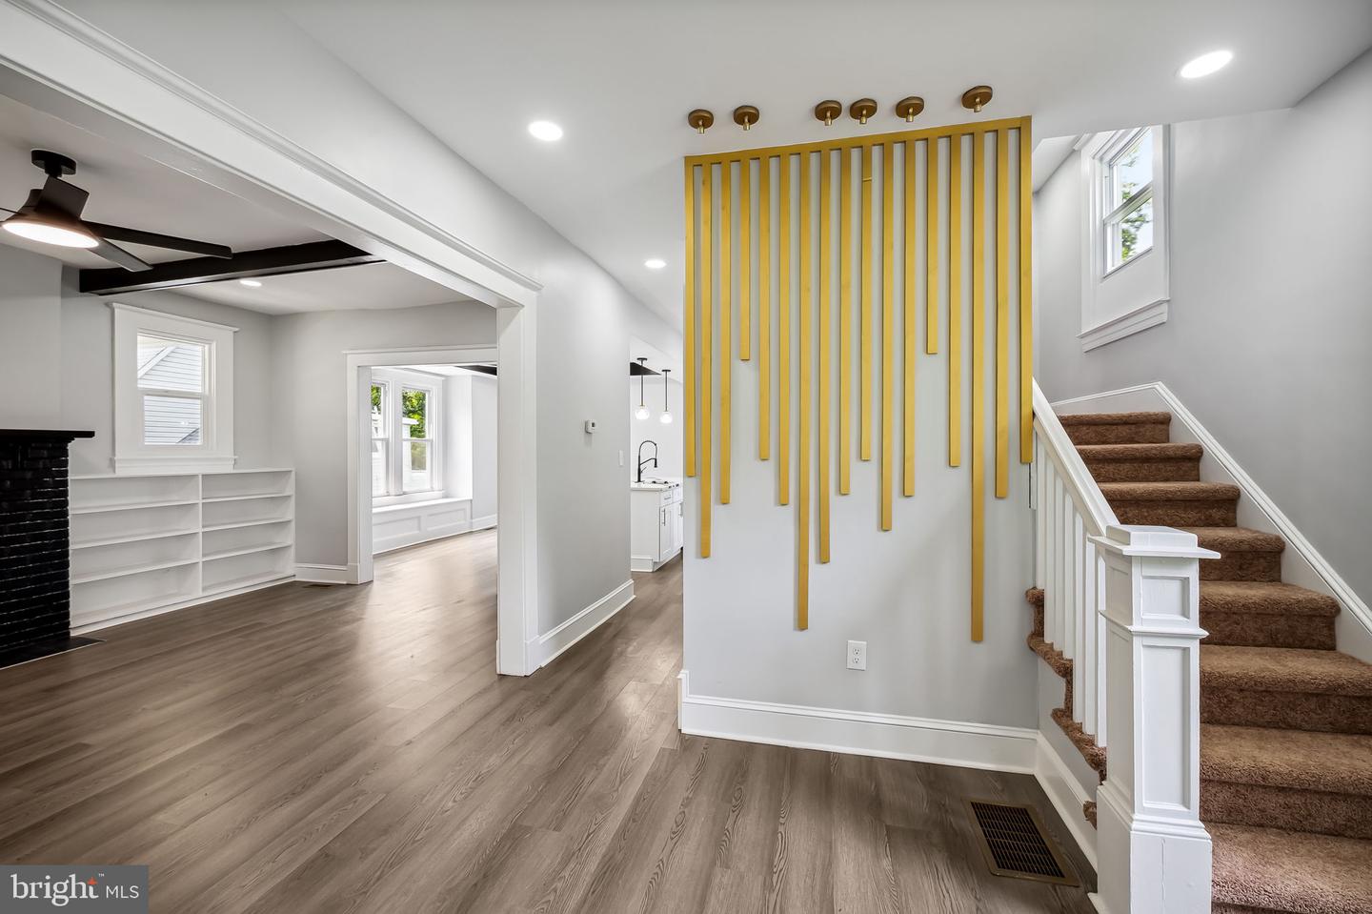
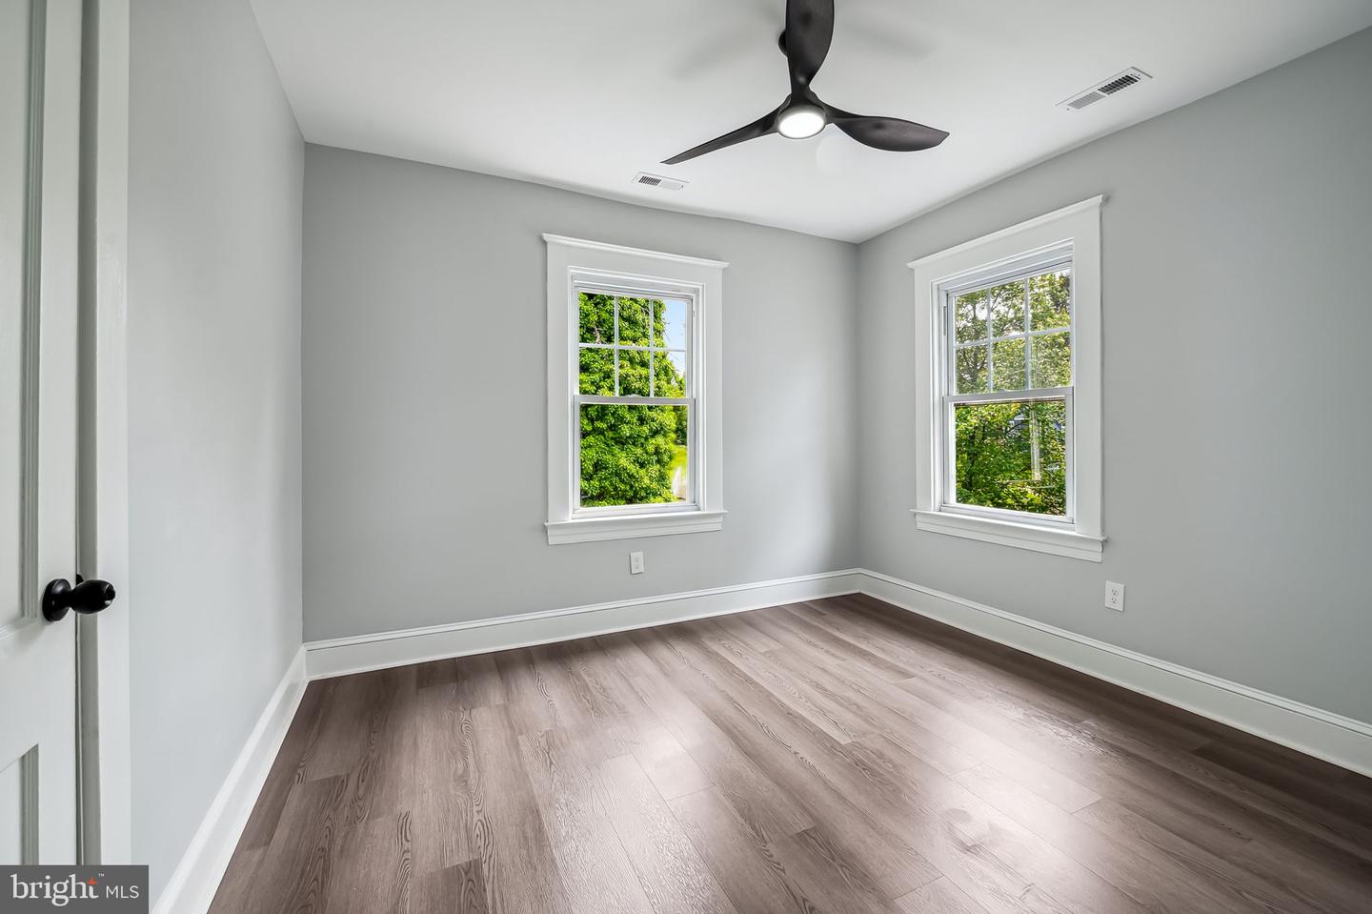
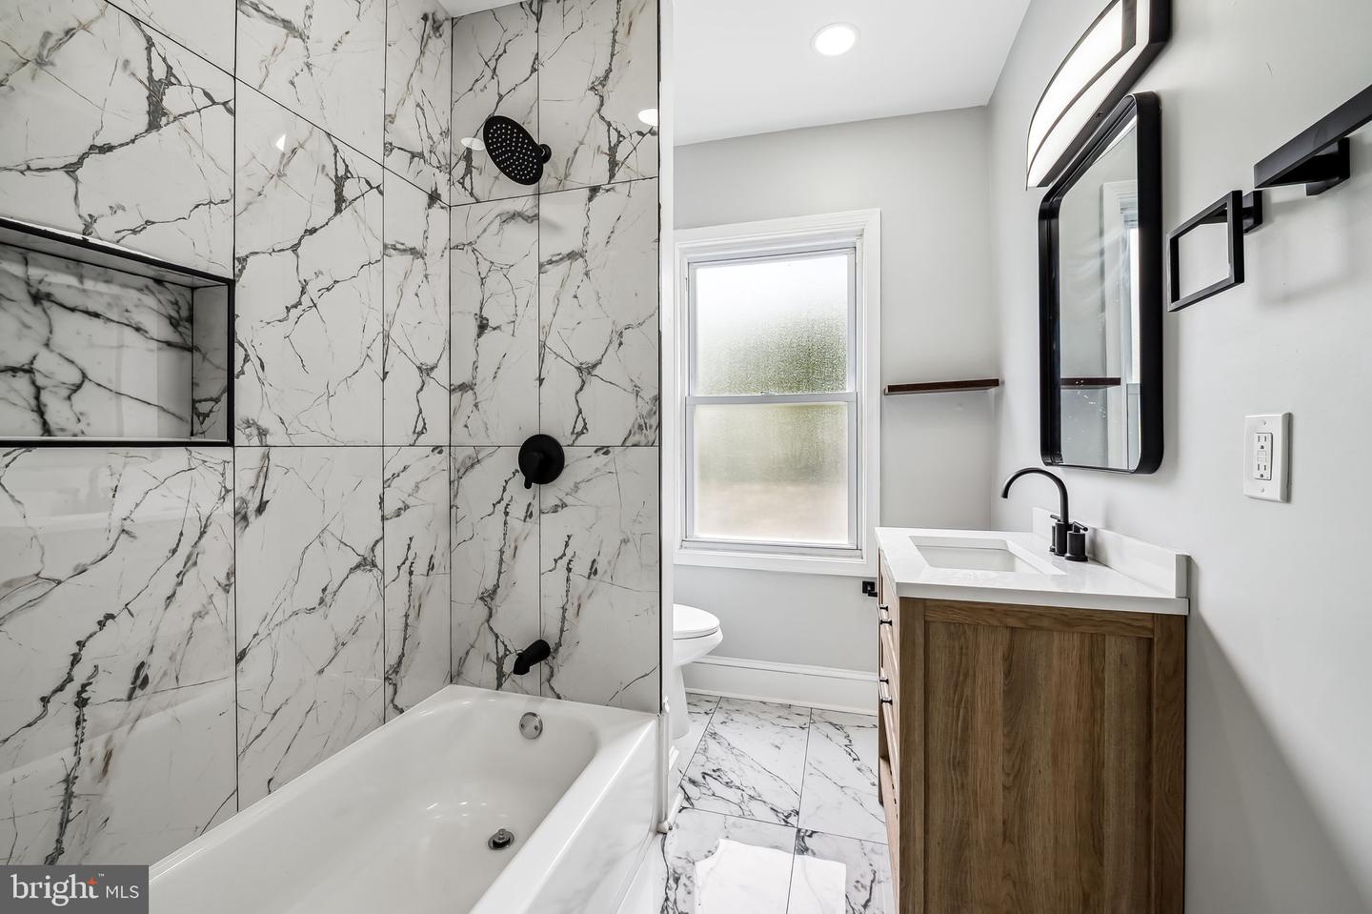
Step into timeless elegance with modern design at 3714 Nortonia Rd – a fully renovated, four-level home nestled in the quiet, tree-lined neighborhood of Gwynn Oak. Boasting 6 bedrooms, 3.5 bathrooms, and nearly 3,000 finished square feet, this home is an extraordinary blend of scale, style, and sophistication. The top floor is exclusively dedicated to the primary suite, offering a peaceful retreat with spa-like finishes, including a custom-tiled en-suite bathroom with large-format designer tile work and luxurious fixtures. The second level hosts four additional spacious bedrooms and a full bath, while the first floor showcases a gourmet kitchen with a massive island, upgraded countertops, and premium stainless steel appliances – perfect for entertaining or daily living. Coffered ceilings elevate the formal dining room, providing architectural distinction and elegance. The fully finished lower level features a walkout layout, two more bedrooms, a beautifully appointed full bath, and a versatile club room – ideal for guests, a home office, or multi-generational living. Situated on a 0.21-acre lot with a charming front porch, driveway parking, and walkable streets, this property offers suburban tranquility while remaining just minutes from local parks, shopping, and commuter routes. Why settle for ordinary when you can own extraordinary? With high-end finishes throughout, four finished levels, and thoughtful design touches in every room, this home is a rare find in Baltimore’s west side.
/u.realgeeks.media/fortmeadehomes/team_photos_and_logos/Jessica_Hood_Fort_Meade_REALTOR.jpg)
Additional Information
- Other Structures
- Above Grade, Below Grade
- Structure List
- Above Grade, Below Grade
- Style
- Colonial
- Interior Features
- Additional Stairway, Bathroom - Walk-In Shower, Bathroom - Soaking Tub, Breakfast Area, Built-Ins, Dining Area, Double/Dual Staircase, Floor Plan - Traditional, Kitchen - Gourmet, Kitchen - Island, Pantry, Primary Bath(s), Recessed Lighting, Upgraded Countertops
- Basement
- Yes
- Fireplaces
- 1
- Cooling Fuel
- Electric
- Cooling
- Central A/C, Heat Pump(s)
- Heating Fuel
- Electric
- Heating
- Heat Pump(s), Forced Air
- Hot Water
- Electric
- Sewer Septic
- Public Septic
- Water
- Public
- Tax Year
- 2024
- Possession
- Immediate, Settlement
- Days on Market
- 131
- Acres
- 0.21
- Parking
- Asphalt Driveway
- Ownership
- Fee Simple