1543 Sherwood Avenue, Baltimore, MD 21239
- $269,000
- 4
- BD
- 2
- BA
- 1,254
- SqFt






- Sold Price
- $269,000
- List Price
- $269,000
- Closing Date
- Jul 07, 2025
- MLS#
- MDBA2164216
- Year Built
- 1948
- Status
- CLOSED
- Type
- Townhome
- Bedrooms
- 4
- Baths All
- 2
- Baths Full
- 2
- Living Area
- 1,254
- Total SqFt
- 1567
- County
- Baltimore City
- Subdivision
- Ramblewood
Property Description
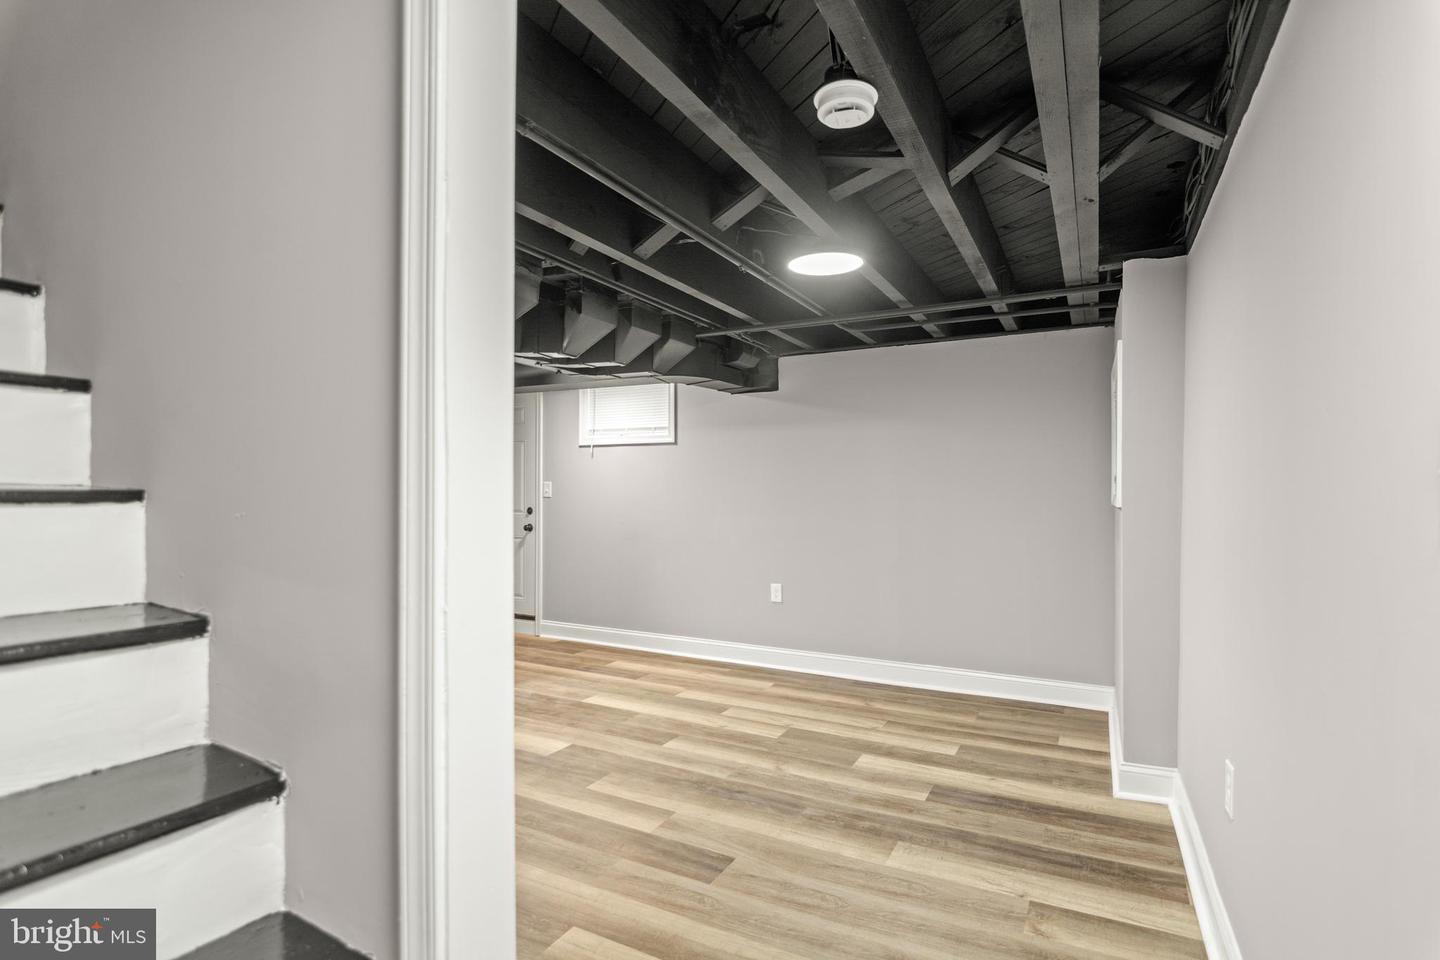
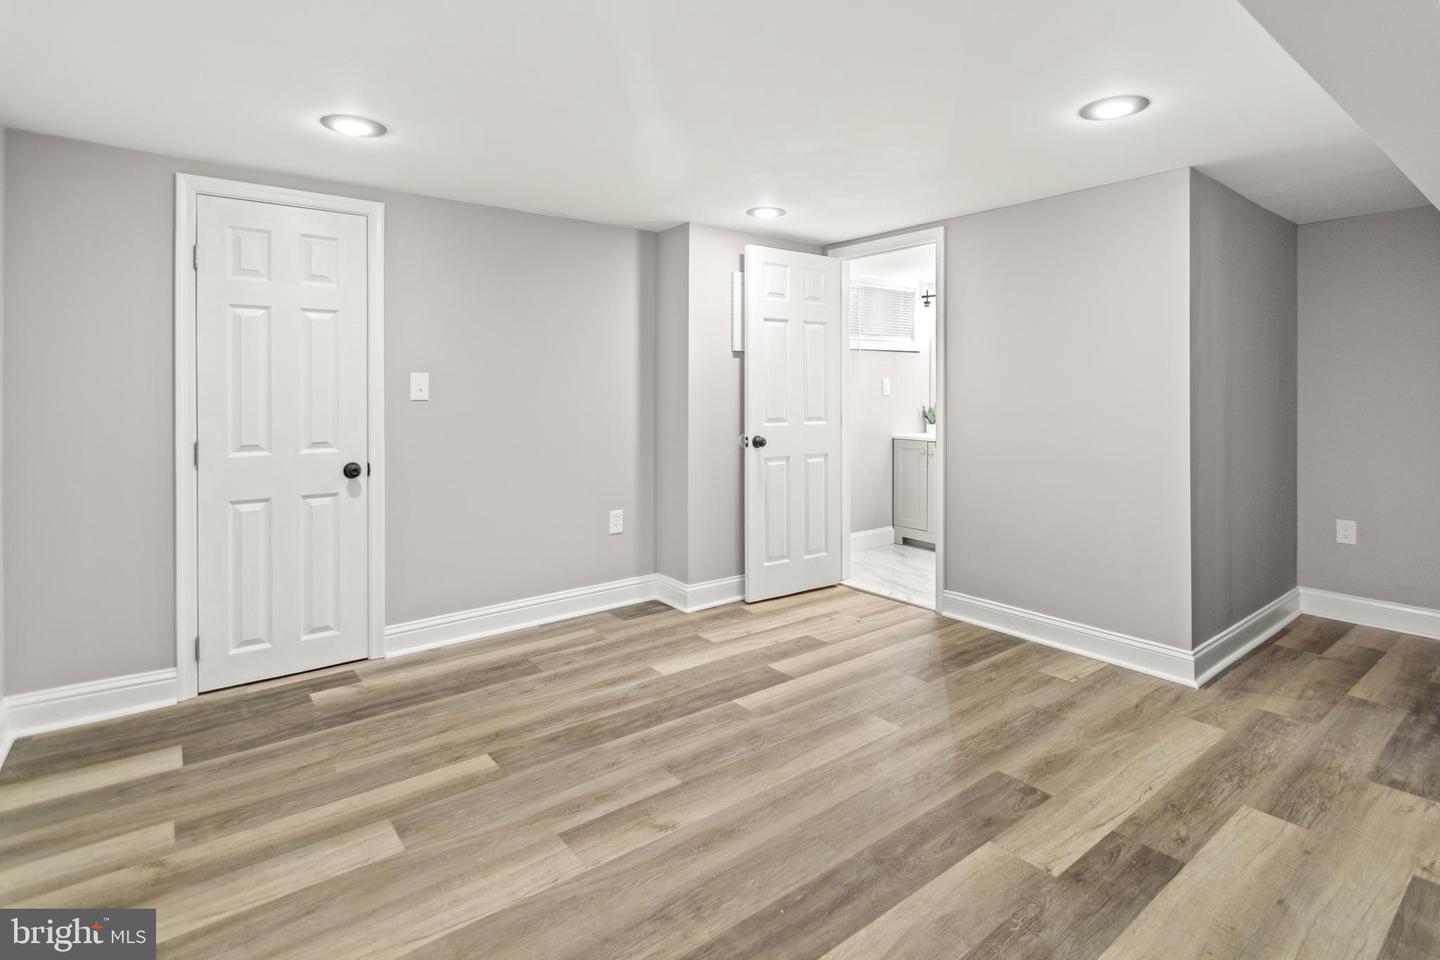
Welcome to this beautifully updated 4-bedroom, 2-bathroom rowhome that perfectly blends charm, comfort, and modern style. Nestled on a quiet, tree-lined street, this home offers the ideal balance of convenience and tranquility—just minutes from shops, restaurants, parks, and public transit. Step inside to discover custom wall designs and sleek modern fixtures throughout. The heart of the home features a kitchen with quartz countertops, brand new stainless steel appliances, and a seamless walkout to a private, fenced-in backyard—perfect for entertaining or relaxing outdoors. Both bathrooms have been thoughtfully renovated with contemporary finishes, while all four bedrooms offer ample space and natural light. Whether you're hosting guests or enjoying a quiet night in, this home is designed to fit your lifestyle. Don’t miss the opportunity to own this stylish and move-in ready gem in a fantastic location!
/u.realgeeks.media/fortmeadehomes/team_photos_and_logos/Jessica_Hood_Fort_Meade_REALTOR.jpg)
Additional Information
- Other Structures
- Above Grade, Below Grade
- Structure List
- Above Grade, Below Grade
- Style
- Colonial
- Interior Features
- Wood Floors, Recessed Lighting, Upgraded Countertops
- Basement
- Yes
- Cooling Fuel
- Electric
- Cooling
- Central A/C
- Heating Fuel
- Natural Gas
- Heating
- Forced Air
- Hot Water
- Natural Gas
- Sewer Septic
- Public Septic, Public Sewer
- Water
- Public
- Tax Year
- 2024
- Possession
- Immediate, Negotiable
- Days on Market
- 27
- Ownership
- Ground Rent