900 E 41st Street, Baltimore, MD 21218
- $284,900
- 5
- BD
- 3
- BA
- 1,794
- SqFt




- Sold Price
- $284,900
- List Price
- $289,900
- Closing Date
- Jun 12, 2025
- MLS#
- MDBA2164398
- Year Built
- 1920
- Status
- CLOSED
- Type
- Single Family Residential
- Bedrooms
- 5
- Baths All
- 3
- Baths Full
- 2
- Baths Half
- 1
- Living Area
- 1,794
- Total SqFt
- 1794
- County
- Baltimore City
- Subdivision
- Pen Lucy
Property Description
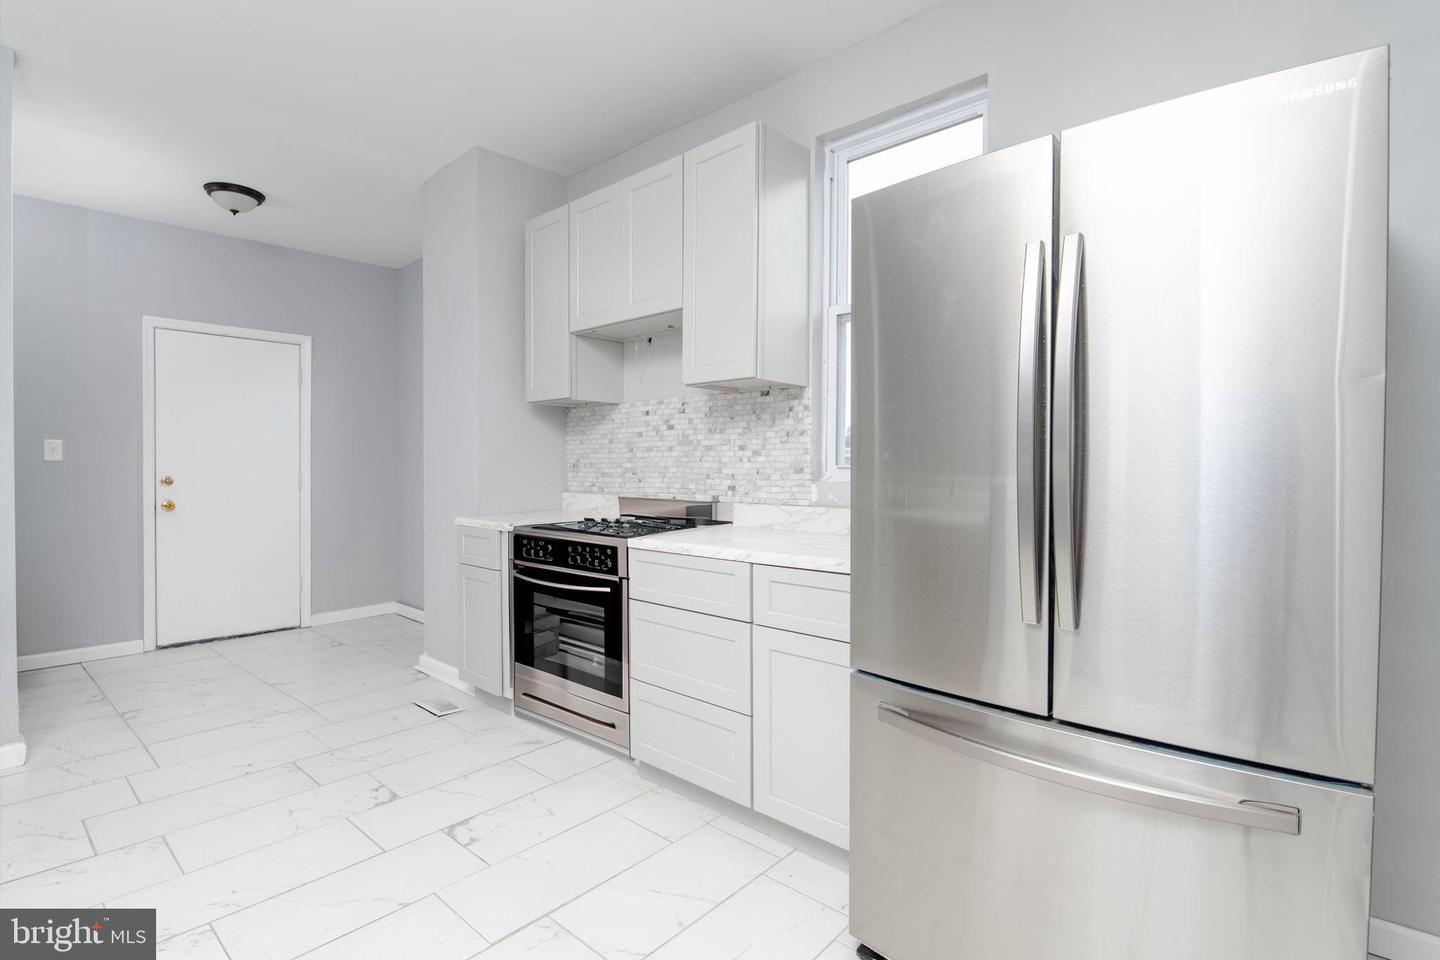
Welcome to your new dream home! Tucked away in a charming Baltimore neighborhood, this newly listed house boasts five spacious bedrooms, including a luxurious primary bedroom, and two and a half well-appointed bathrooms. Enter and be greeted by a tastefully decorated interior that spans a generous square footage, offering plenty of room for both relaxation and entertainment. The open-plan design ensures that each space flows seamlessly into the next, creating an inviting atmosphere that’s perfect for modern lifestyles. This house is not just a place to live, but a place to thrive. The living area, with its cozy nooks. The kitchen appliances will be installed prior to closing and plenty of counter space, making it a joy to prepare meals. Each bedroom is a haven of tranquility, designed to ensure that everyone feels right at home. The bathrooms blend functionality with style, featuring contemporary fixtures and finishes. While this home is packed with all the modern conveniences, it still exudes a timeless charm that makes it truly special. It's an ideal choice for anyone looking for a spacious property in a delightful community. Imagine yourself as the new owner of this stunning home, where every day feels like a vacation. Don’t miss out on the opportunity to create memorable experiences in this exceptional residence. Home is being sold AS-IS, Seller will make no repairs. Buyer to verify ground rent if one exists, Seller will not redeem. All offers must have $1000 Deposit, Proof of Funds and All Required Addenda. Windows and Rear Door boarded for security. Make this your great home today!
/u.realgeeks.media/fortmeadehomes/team_photos_and_logos/Jessica_Hood_Fort_Meade_REALTOR.jpg)
Additional Information
- Elementary School
- Call School Board
- Middle School
- Call School Board
- High School
- Call School Board
- Other Structures
- Above Grade, Below Grade
- Structure List
- Above Grade, Below Grade
- Style
- Colonial
- Interior Features
- Carpet, Dining Area, Floor Plan - Open, Formal/Separate Dining Room, Kitchen - Gourmet, Recessed Lighting, Upgraded Countertops
- Basement
- Yes
- Cooling Fuel
- None
- Cooling
- None
- Heating Fuel
- Natural Gas
- Heating
- Forced Air
- Hot Water
- Natural Gas
- Sewer Septic
- Public Sewer
- Water
- Public
- Foreclosure
- Yes
- Tax Year
- 2024
- Possession
- Immediate, Negotiable, Settlement
- Days on Market
- 16
- Acres
- 0.12
- Parking
- Paved Parking
- Ownership
- Ground Rent