4942 Aberdeen Avenue, Baltimore, MD 21206
- $225,000
- 3
- BD
- 2
- BA
- 1,152
- SqFt




- Sold Price
- $225,000
- List Price
- $209,900
- Closing Date
- May 30, 2025
- MLS#
- MDBA2165030
- Year Built
- 1958
- Status
- CLOSED
- Type
- Townhome
- Bedrooms
- 3
- Baths All
- 2
- Baths Full
- 1
- Baths Half
- 1
- Living Area
- 1,152
- Total SqFt
- 1449
- County
- Baltimore City
- Subdivision
- Parkside
Property Description
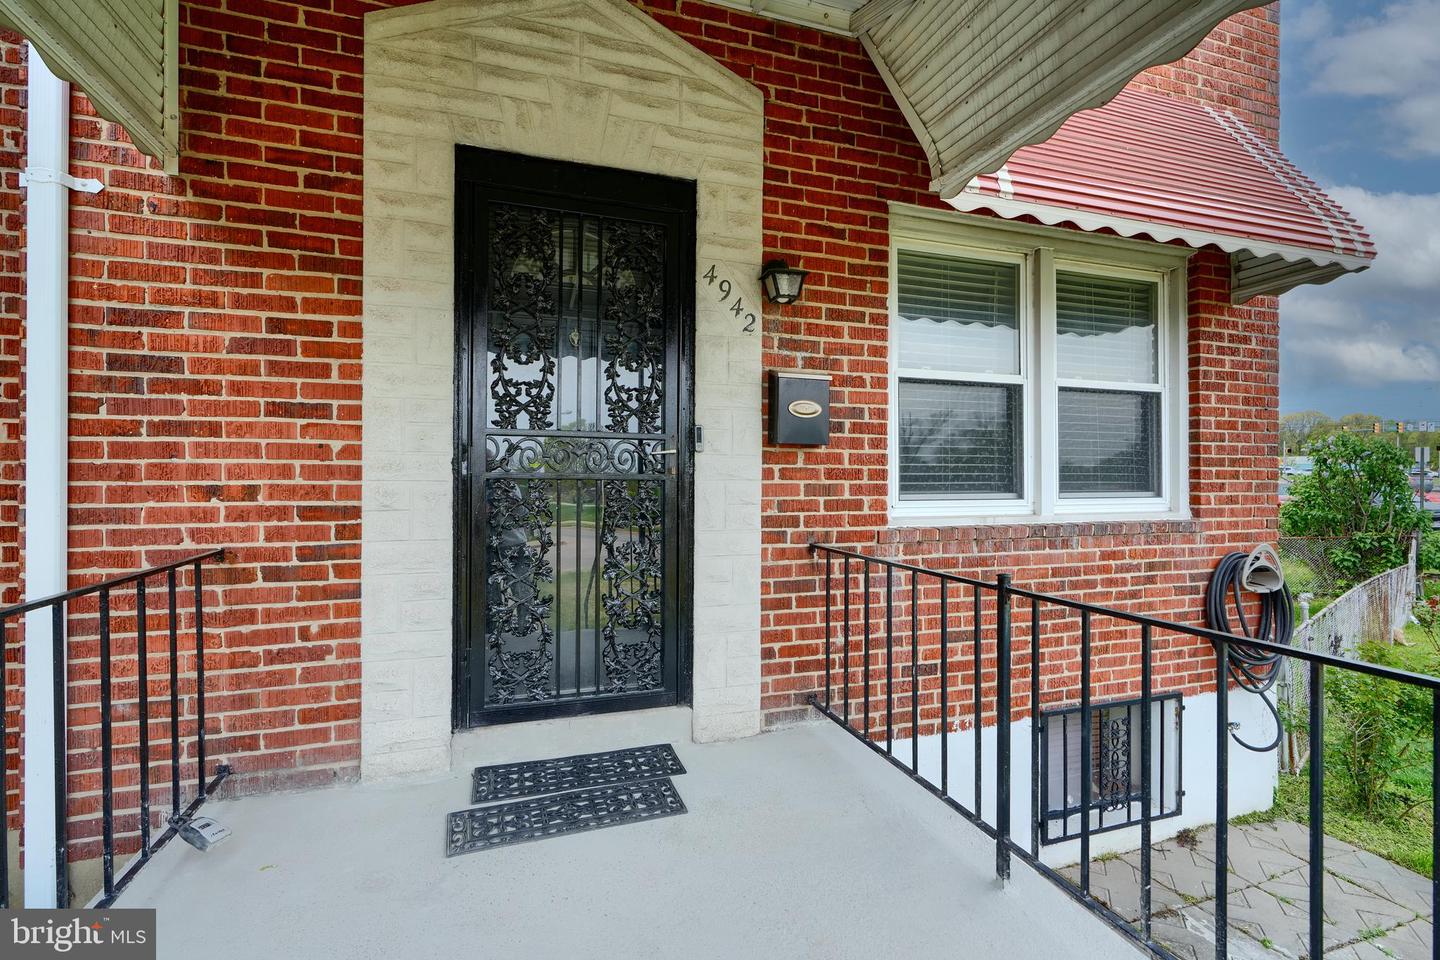
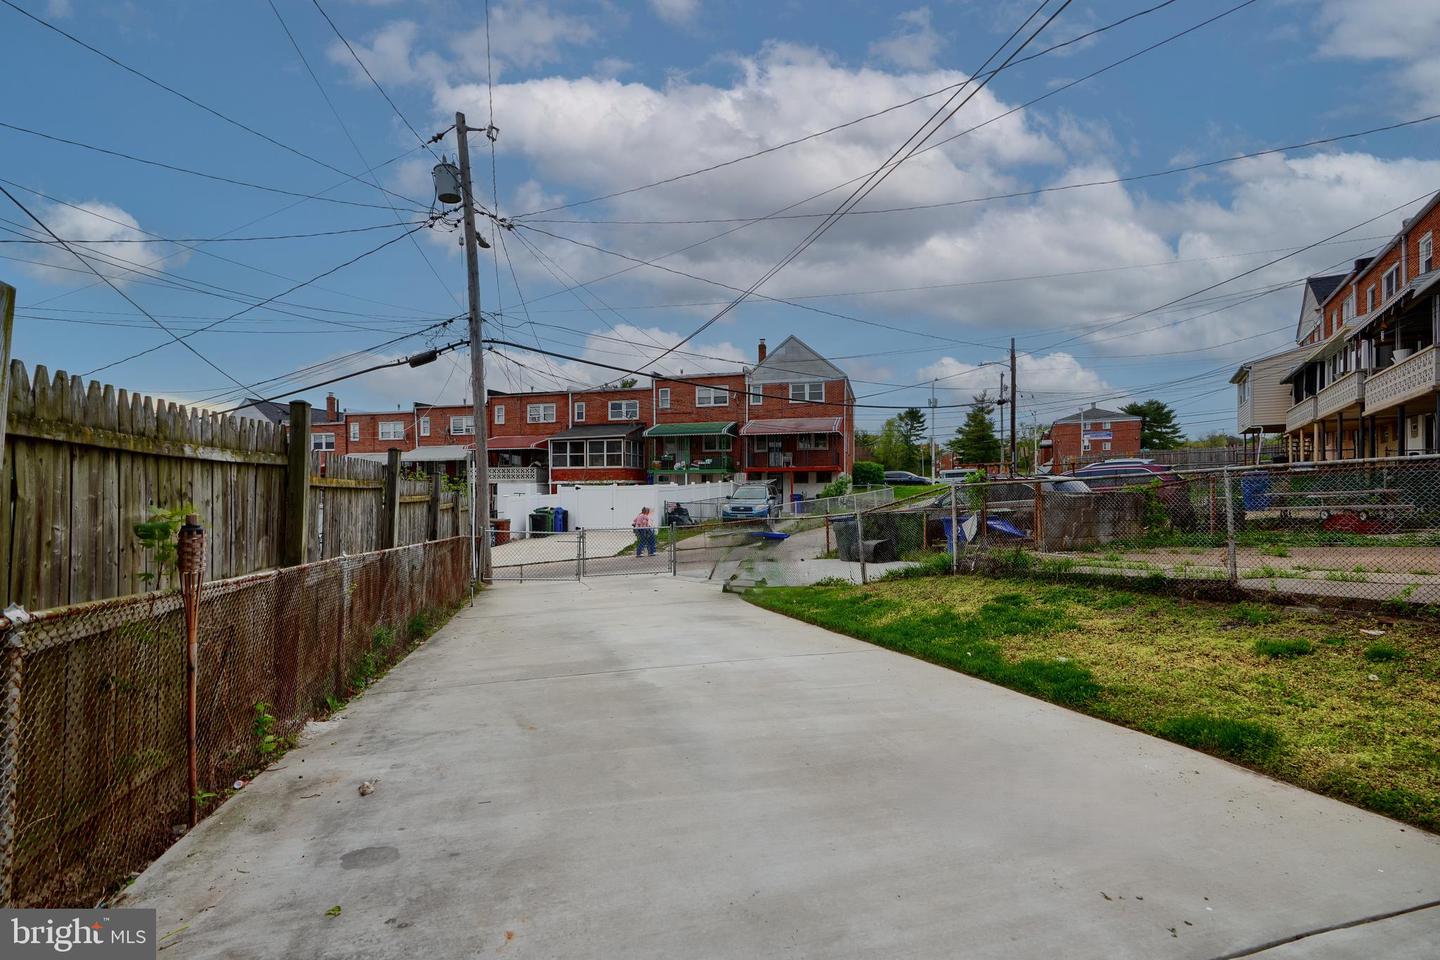
Well maintained and updated end of group townhome in the Parkside neighborhood. Inside, you'll find well defined living and dining spaces with hardwood floors on the main and upper levels, all complemented by a fresh coat of paint. To the rear of the home is a renovated kitchen that includes granite countertops, stainless steel appliances and fixtures, a deep single sink, great storage and bonus breakfast bar. Upstairs, you’ll find three generously sized bedrooms, large hall closet and a full bath. Each room features good closet space, ceiling fans, and upgraded blinds. Outside enjoy a nice corner lot with a freshly finished front porch, rear balcony overlooking a gated backyard, parking pad, and large storage shed. This home is move-in ready and packed with updates, offering the perfect blend of comfort, style, and convenience. Set up a showing today!
/u.realgeeks.media/fortmeadehomes/team_photos_and_logos/Jessica_Hood_Fort_Meade_REALTOR.jpg)
Additional Information
- Other Structures
- Above Grade, Below Grade
- Structure List
- Above Grade, Below Grade
- Style
- Colonial
- Interior Features
- Ceiling Fan(s), Combination Kitchen/Dining, Dining Area, Floor Plan - Traditional, Primary Bath(s), Upgraded Countertops, Wood Floors
- Basement
- Yes
- Cooling Fuel
- Electric
- Cooling
- Central A/C, Ceiling Fan(s)
- Heating Fuel
- Natural Gas
- Heating
- Forced Air
- Hot Water
- Natural Gas
- Sewer Septic
- Public Sewer
- Water
- Public
- Tax Year
- 2024
- Possession
- Immediate
- Days on Market
- 6
- Acres
- 0.14
- Ownership
- Ground Rent