3500 The Alameda, Baltimore, MD 21218
- $405,000
- 3
- BD
- 3
- BA
- 1,536
- SqFt






- Sold Price
- $405,000
- List Price
- $405,000
- Closing Date
- Aug 22, 2025
- MLS#
- MDBA2165694
- Year Built
- 1952
- Status
- CLOSED
- Type
- Single Family Residential
- Bedrooms
- 3
- Baths All
- 3
- Baths Full
- 2
- Baths Half
- 1
- Living Area
- 1,536
- Total SqFt
- 2304
- County
- Baltimore City
- Subdivision
- Ednor Gardens - Lakeside
Property Description
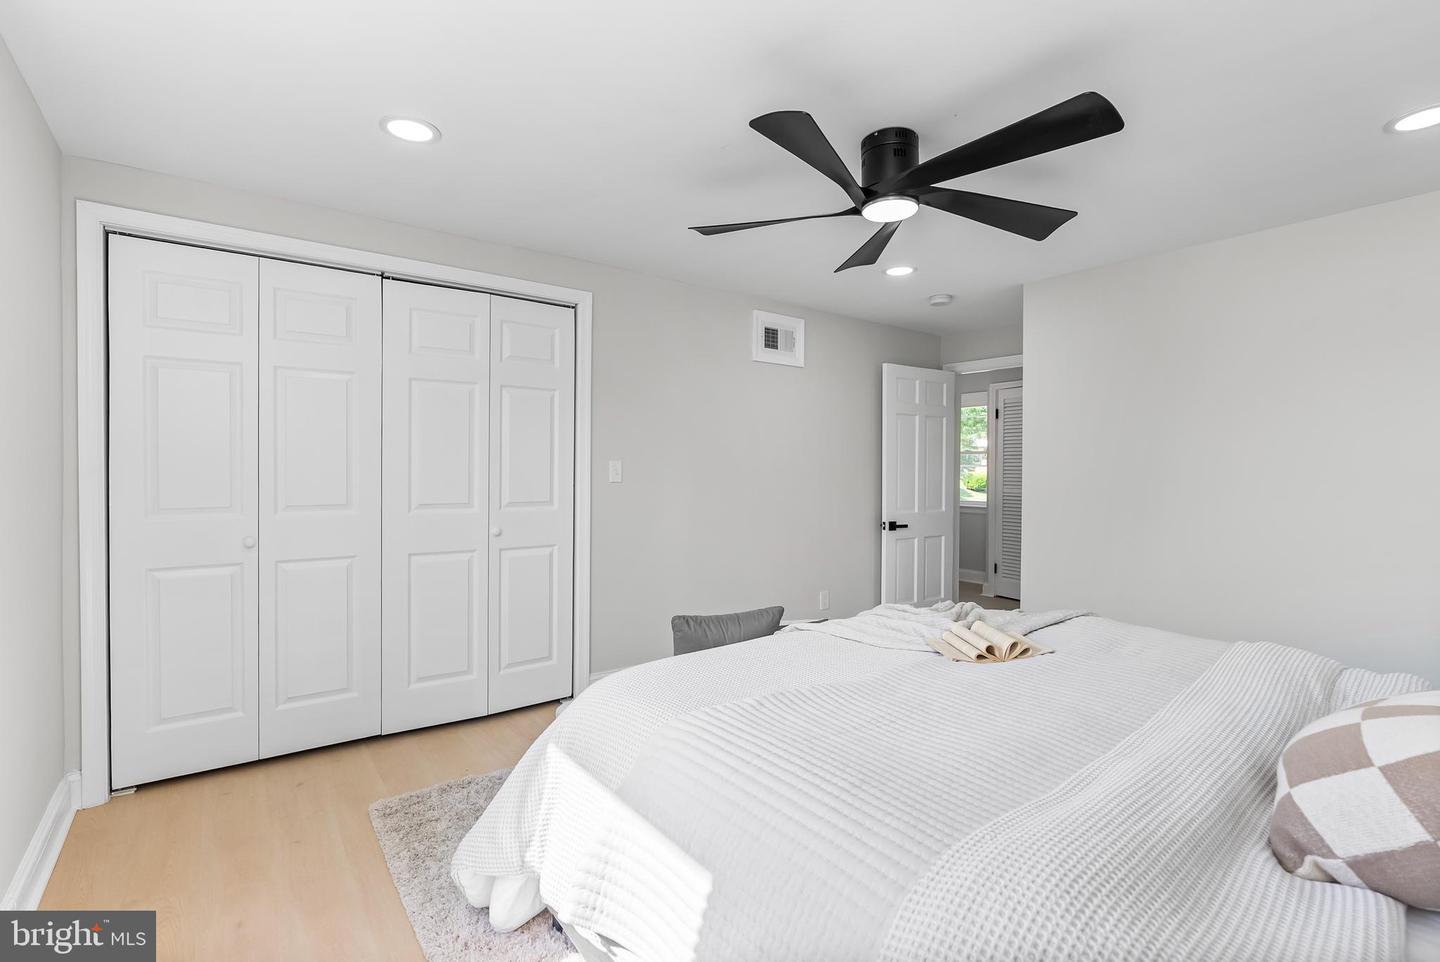
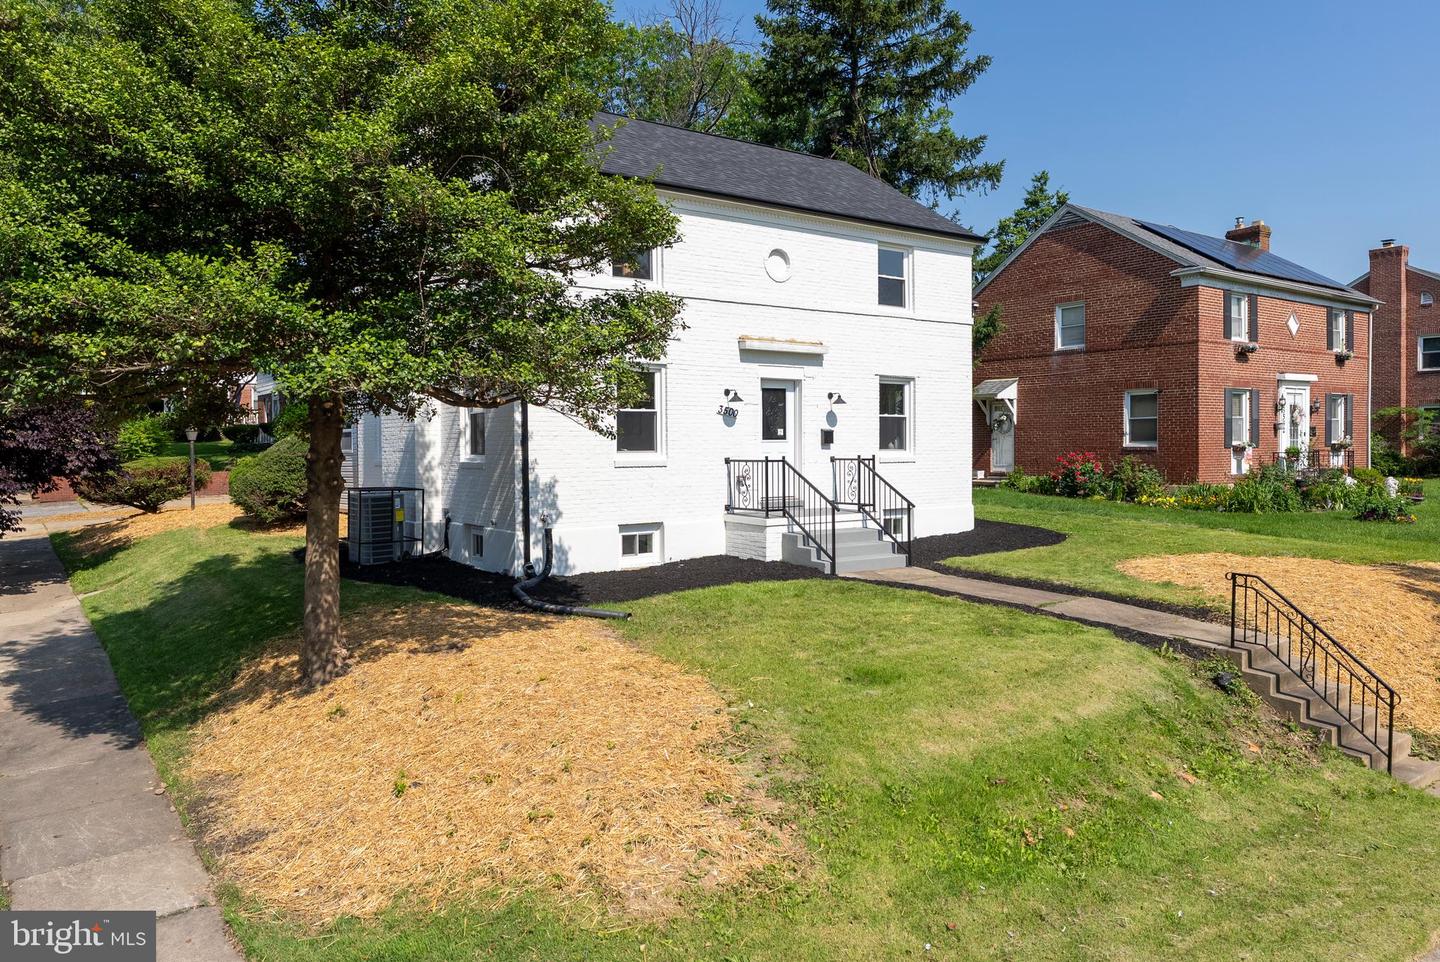
Welcome to 3500 The Alameda! This stunning brick single family home in Ednor Gardens features 3 bedrooms and 2.5 bathrooms. Upon entering, you're greeted with recessed lighting, new LVP flooring and fresh paint. The bright and inviting living room showcases a cozy fireplace and natural light pouring through the large windows and flows seamlessly into the newly renovated modern kitchen with top-tier features like quartz counters, tile backsplash, a peninsula breakfast bar, and new stainless-steel appliances, the kitchen is open to the spacious dining area. On the main level, adjacent to the living room is a bonus area perfect for a home office or mudroom, and offers a private entrance, ceiling fan and windows providing tons of natural light. Upstairs, discover 3 bedrooms. The upstairs full bathroom offers modern and luxurious finishes, new tub and tile surround, and an upgraded double vanity. The fully finished lower level is perfect for a family room, guest space or home gym and also offers an additional fully updated full bathroom. New windows, new roof and new HVAC, this home is ready for new owners! Conveniently located near restaurants, shops, Lake Montebello, John Hopkins, and a quick drive to Baltimore Inner Harbor. Commuter routes to I-83, I-395 and I-95. Outside offers driveway parking and a detached garage. 1 year home warranty included!
/u.realgeeks.media/fortmeadehomes/team_photos_and_logos/Jessica_Hood_Fort_Meade_REALTOR.jpg)
Additional Information
- Other Structures
- Above Grade, Below Grade
- Structure List
- Above Grade, Below Grade
- Garage Spaces
- 2
- Style
- Federal, Colonial
- Interior Features
- Breakfast Area, Bathroom - Tub Shower, Bathroom - Soaking Tub, Bathroom - Walk-In Shower, Ceiling Fan(s), Dining Area, Floor Plan - Open, Kitchen - Eat-In, Kitchen - Gourmet, Kitchen - Island, Recessed Lighting, Upgraded Countertops
- Basement
- Yes
- Fireplaces
- 1
- Cooling Fuel
- Electric
- Cooling
- Central A/C
- Heating Fuel
- Natural Gas
- Heating
- Central
- Hot Water
- Natural Gas
- Sewer Septic
- Public Sewer
- Water
- Public
- Tax Year
- 2024
- Possession
- Settlement
- Days on Market
- 42
- Acres
- 0.13
- Parking
- Paved Parking
- Ownership
- Fee Simple