2526 W Franklin Street, Baltimore, MD 21223
- $162,000
- 3
- BD
- 2
- BA
- 958
- SqFt








- Sold Price
- $162,000
- List Price
- $162,000
- Closing Date
- Jun 06, 2025
- MLS#
- MDBA2166374
- Year Built
- 1925
- Status
- CLOSED
- Type
- Townhome
- Bedrooms
- 3
- Baths All
- 2
- Baths Full
- 2
- Living Area
- 958
- Total SqFt
- 1392
- County
- Baltimore City
- Subdivision
- Shipley Hill
Property Description
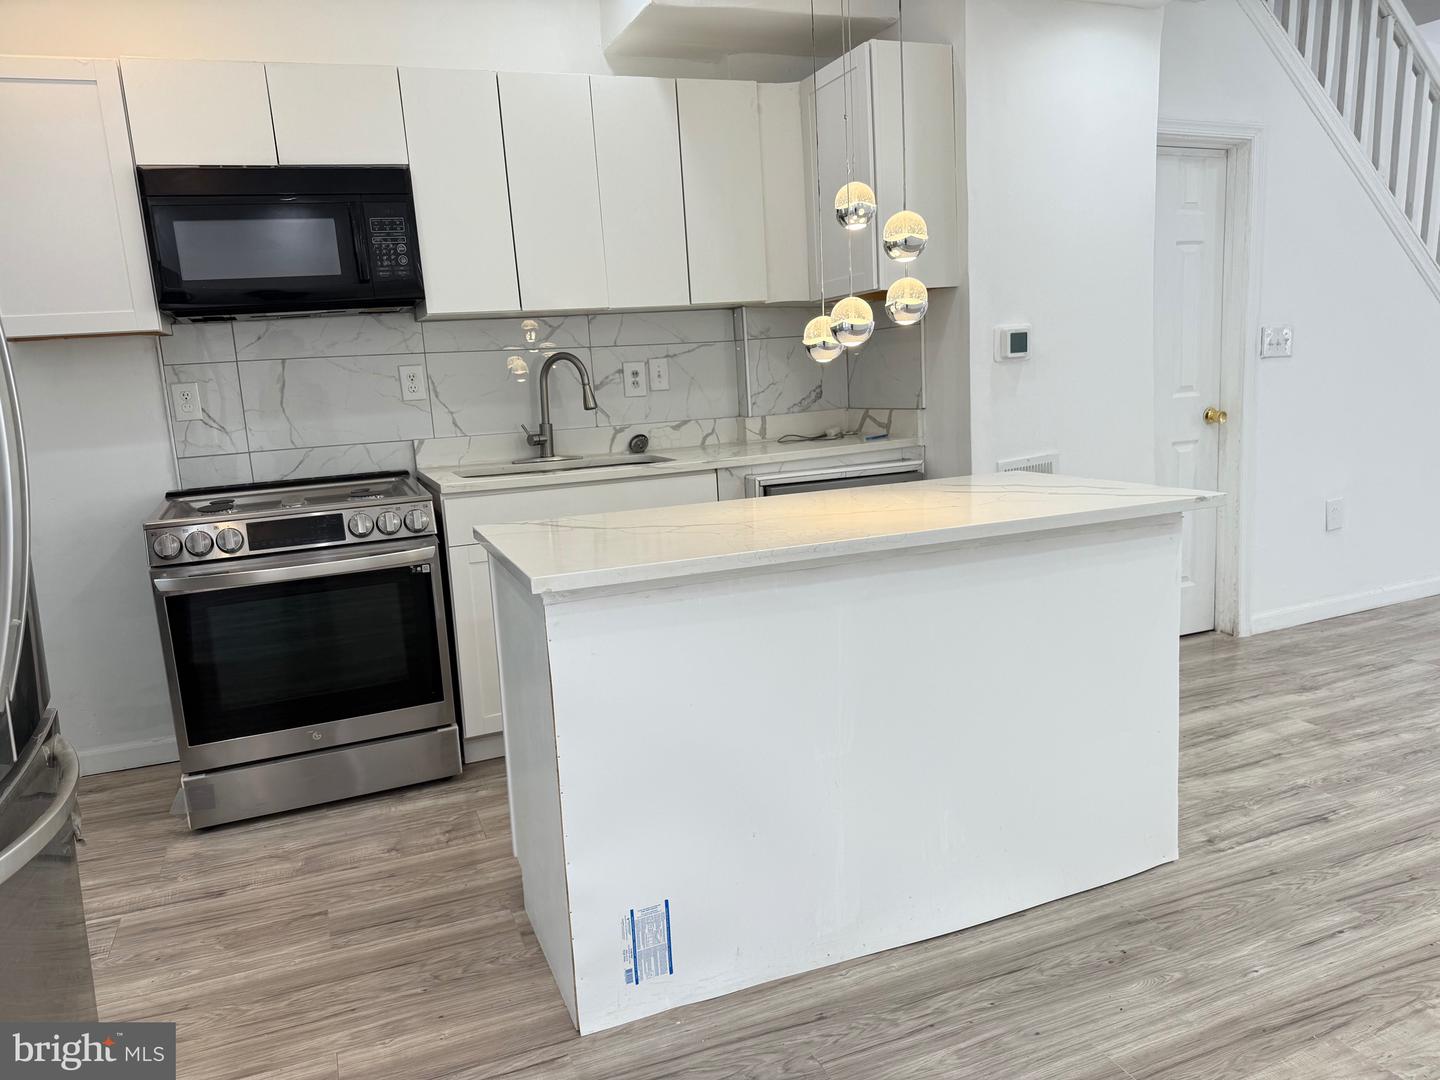
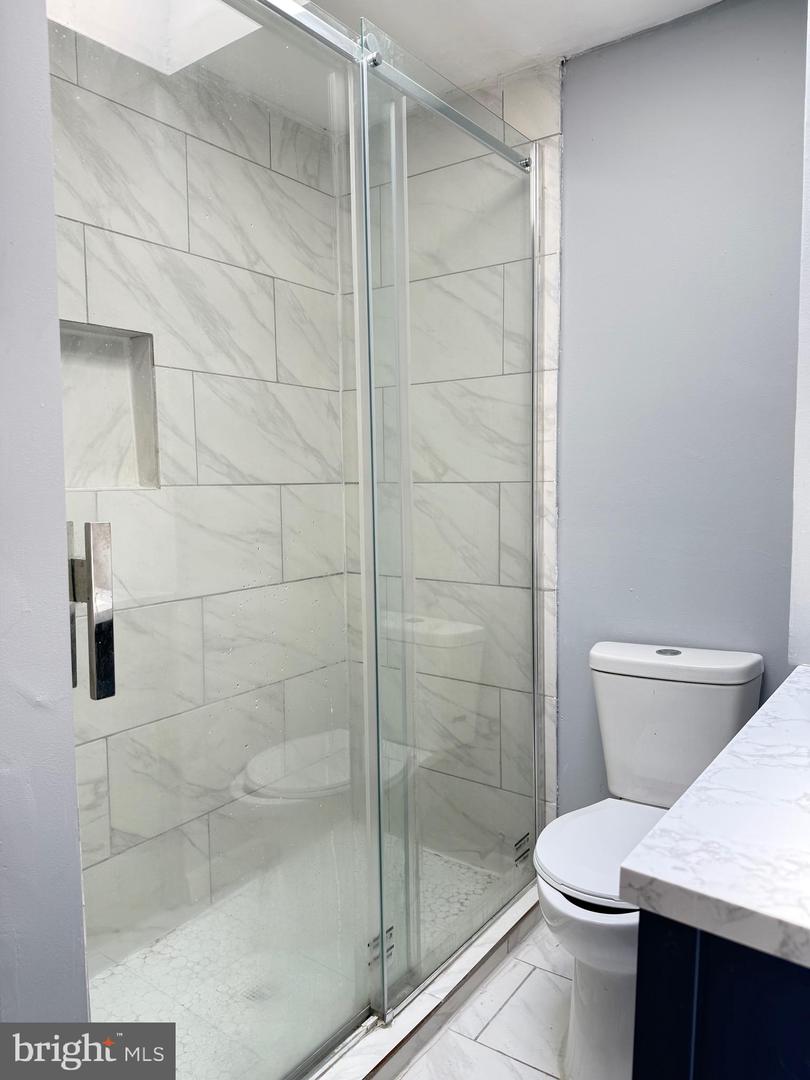
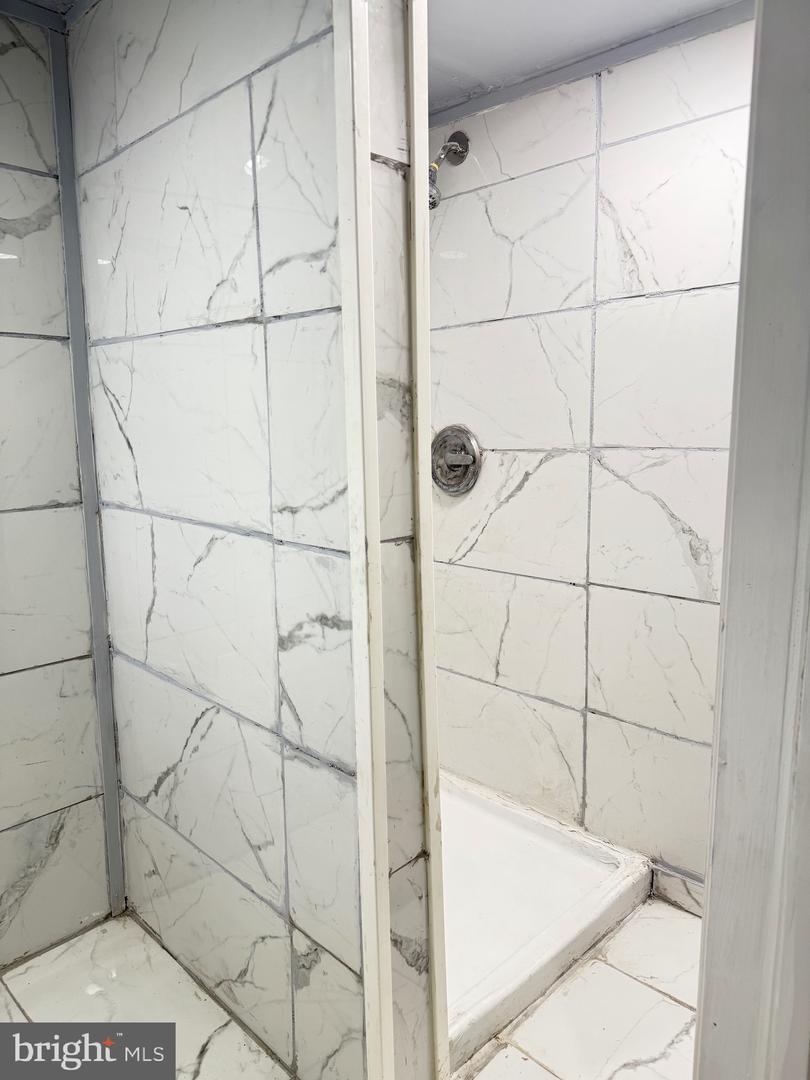
Step into this beautifully renovated 3-bedroom, 2-bathroom home, designed for both comfort and style. Featuring an open and flowing floor plan, this residence is flooded with natural light and enhanced by modern touches throughout. The spacious living area boasts elegant LVP flooring and recessed lighting, seamlessly connecting to a contemporary kitchen that opens directly to a fully fenced-in yard—perfect for entertaining or relaxing outdoors. Upstairs, you’ll find three well-sized bedrooms and a bright full bathroom complete with a skylight, adding even more natural light to the home. The fully finished lower level includes an additional full bath with a shower and a convenient laundry area, providing flexible space for a family room, office, or guest suite. This move-in ready home combines smart design with stylish finishes—don’t miss the opportunity to make it yours!
/u.realgeeks.media/fortmeadehomes/team_photos_and_logos/Jessica_Hood_Fort_Meade_REALTOR.jpg)
Additional Information
- Other Structures
- Above Grade, Below Grade
- Structure List
- Above Grade, Below Grade
- Style
- Other
- Interior Features
- Bathroom - Tub Shower, Bathroom - Stall Shower, Combination Kitchen/Dining, Combination Kitchen/Living, Floor Plan - Open
- Basement
- Yes
- Cooling Fuel
- Electric
- Cooling
- Central A/C
- Heating Fuel
- Electric
- Heating
- Central
- Hot Water
- Electric
- Sewer Septic
- Public Sewer
- Water
- Public
- Tax Year
- 2024
- Possession
- 0-30 Days CD
- Days on Market
- 13
- Acres
- 0.02
- Parking
- Public
- Ownership
- Fee Simple