3009 Cresmont Avenue, Baltimore, MD 21211
- $423,000
- 3
- BD
- 2
- BA
- 1,200
- SqFt




- Sold Price
- $423,000
- List Price
- $398,000
- Closing Date
- Jun 17, 2025
- MLS#
- MDBA2167028
- Year Built
- 1925
- Status
- CLOSED
- Type
- Townhome
- Bedrooms
- 3
- Baths All
- 2
- Baths Full
- 2
- Living Area
- 1,200
- Total SqFt
- 1800
- County
- Baltimore City
- Subdivision
- Wyman Park Hampden
Property Description
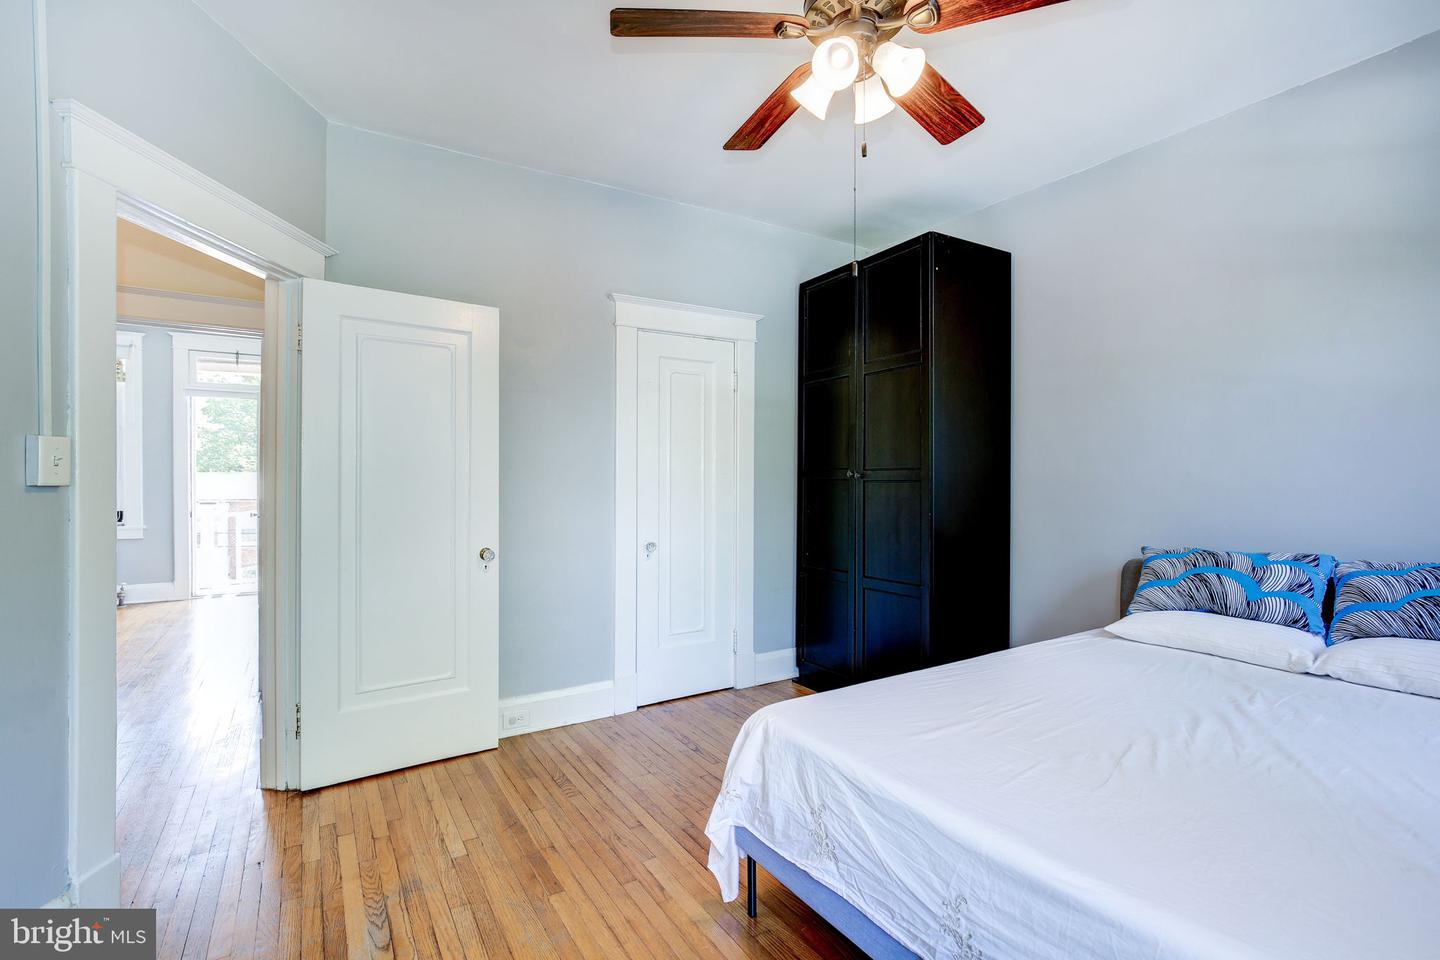
Nestled in the vibrant Wyman Park neighborhood, this meticulously maintained 3-bedroom, 2-bath townhome offers the perfect blend of comfort and convenience. Most recent upgrades include NEW water heater, NEW Stainless-Steel kitchen appliances, DUCTED range hood, NEW AC units, FRESH interior paint, and a beautifully STAINED rear deck, coated roofing — all ensuring move-in-ready ease. Kitchen cabinets, dry-walled basement and full bathroom were updated within few years. ** Step inside to be greeted by a spacious covered porch, perfect for relaxing with coffee or chatting with neighbors. The HARDWOOD floored living area flows seamlessly into a sunlit formal dining room, while the updated kitchen features sleek cabinets, appliances, and easy access to the deck and fenced backyard—a private oasis for barbecues or playtime. Upstairs, three spacious bedrooms and one bathroom provide peaceful retreats, including a private balcony overlooking the greenery below. The fully finished basement is a standout bonus, offering a sprawling recreation room, a second full bathroom, and direct access to the backyard and off-street parking. ** Located in the best block just steps from Hopkins, Wyman Park trails, and popular hubs like the BMA and R-House, this home is ideal for families, scholars, or anyone seeking a walkable lifestyle in the city. Don’t miss the chance to make this your own—schedule a tour and... Welcome home!
/u.realgeeks.media/fortmeadehomes/team_photos_and_logos/Jessica_Hood_Fort_Meade_REALTOR.jpg)
Additional Information
- Other Structures
- Above Grade, Below Grade
- Structure List
- Above Grade, Below Grade
- Style
- Traditional
- Interior Features
- Built-Ins, Kitchen - Galley, Pantry, Carpet, Ceiling Fan(s), Floor Plan - Traditional, Formal/Separate Dining Room, Window Treatments, Wood Floors
- Basement
- Yes
- Cooling Fuel
- Electric
- Cooling
- Window Unit(s), Ceiling Fan(s)
- Heating Fuel
- Natural Gas
- Heating
- Radiator
- Hot Water
- Natural Gas
- Sewer Septic
- Public Sewer
- Water
- Public
- Tax Year
- 2024
- Possession
- 0-30 Days CD, 31-60 Days CD, Immediate, Negotiable
- Days on Market
- 3
- Acres
- 0.05
- Parking
- Concrete Driveway, Fenced, Private
- Ownership
- Fee Simple