2320 Montebello Terrace, Baltimore, MD 21214
- $372,000
- 4
- BD
- 3
- BA
- 2,028
- SqFt








- Sold Price
- $372,000
- List Price
- $374,900
- Closing Date
- Jul 10, 2025
- MLS#
- MDBA2167246
- Year Built
- 1956
- Status
- CLOSED
- Type
- Single Family Residential
- Bedrooms
- 4
- Baths All
- 3
- Baths Full
- 2
- Baths Half
- 1
- Living Area
- 2,028
- Total SqFt
- 2658
- County
- Baltimore City
- Subdivision
- Morgan Park
Property Description
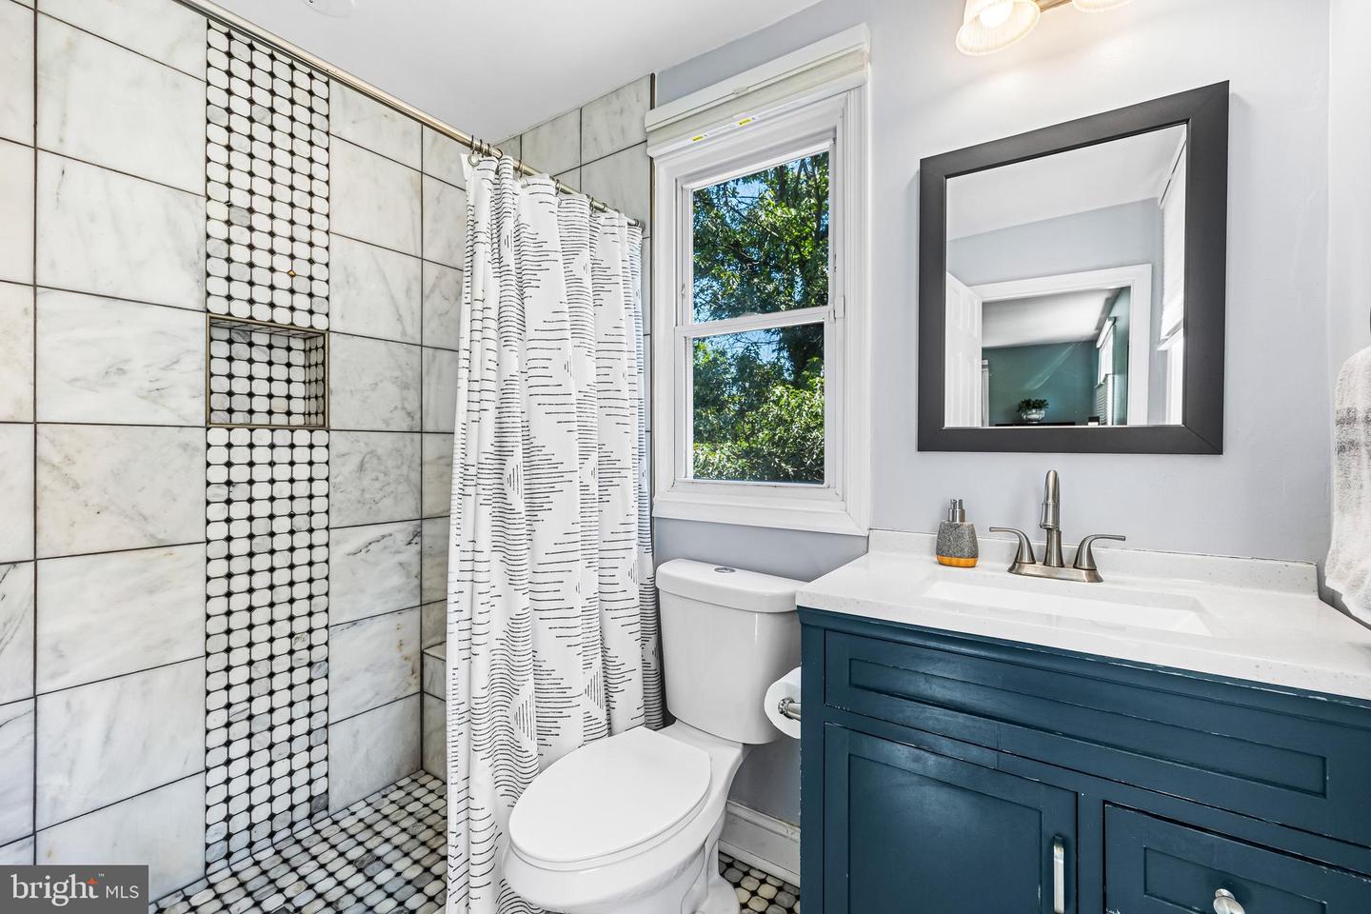
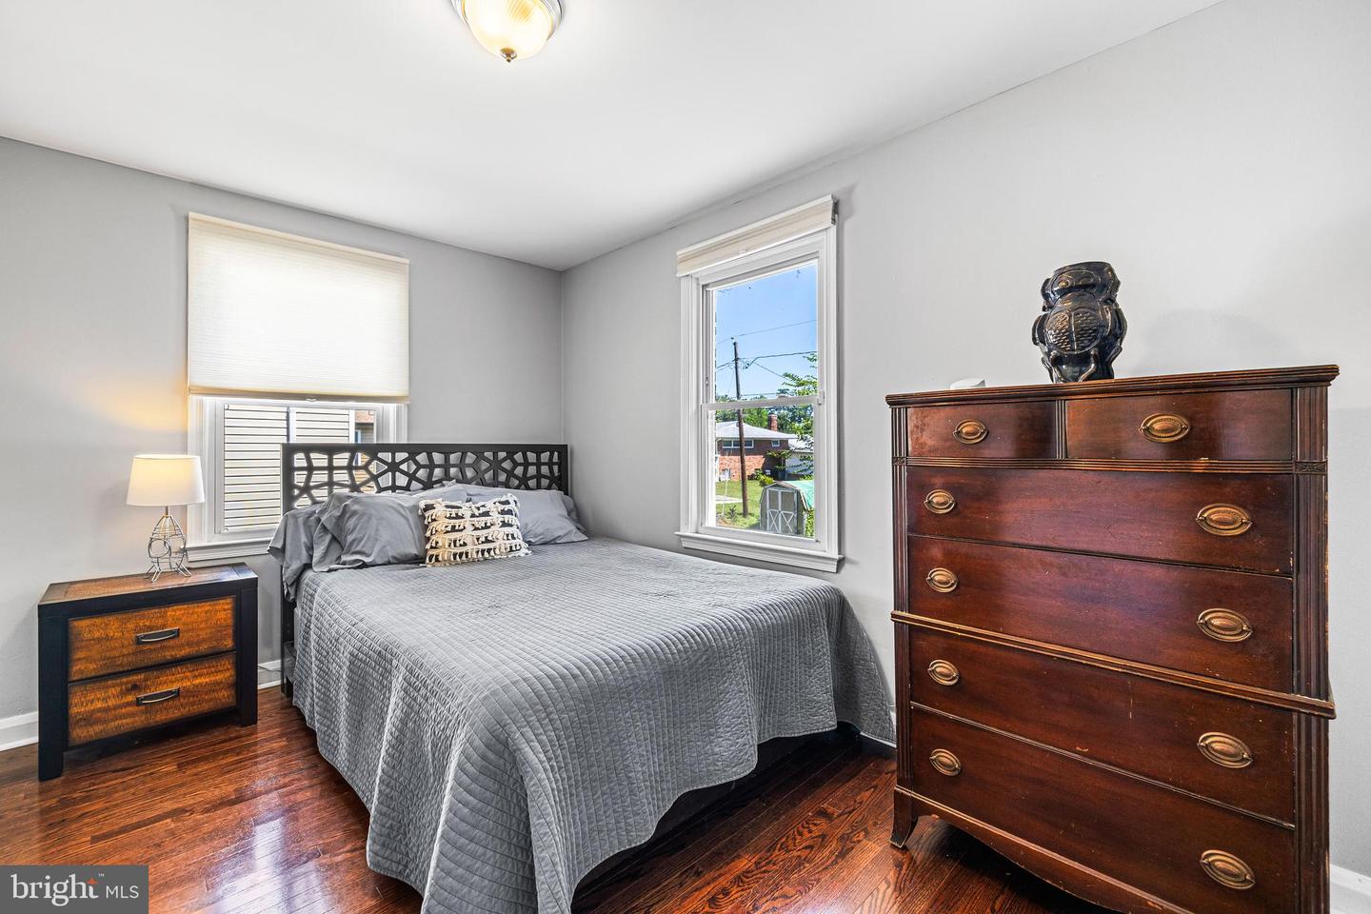
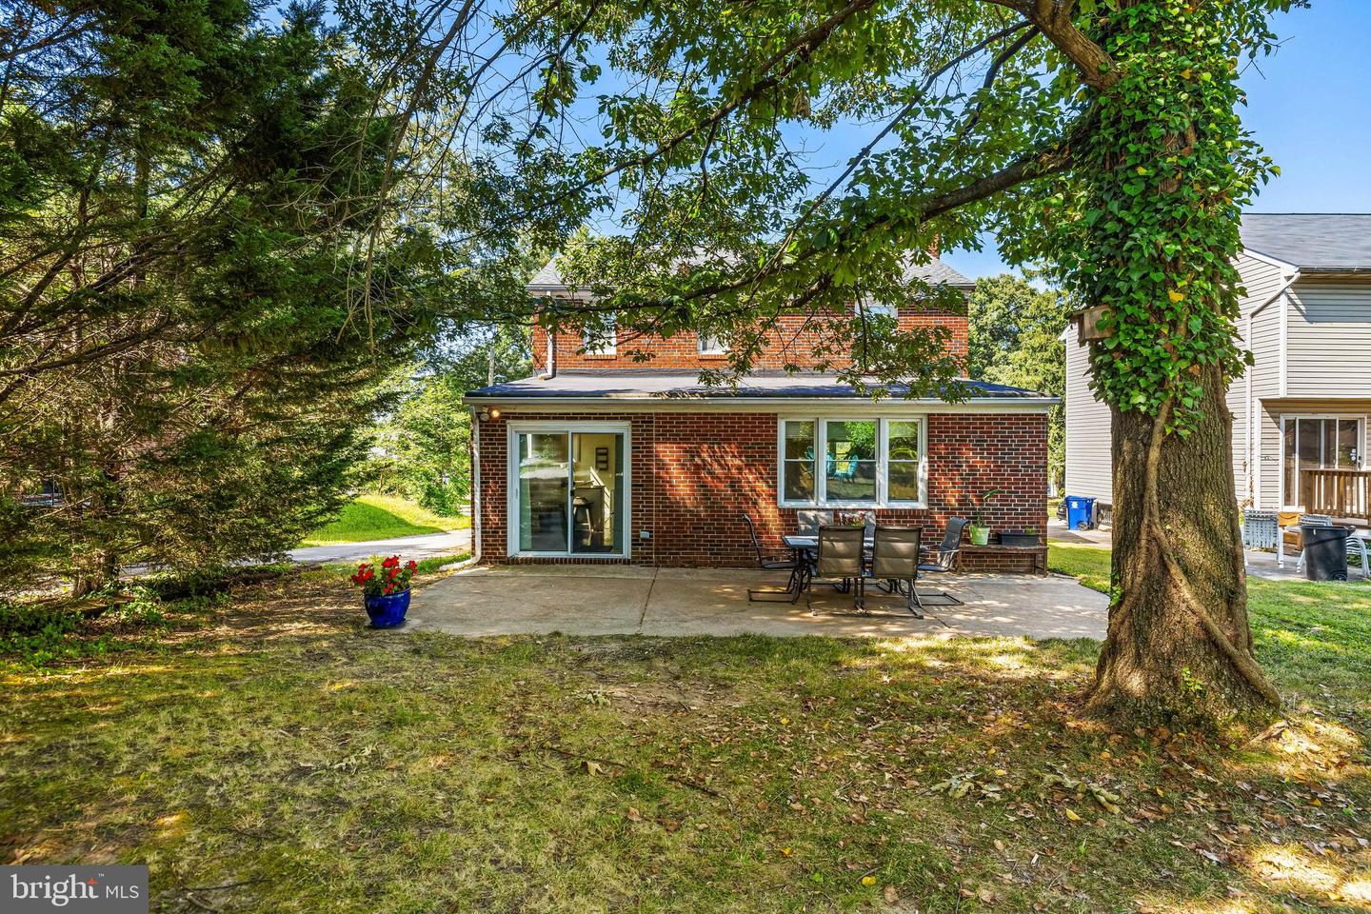
HISTORIC CHARM MEETS MODERN LUXURY - Welcome to this stunning all-brick residence nestled in the prestigious Historic Morgan Park neighborhood. This renovated home offers over 2,200 square feet of beautifully finished living space that perfectly balances classic architecture with contemporary amenities. Step into the bright and open living room where a charming fireplace creates the perfect backdrop for entertaining guests or enjoying quiet evenings. The spacious dining room easily accommodates those special holiday gatherings where memories are made around the table. Culinary enthusiasts will fall in love with the stylish kitchen, featuring high-end finishes and modern appliances that make both everyday meals and gourmet cooking a delightful experience. Retreat to the private primary suite, complete with a beautiful, attached bathroom featuring a custom tiled shower. The second level offers two additional spacious bedrooms and a centrally located full bathroom for family or guests. The flexible floor plan includes the option for a fourth bedroom, den, or home office on the main level—perfect for today's work-from-home lifestyle. The large, finished basement provides even more versatile living space for recreation, entertainment, or storage. Step outside to the inviting patio located conveniently off the dining room—an ideal spot for morning coffee or evening gatherings under the stars. Situated in a vibrant community with nearby parks, schools, shopping, and transportation options, this home offers both historic character and modern convenience. Don't miss your chance to make this exceptional property your new address!
/u.realgeeks.media/fortmeadehomes/team_photos_and_logos/Jessica_Hood_Fort_Meade_REALTOR.jpg)
Additional Information
- Elementary School
- Garrett Heights Elementary-Middle School
- Other Structures
- Above Grade, Below Grade
- Structure List
- Above Grade, Below Grade
- Style
- Colonial
- Interior Features
- Crown Moldings, Upgraded Countertops, Wood Floors, Floor Plan - Traditional, Bathroom - Tub Shower, Bathroom - Walk-In Shower, Entry Level Bedroom, Kitchen - Gourmet, Primary Bath(s), Recessed Lighting
- Basement
- Yes
- Fireplaces
- 1
- Cooling Fuel
- Electric
- Cooling
- Ceiling Fan(s), Central A/C
- Heating Fuel
- Natural Gas
- Heating
- Forced Air
- Hot Water
- Natural Gas
- Sewer Septic
- Public Sewer
- Water
- Public
- Tax Year
- 2024
- Possession
- Settlement
- Days on Market
- 30
- Acres
- 0.14
- Parking
- Concrete Driveway
- Ownership
- Fee Simple