3902 Biddison Lane, Baltimore, MD 21206
- $339,990
- 3
- BD
- 2
- BA
- 1,176
- SqFt








- Sold Price
- $339,990
- List Price
- $339,990
- Closing Date
- Jul 15, 2025
- MLS#
- MDBA2167390
- Year Built
- 1940
- Status
- CLOSED
- Type
- Single Family Residential
- Bedrooms
- 3
- Baths All
- 2
- Baths Full
- 2
- Living Area
- 1,176
- Total SqFt
- 1676
- County
- Baltimore City
- Subdivision
- Waltherson
Property Description
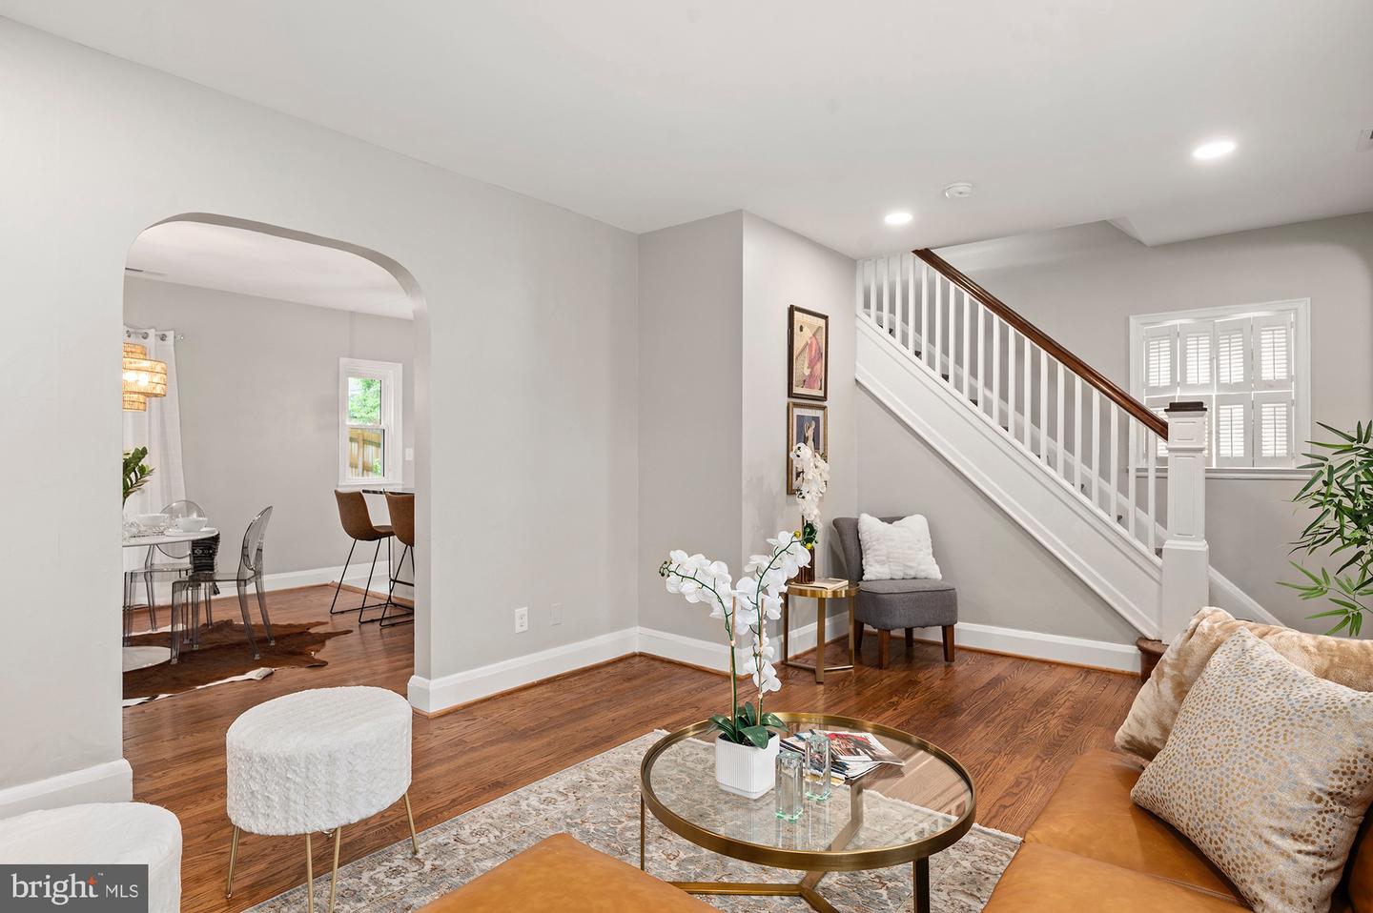
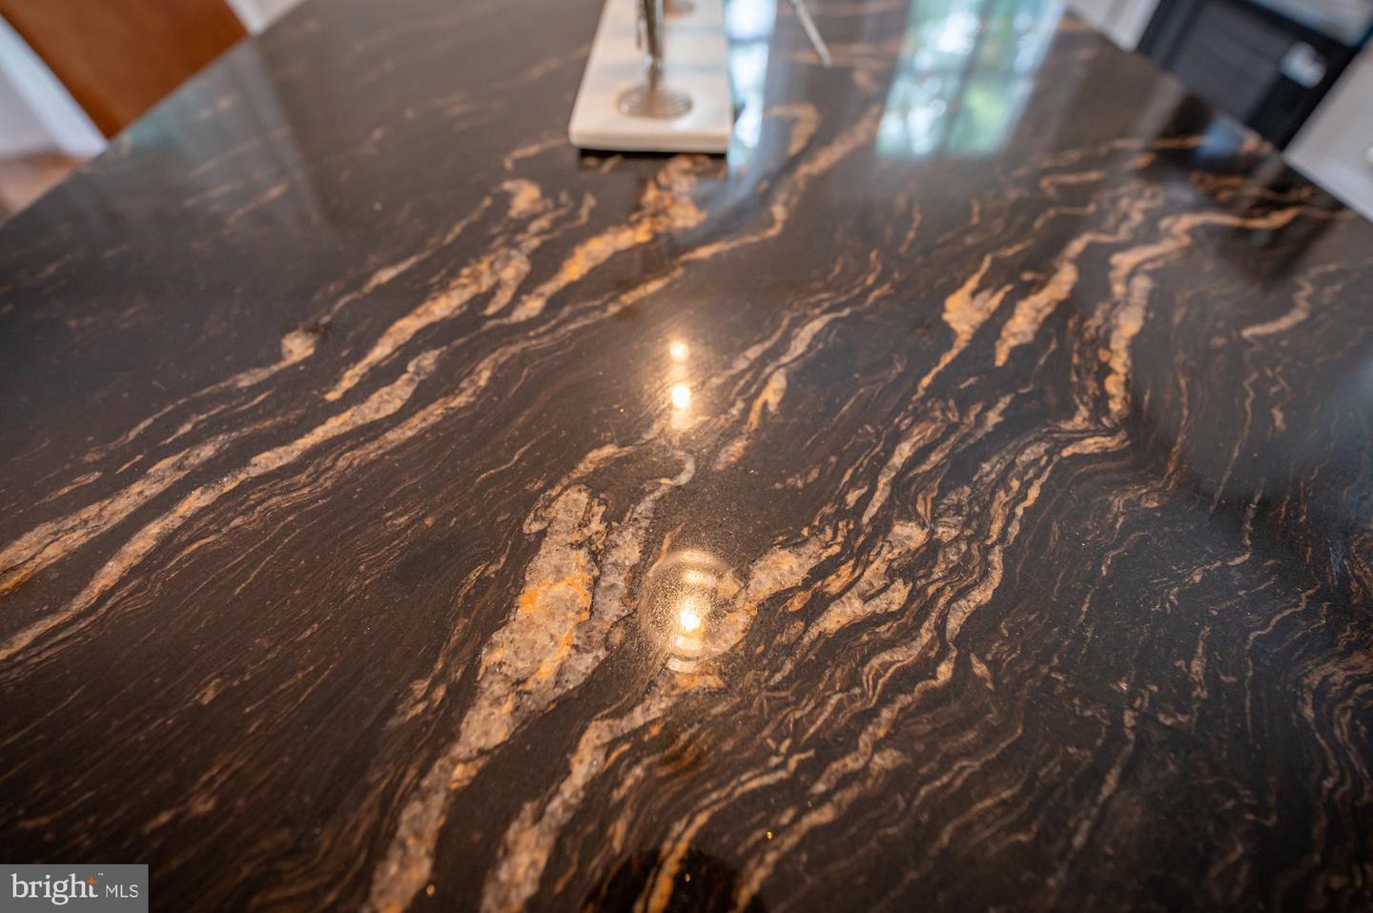
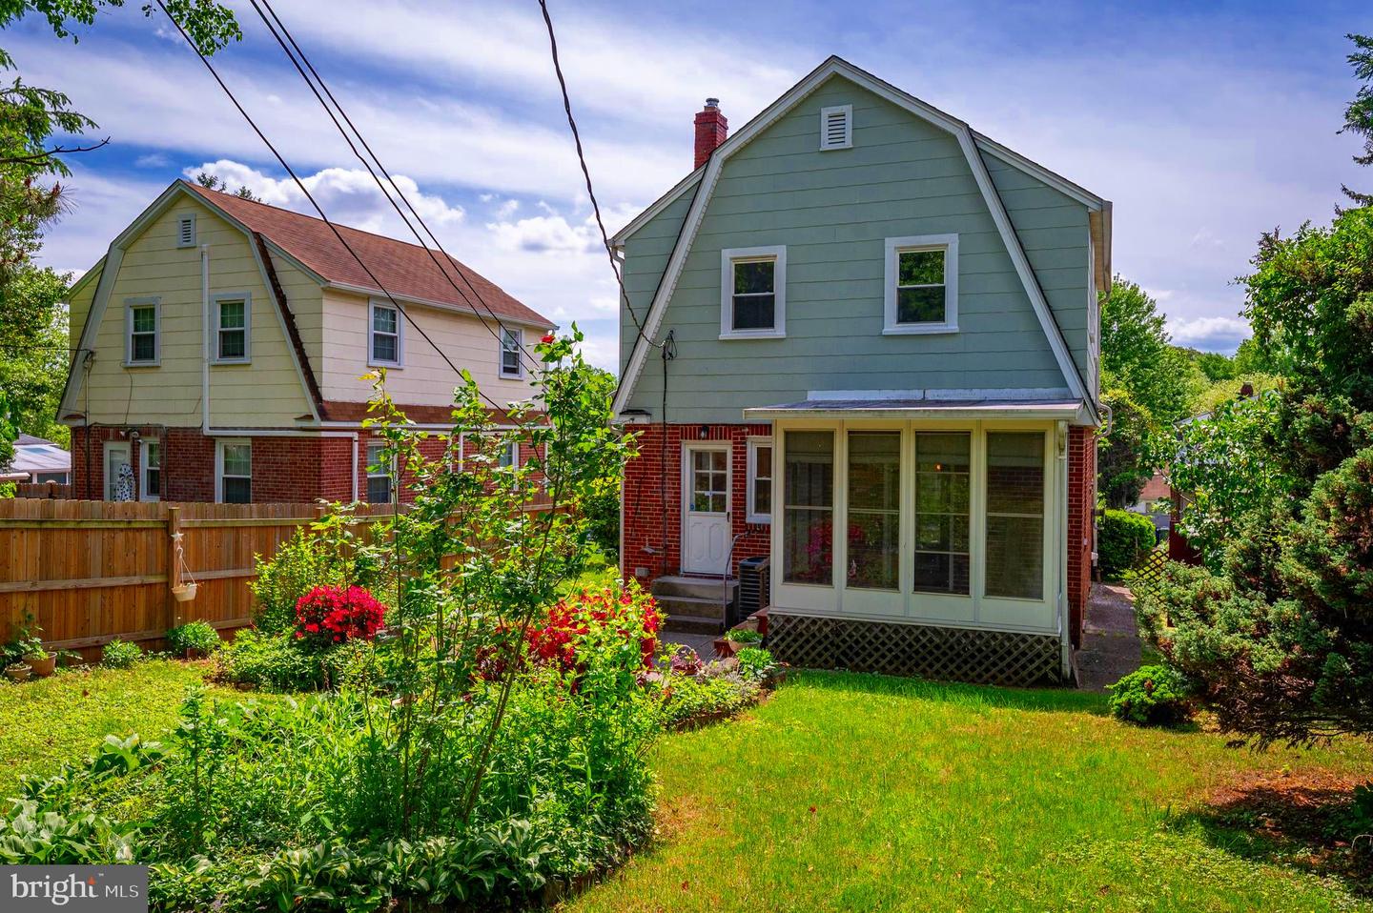
Welcome to this beautifully maintained home in the charming Waltherson neighborhood, known for its unique single-family residences and lush, green yards. Nestled among mature landscaping, this home offers exceptional curb appeal and a warm, inviting presence from the moment you arrive. Step inside to discover the character and charm of original, resurfaced hardwood floors and a graceful arched entryway connecting the living and dining rooms—adding a touch of vintage elegance to the home's classic layout. The updated kitchen is a true highlight, featuring a central island, crisp white shaker cabinetry, striking exotic granite countertops, new stainless steel appliances, and thoughtful design—perfect for both everyday living and entertaining. Just off the dining room, you’ll find a delightful all-season room—ideal as a family room, extended dining area, or a serene retreat to enjoy garden views year-round. Upstairs, you’ll find three well-proportioned rooms and a beautifully renovated full bathroom. The bathroom showcases elegant Italian marble wall tile and a herringbone-patterned marble floor, combining timeless luxury with thoughtful design. The finished, walk-out basement with a private side entrance provides additional living space, complete with a full bathroom—perfect for guests, a home office, or a potential in-law suite. Additional upgrades include a new HVAC system, a new roof, and new appliances, ensuring comfort, efficiency, and peace of mind.
/u.realgeeks.media/fortmeadehomes/team_photos_and_logos/Jessica_Hood_Fort_Meade_REALTOR.jpg)
Additional Information
- Elementary School
- Gardenville
- Other Structures
- Above Grade, Below Grade
- Structure List
- Above Grade, Below Grade
- Style
- Traditional
- Interior Features
- Formal/Separate Dining Room, Floor Plan - Traditional, Ceiling Fan(s), Wood Floors
- Basement
- Yes
- Cooling Fuel
- None
- Cooling
- Central A/C
- Heating Fuel
- Natural Gas
- Heating
- Forced Air
- Hot Water
- Natural Gas
- Sewer Septic
- Public Sewer
- Water
- Public
- Tax Year
- 2024
- Possession
- Settlement
- Days on Market
- 23
- Acres
- 0.11
- Ownership
- Fee Simple