832 Union Avenue, Baltimore, MD 21211
- $520,000
- 4
- BD
- 3
- BA
- 1,196
- SqFt





- Sold Price
- $520,000
- List Price
- $532,000
- Closing Date
- Sep 26, 2025
- MLS#
- MDBA2167494
- Year Built
- 1920
- Status
- CLOSED
- Type
- Townhome
- Bedrooms
- 4
- Baths All
- 3
- Baths Full
- 2
- Baths Half
- 1
- Living Area
- 1,196
- Total SqFt
- 1796
- County
- Baltimore City
- Subdivision
- Hampden Historic District
Property Description
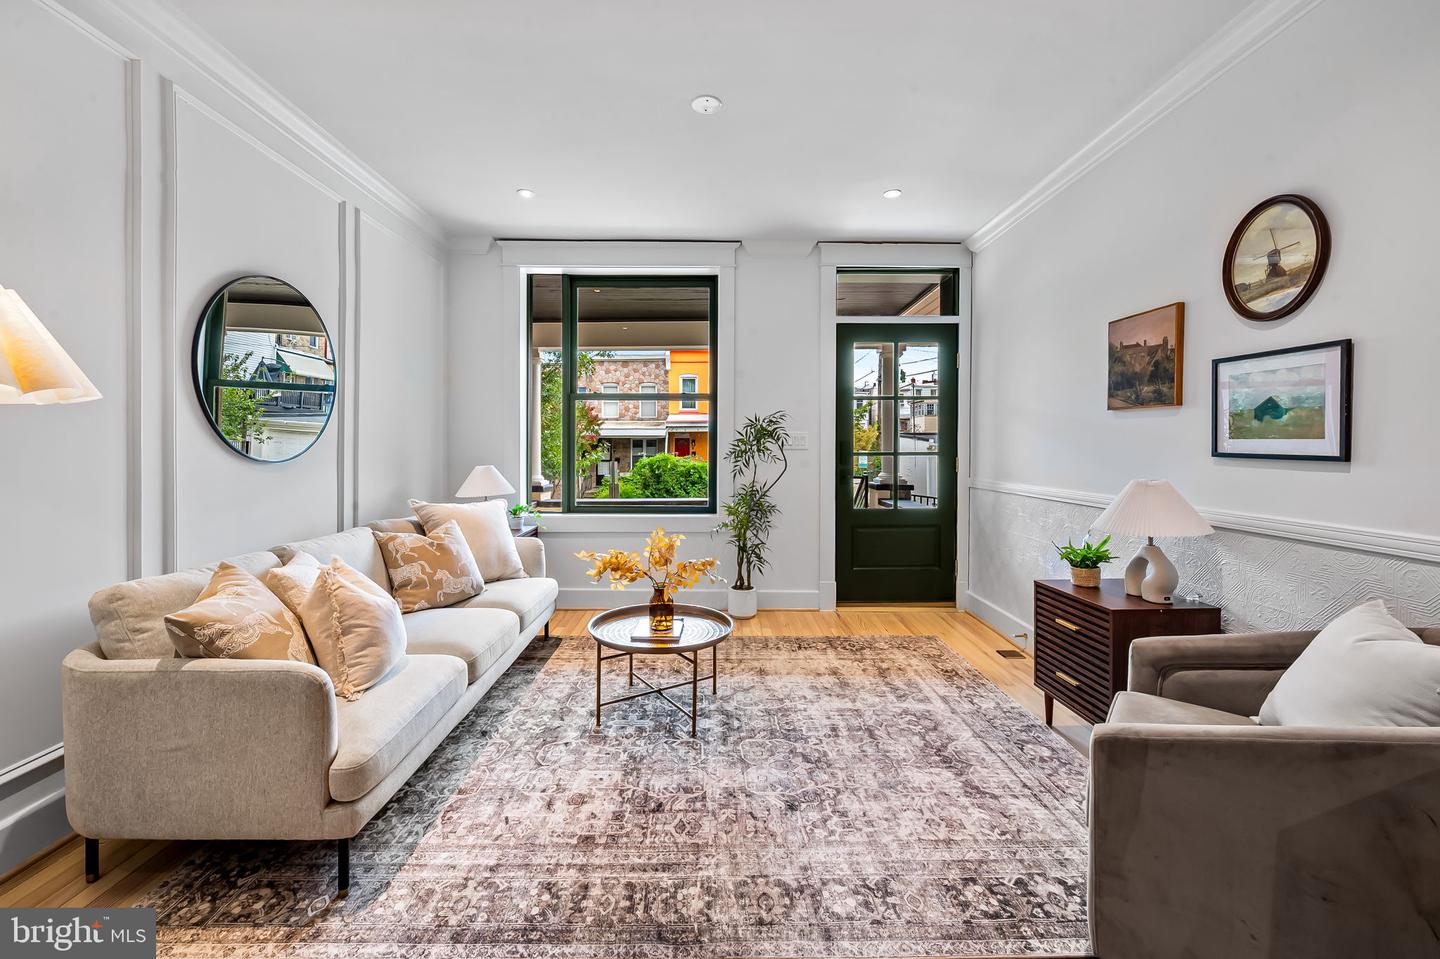
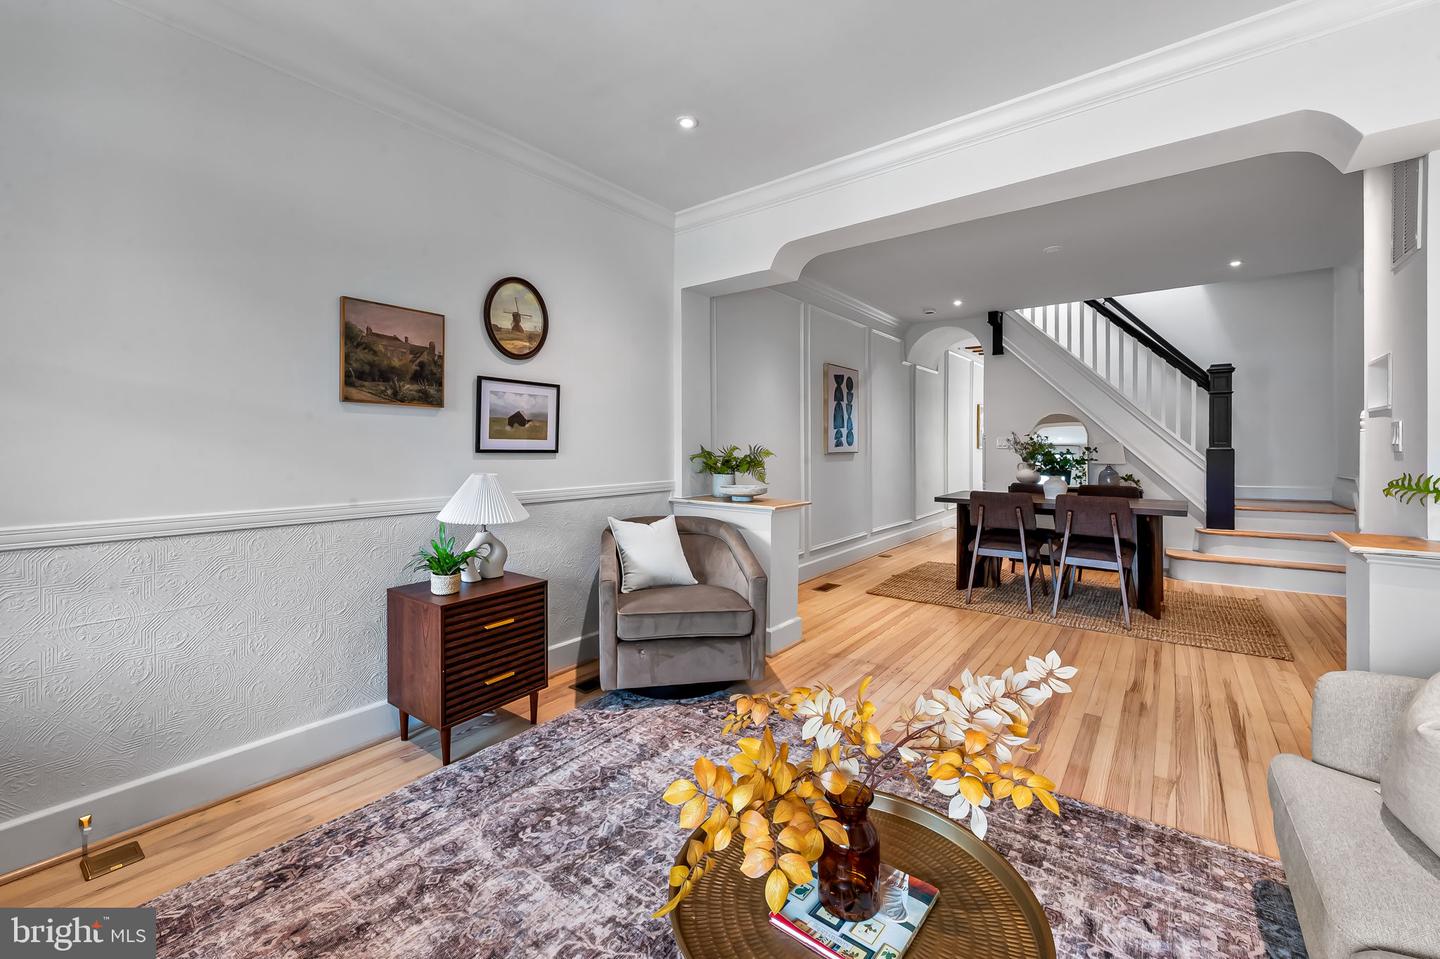
This is truly the best renovation Hampden has seen in years — a make-me-move property that combines historic charm with meticulous, top-to-bottom upgrades by a seasoned Baltimore City developer. Nothing was overlooked, nothing was done cheaply, and every detail speaks to fine craftsmanship. Located on the coveted 800 block of Union Avenue, this home greets you with a charming covered front porch featuring custom herringbone brickwork, a unique design element not found anywhere else in the neighborhood. The exterior is finished with all-new stucco siding, high-end LaPlage windows, and Marvin doors. Inside, original refinished wood floors flow throughout. The open living and dining areas offer a thoughtful partial separation for flexible furniture placement. The gourmet kitchen will inspire your inner chef, with a GE Monogram professional-grade gas range, large pantry, coffee station, cookbook nook, and spacious center island. The entire back wall has been replaced with dramatic glass doors that open to a private deck off the kitchen with direct access to the backyard and parking pad. A special powder room features exquisite fixtures and finishes. Upstairs are three bedrooms and a marble-tiled luxury bath. The primary bedroom features picture frame moldings, and the second-floor ceilings have been elevated for a bright, airy feel. Off the rear bedroom is a private deck with treetop views. The fully finished walkout lower level includes a large family room with luxury vinyl plank flooring, a custom entertainment center, laundry, and a bedroom with an ensuite bath featuring artistic designer tile. This level is perfect for a guest suite, in-law space, or home office. All-new systems include plumbing, electrical, heating, and cooling, along with an energy-efficient tankless water heater and a Carrier heat pump. Prime location steps from The Rotunda with Mom’s Organic Market, Starbucks, boutique shopping, and the Johns Hopkins Space Telescope Science Institute. Walk to Hampden’s vibrant restaurants and The Wine Source, or enjoy Wyman Park for dog walking. Johns Hopkins University and the Hopkins Shuttle are also nearby. Friendly neighbors and a strong community make this an exceptional place to call home.
/u.realgeeks.media/fortmeadehomes/team_photos_and_logos/Jessica_Hood_Fort_Meade_REALTOR.jpg)
Additional Information
- Elementary School
- Hampden
- Other Structures
- Above Grade, Below Grade
- Structure List
- Above Grade, Below Grade
- Style
- Traditional, Transitional
- Interior Features
- Bathroom - Walk-In Shower, Built-Ins, Combination Dining/Living, Dining Area, Floor Plan - Open, Floor Plan - Traditional, Formal/Separate Dining Room, Kitchen - Eat-In, Kitchen - Gourmet, Kitchen - Island, Recessed Lighting, Skylight(s), Upgraded Countertops, Wood Floors
- Basement
- Yes
- Cooling Fuel
- Electric
- Cooling
- Central A/C, Heat Pump(s)
- Heating Fuel
- Electric
- Heating
- Forced Air, Heat Pump(s)
- Hot Water
- Electric, Instant Hot Water
- Sewer Septic
- Public Sewer
- Water
- Public
- Tax Year
- 2024
- Possession
- Settlement
- Days on Market
- 20
- Parking
- Parking Space Conveys
- Ownership
- Fee Simple