2017 W Rogers Avenue, Baltimore, MD 21209
- $950,000
- 5
- BD
- 5
- BA
- 3,055
- SqFt





- Sold Price
- $950,000
- List Price
- $950,000
- Closing Date
- Aug 08, 2025
- MLS#
- MDBA2167834
- Status
- CLOSED
- Type
- Single Family Residential
- Bedrooms
- 5
- Baths All
- 5
- Baths Full
- 4
- Baths Half
- 1
- Living Area
- 3,055
- Total SqFt
- 4009
- County
- Baltimore City
- Subdivision
- Mount Washington
Property Description
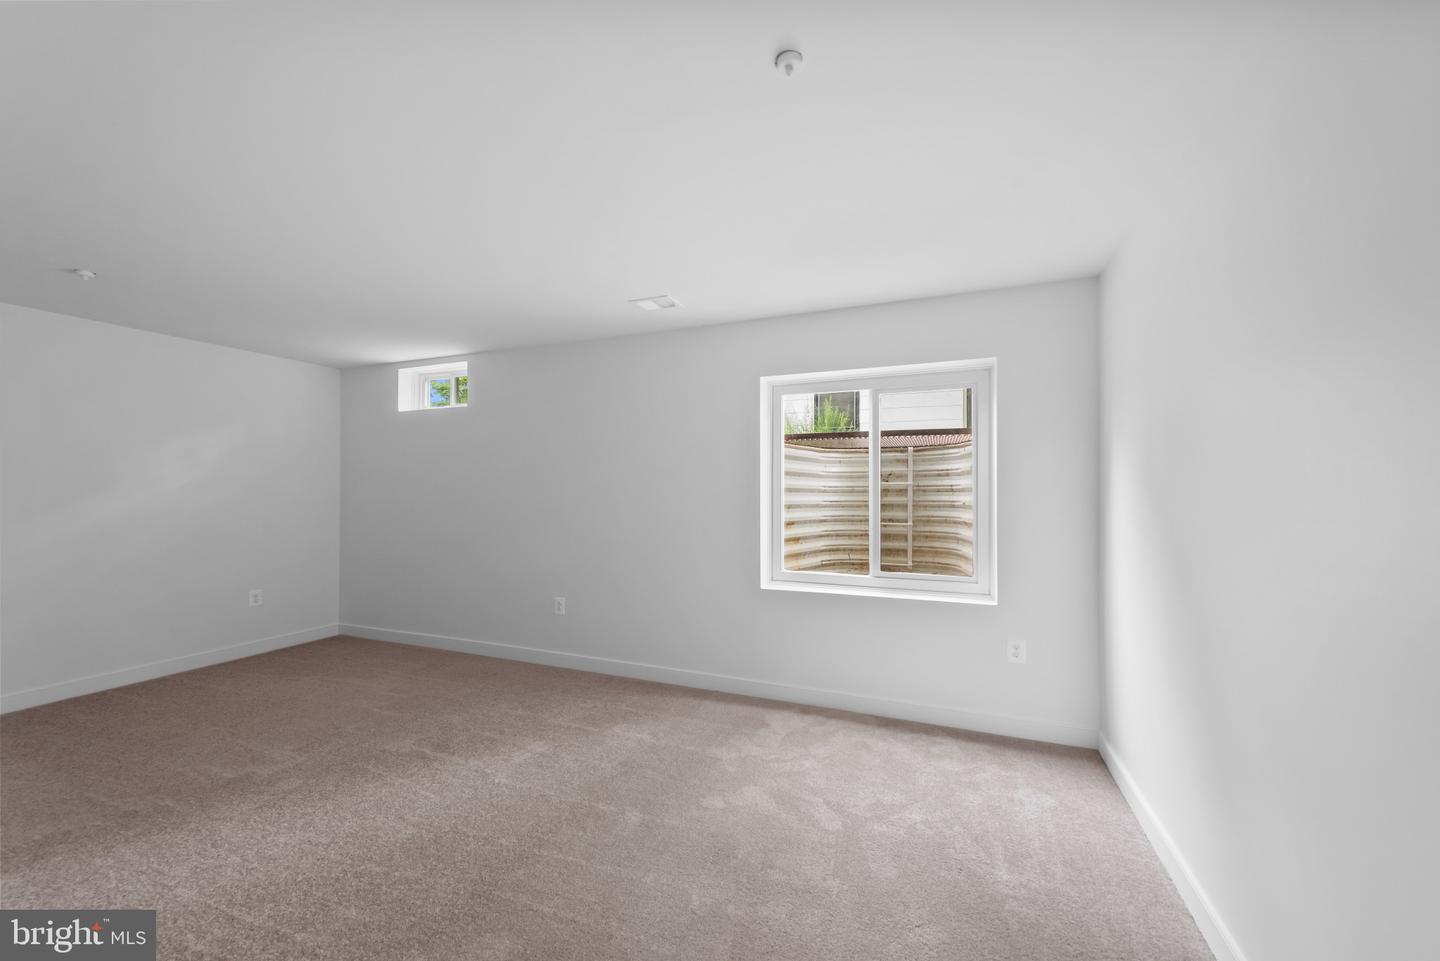
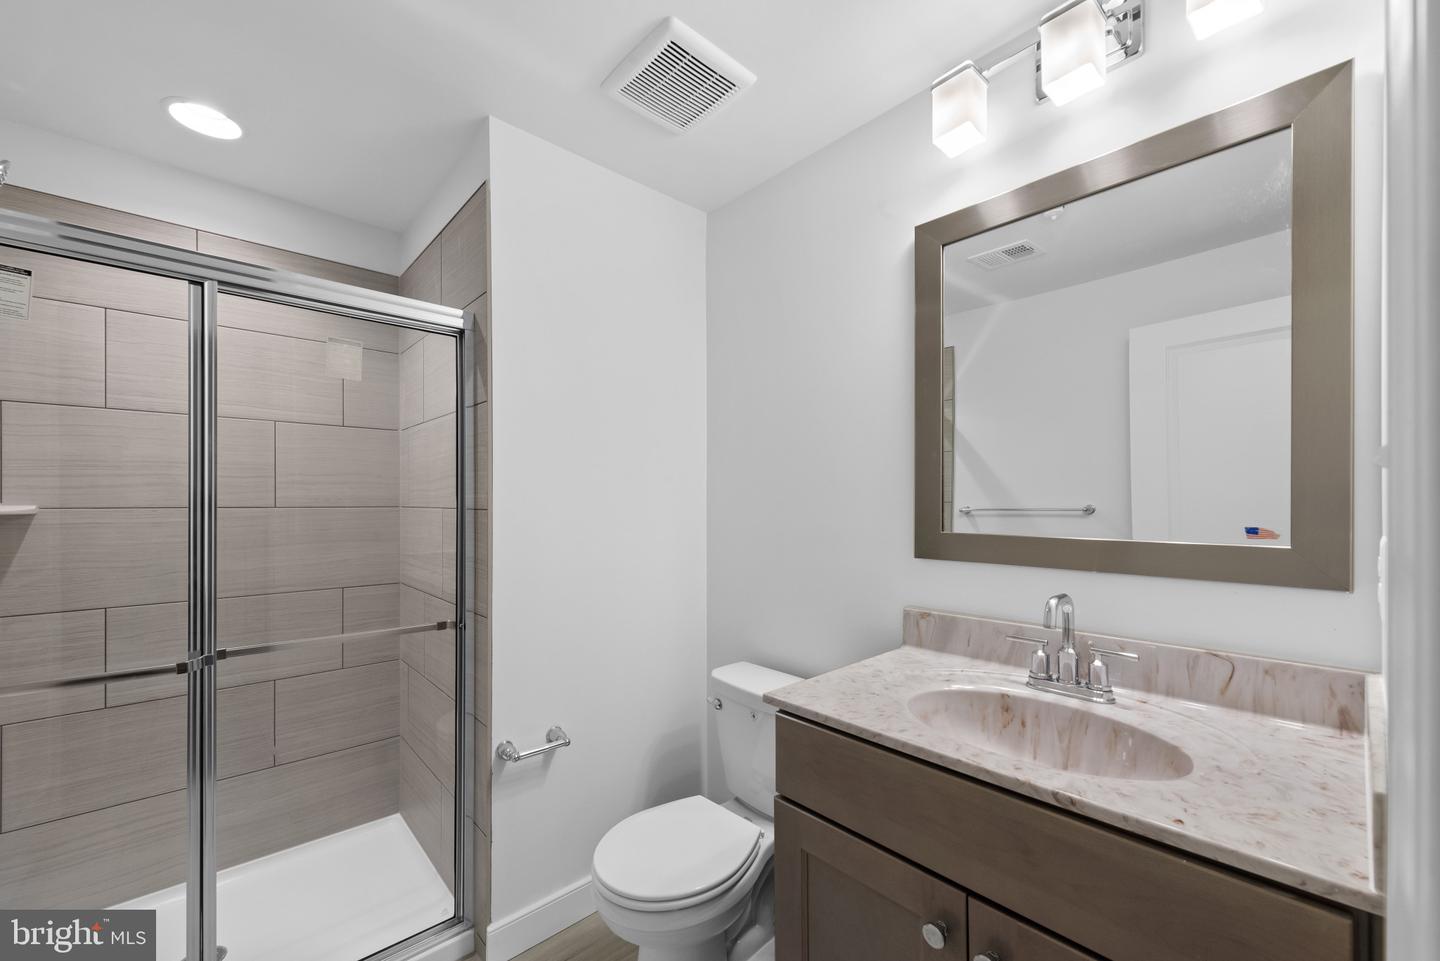
ONE-OF-A-KIND OPPORTUNITY Introducing the latest Zahler Construction & Development Custom Home Newly built, in classic Mount Washington on one of the last undeveloped lots in the neighborhood. Experience the diverse neighborhood and incredible location while living in this stunning 5 bedroom, 4 ½ bath new home. With square footage and finishes normally only found in the outlying counties, this home brings together the tradition of living in this historic neighborhood with the modern conveniences and floor plan style that works so well today. Wrapped in beautiful Hardie Plank siding, this home welcomes you into the foyer to the sight of the wide plank hardwood floors, and impressive views into the main floor spaces. From the office/den with built in cabinetry, to the dining room with built in sideboard, which opens to the expansive kitchen featuring an oversized island topped in stylish quartz, cabinets to the ceiling, large format backsplash, and coordinated appliance package, you will see welcoming areas everywhere you look. The family room with coffered ceiling and fire place complete the main floor, along with a powder room, generous laundry room, back hall to garage and coat closet. Take note of the hand-stained stairs with iron spindles as you travel to the second floor to find the primary bedroom featuring a tray ceiling, generously sized closet, spacious ensuite full bath with double sinks, large glass shower, and private water closet. Three more bedrooms, two of which share a spacious hall bath, and one with another ensuite full bathroom complete the second floor. All bathrooms feature ceramic tile floors, neutral tones, and framed mirrors. Returning downstairs, make your way down to the basement entertaining area. Featuring warm wall-to-wall carpeting, and hosting another spacious bedroom, full bath, and gathering area with wet bar rough in. You will notice the windows in the bedroom and gathering room, making the basement bright and welcoming and a true extension of your home. There is also a large unfinished storage area to free up the closet space in the upper levels. A two-car garage with driveway is accessed from the rear of the home, making your front exterior all the more attractive an appealing. Every detail in this home was coordinated with care to achieve a harmonious look, thoughtful use of space, and incorporating current design appeal without being trendy. Make an appointment to visit this home today!
/u.realgeeks.media/fortmeadehomes/team_photos_and_logos/Jessica_Hood_Fort_Meade_REALTOR.jpg)
Additional Information
- Other Structures
- Above Grade, Below Grade
- Structure List
- Above Grade, Below Grade
- Garage Spaces
- 2
- New Construction
- Yes
- Style
- Craftsman
- Interior Features
- Built-Ins, Carpet, Family Room Off Kitchen, Floor Plan - Open, Formal/Separate Dining Room, Kitchen - Island, Pantry, Recessed Lighting, Store/Office, Upgraded Countertops, Walk-in Closet(s), Wood Floors
- Basement
- Yes
- Cooling Fuel
- Electric
- Cooling
- Central A/C
- Heating Fuel
- Natural Gas
- Heating
- 90% Forced Air
- Hot Water
- 60+ Gallon Tank, Natural Gas
- Sewer Septic
- Public Sewer
- Water
- Public
- Tax Year
- 2024
- Possession
- Settlement
- Days on Market
- 51
- Acres
- 0.29
- Ownership
- Fee Simple