2605 Royal Oak Avenue, Baltimore, MD 21207
- $450,000
- 4
- BD
- 3
- BA
- 2,795
- SqFt







- Sold Price
- $450,000
- List Price
- $465,000
- Closing Date
- Jul 31, 2025
- MLS#
- MDBA2170192
- Year Built
- 1902
- Status
- CLOSED
- Type
- Single Family Residential
- Bedrooms
- 4
- Baths All
- 3
- Baths Full
- 2
- Baths Half
- 1
- Living Area
- 2,795
- Total SqFt
- 2795
- County
- Baltimore City
- Subdivision
- Gwynn Oak
Property Description
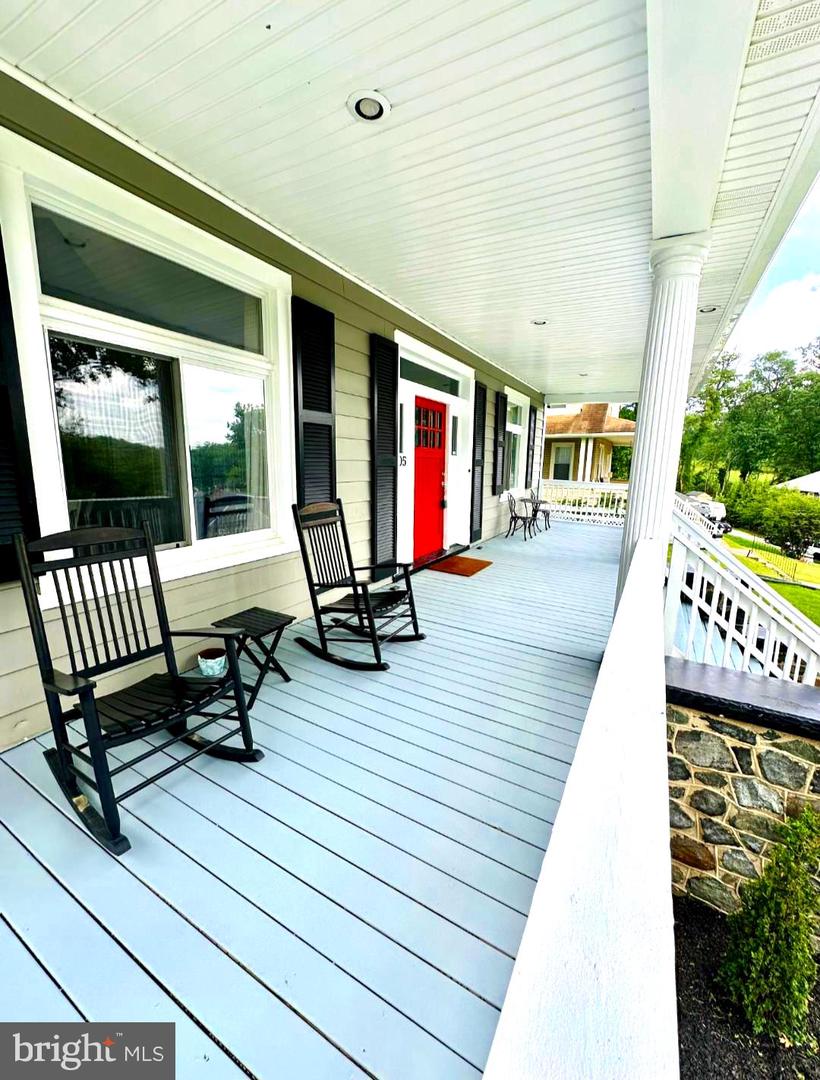
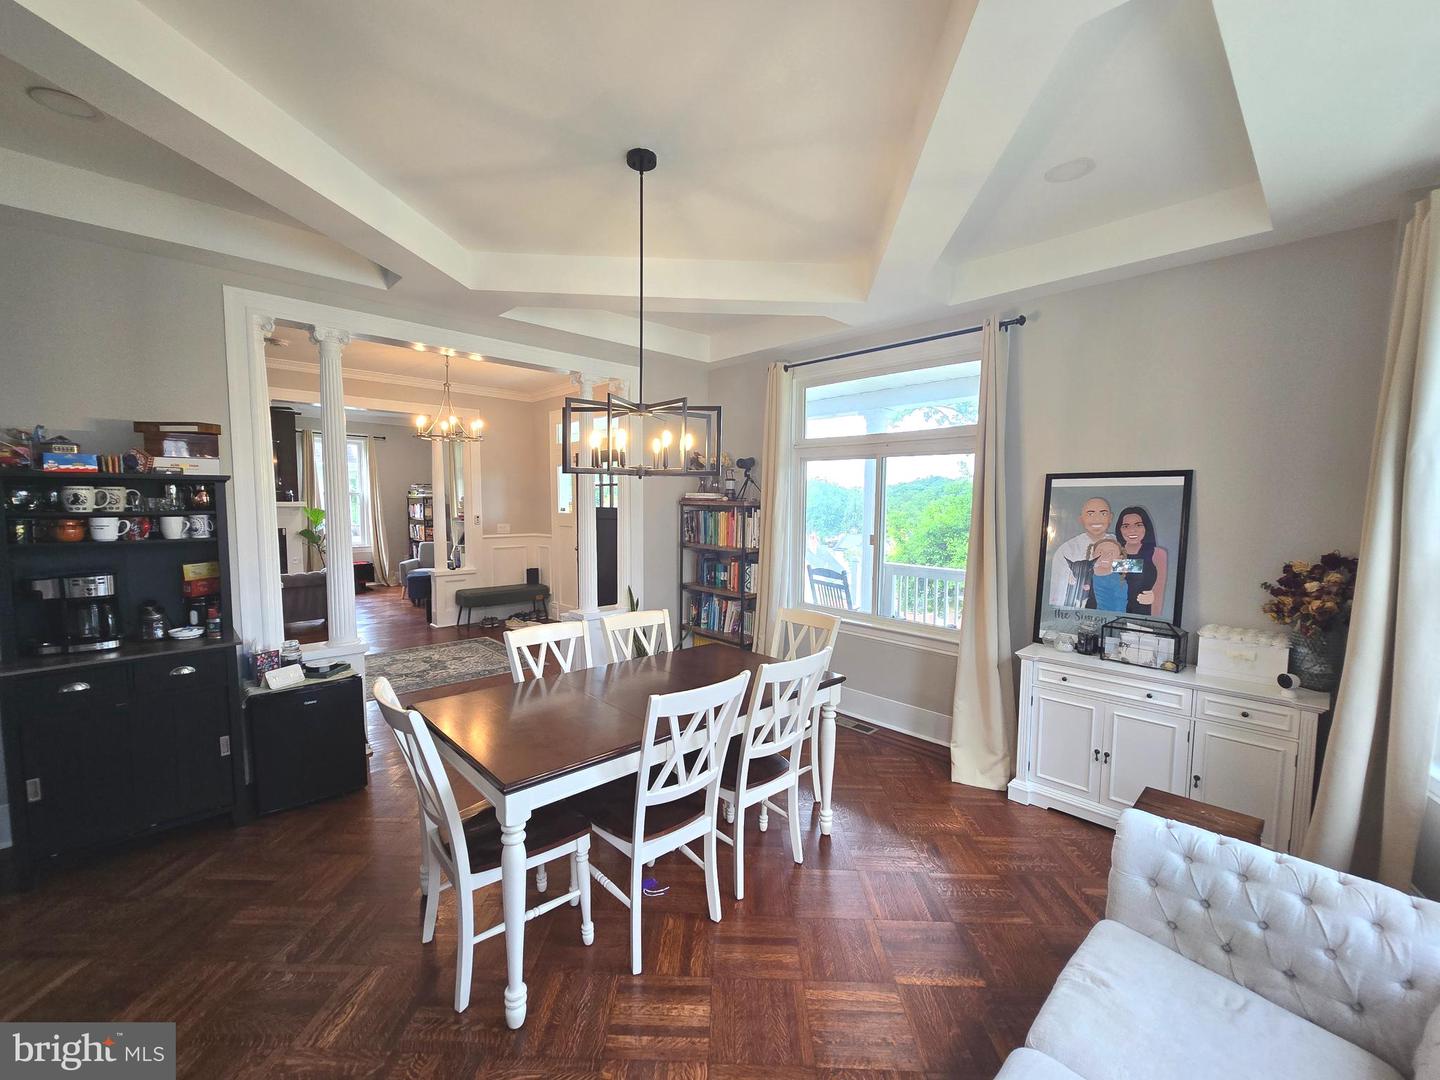
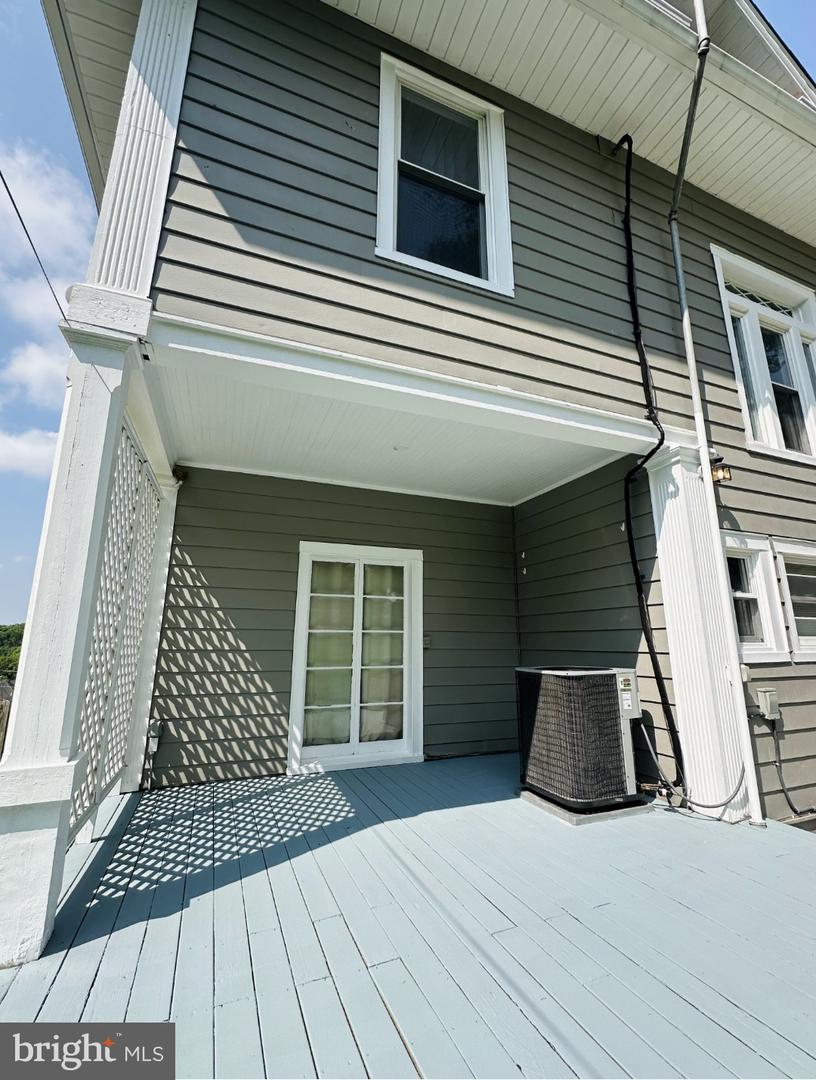
This is the one you have been looking for here close to Forest Park Golf course. A charming combination of old world charm and woodwork meets modern day renovations. This 3 story Victorian is stunning from the moment you land on the front porch. Large picture windows, sprawling staircase and open concept from both directions. Hardwood floors, fireplace, coffered box ceilings and crown moldings are what enhance the foyer and living room. To the left you enter the formal dining space with recessed lighting and a gourmet kitchen. Recently renovated with modern clean lines, subway backsplash, black appliances and led lighting. The sleek look of the black flooring and countertops really make it pop. Up to the second floor where you will find a landing and reading area under a dollhouse window. The dual stair cases lead to 3 generous bedrooms, with 5 panel solid doors and over head lighting. The hall bath is a combination of tile, mosaic tile and a glass & tile shower/ tub combo. On this floor you will also find a full laundry room with lots of space and a home office. Now up to the bonus floor which Is now the primary suite. The large bedroom offers a sitting area with recessed lighting. The beautiful bathroom offers jetted tub, glass tile shower that has full size windows, and dual vanities. The tile work is enhanced by the crystal chandeliers. The double doors to the side lead to a massive walk in closet. Outside is a large stone and paver patio with a generous lush green backyard. The concrete driveway offers parking for 4 cars and stops at the gate for the backyard for ease of bringing in groceries.
/u.realgeeks.media/fortmeadehomes/team_photos_and_logos/Jessica_Hood_Fort_Meade_REALTOR.jpg)
Additional Information
- Other Structures
- Above Grade
- Structure List
- Above Grade
- Style
- Victorian
- Interior Features
- Bathroom - Soaking Tub, Bathroom - Stall Shower, Bathroom - Walk-In Shower, Carpet, Ceiling Fan(s), Chair Railings, Combination Kitchen/Dining, Crown Moldings, Double/Dual Staircase, Floor Plan - Traditional, Kitchen - Gourmet, Kitchen - Island, Primary Bath(s), Recessed Lighting, Store/Office, Upgraded Countertops, Walk-in Closet(s), Wood Floors
- Basement
- Yes
- Fireplaces
- 1
- Cooling Fuel
- Electric
- Cooling
- Central A/C, Ceiling Fan(s)
- Heating Fuel
- Electric, Natural Gas
- Heating
- Radiator
- Hot Water
- 60+ Gallon Tank, Electric
- Sewer Septic
- Public Sewer
- Water
- Public
- Tax Year
- 2024
- Possession
- 0-30 Days CD, Immediate
- Days on Market
- 28
- Acres
- 0.28
- Parking
- Concrete Driveway
- Ownership
- Fee Simple