5407 Pembroke Avenue, Baltimore, MD 21206
- $349,000
- 4
- BD
- 3
- BA
- 1,311
- SqFt




- Sold Price
- $349,000
- List Price
- $340,000
- Closing Date
- Apr 03, 2026
- MLS#
- MDBA2172392
- Year Built
- 1950
- Status
- CLOSED
- Type
- Single Family Residential
- Bedrooms
- 4
- Baths All
- 3
- Baths Full
- 3
- Living Area
- 1,311
- Total SqFt
- 2091
- County
- Baltimore City
- Subdivision
- Waltherson
Property Description
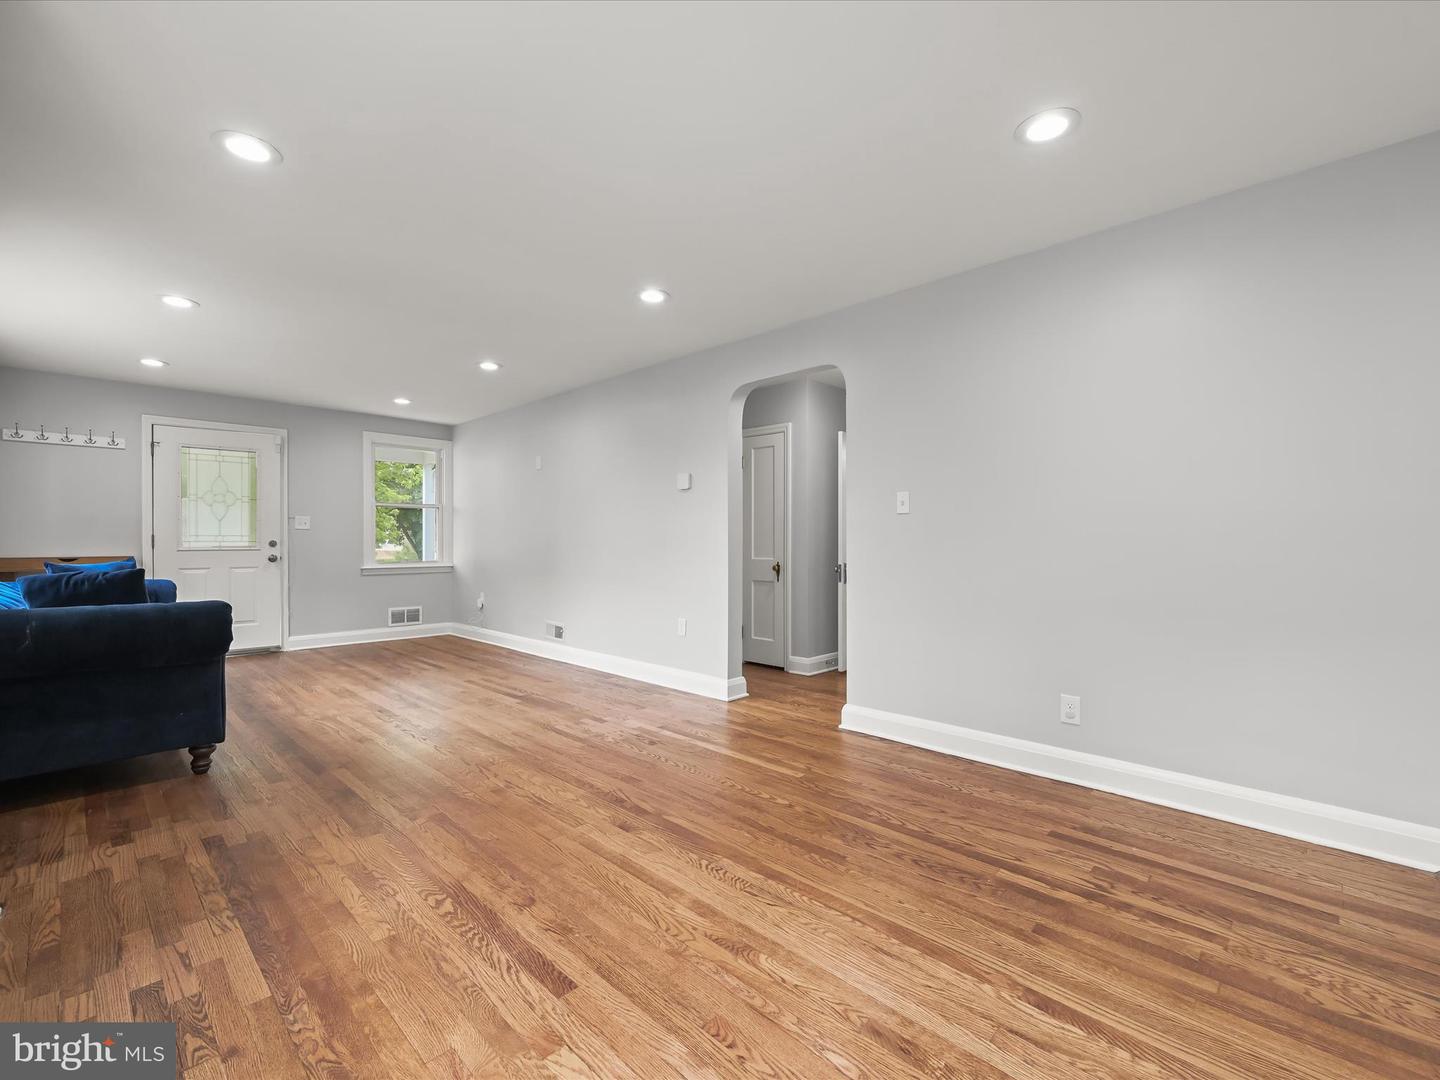
Welcome to this beautifully updated Cape Cod-style home in the sought-after Waltherson community of Baltimore. Arrive through the charming front porch and private driveway into a warm and inviting interior. The main level showcases a neutral color palette, recessed lighting, and rich hardwood floors throughout the spacious living and dining rooms. The gourmet kitchen is a chef’s dream, featuring ceramic tile flooring, a subway tile backsplash, 43” shaker-style cabinetry with soft-close drawers, stainless steel appliances, granite countertops, and a center island with breakfast bar. A stylish bar area flows seamlessly into the four-season sunroom, complete with vaulted ceilings, modern flooring, and walls of windows offering abundant natural light and access to the fenced backyard, ideal for year-round enjoyment. Two generously sized bedrooms and a full hall bath complete the main level. Upstairs, the private primary suite features hardwood floors, double closets, and a spa-like en-suite bath with a walk-in glass shower. The fully finished lower level offers endless possibilities with space for a game room, media room, or guest retreat, complemented by a modern full bath and ample storage. Conveniently located near I-95, US-1, and I-695 for easy commuting. Updates: Renovated in 2020, Roof, Paint, Refinished Flooring, Solar Panels. Sellers paid less than $100 per month for electric and solar combined in December and January! If using GPS please make sure to select 5407 Pembrook Avenue in Zip Code 21206.
/u.realgeeks.media/fortmeadehomes/team_photos_and_logos/Jessica_Hood_Fort_Meade_REALTOR.jpg)
Additional Information
- Elementary School
- Call School Board
- Middle School
- Call School Board
- High School
- Call School Board
- Other Structures
- Above Grade, Below Grade
- Structure List
- Above Grade, Below Grade
- Style
- Cape Cod
- Interior Features
- Combination Dining/Living, Ceiling Fan(s), Entry Level Bedroom, Floor Plan - Open, Kitchen - Eat-In, Kitchen - Gourmet, Kitchen - Island, Kitchen - Table Space, Primary Bath(s), Recessed Lighting, Bathroom - Stall Shower, Bathroom - Tub Shower, Upgraded Countertops, Wood Floors
- Basement
- Yes
- Fireplaces
- 1
- Cooling Fuel
- Electric
- Cooling
- Central A/C
- Heating Fuel
- Natural Gas
- Heating
- Central, Forced Air
- Hot Water
- Natural Gas
- Sewer Septic
- Public Sewer
- Water
- Public
- Tax Year
- 2024
- Possession
- Settlement, Negotiable
- Days on Market
- 205
- Acres
- 0.13
- Parking
- Concrete Driveway
- Ownership
- Fee Simple