4618 Arabia Avenue, Baltimore, MD 21214
- $315,000
- 5
- BD
- 3
- BA
- 1,500
- SqFt




- Sold Price
- $315,000
- List Price
- $324,900
- Closing Date
- Oct 16, 2025
- MLS#
- MDBA2173118
- Year Built
- 1931
- Status
- CLOSED
- Type
- Townhome
- Bedrooms
- 5
- Baths All
- 3
- Baths Full
- 3
- Living Area
- 1,500
- Total SqFt
- 2200
- County
- Baltimore City
- Subdivision
- None Available
Property Description
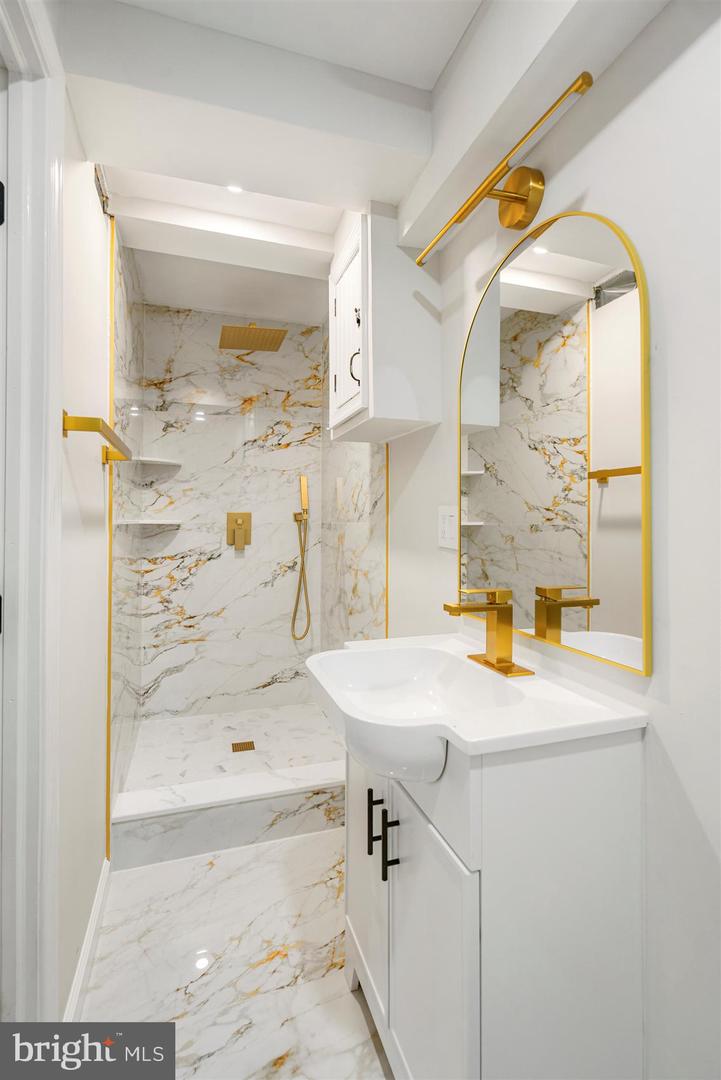
Welcome to 4618 Arabia Avenue — a beautifully renovated 5-bedroom, 3-bath corner home in Baltimore’s sought-after Lauraville-Hamilton neighborhood 🏡. This elegant residence blends timeless charm with modern luxury, featuring an open-concept layout filled with natural light ✨. The gourmet kitchen showcases brand-new, high-end Samsung appliances, granite countertops, a custom backsplash, sleek cabinetry, and a spacious pantry room for added convenience and storage 🍽. The formal dining room impresses with rich walnut wood paneling and a statement high-ceiling chandelier 🕯. In the living room, a built-in electric fireplace adds a warm and sophisticated focal point, perfect for cozy evenings 🔥. All three bathrooms feature luxurious white-and-gold finishes for a spa-like experience 🛁. The finished basement offers flexible space for a media room, gym, or guest suite. Outdoors, enjoy a garden with exceptional potential 🌿, plus a garage and private driveway 🚗. Includes a 1-year home warranty for peace of mind, and the seller is offering a 2% concession to help with closing costs or rate buy-down. Situated on a peaceful street near Harford Road, with easy access to I-695/I-95 and neighborhood favorites like Zeke’s Coffee and Koco’s Pub ☕. This rare offering brings together space, comfort, and elegance — a home that’s move-in ready and waiting to create beautiful memories for you and your family 💫.
/u.realgeeks.media/fortmeadehomes/team_photos_and_logos/Jessica_Hood_Fort_Meade_REALTOR.jpg)
Additional Information
- Elementary School
- Garrett Heights
- Middle School
- Garrett Heights
- High School
- Reginald L. Lewis
- Other Structures
- Above Grade, Below Grade
- Structure List
- Above Grade, Below Grade
- Garage Spaces
- 1
- Style
- Traditional
- Interior Features
- Breakfast Area, Dining Area, Family Room Off Kitchen, Bathroom - Tub Shower, Other, Floor Plan - Open, Pantry, Recessed Lighting
- Basement
- Yes
- Fireplaces
- 1
- Cooling Fuel
- Natural Gas
- Cooling
- Central A/C
- Heating Fuel
- Natural Gas
- Heating
- Central
- Hot Water
- Electric
- Sewer Septic
- Private Sewer, Public Sewer
- Water
- Other, Public
- Tax Year
- 2024
- Possession
- 0-30 Days CD
- Days on Market
- 87
- Acres
- 0.11
- Ownership
- Fee Simple