3208 Chestnut Avenue, Baltimore, MD 21211
- $294,000
- 2
- BD
- 1
- BA
- 920
- SqFt






- Sold Price
- $294,000
- List Price
- $294,000
- Closing Date
- Aug 12, 2025
- MLS#
- MDBA2173216
- Year Built
- 1920
- Status
- CLOSED
- Type
- Townhome
- Bedrooms
- 2
- Baths All
- 1
- Baths Full
- 1
- Living Area
- 920
- Total SqFt
- 1235
- County
- Baltimore City
- Subdivision
- Hampden Historic District
Property Description
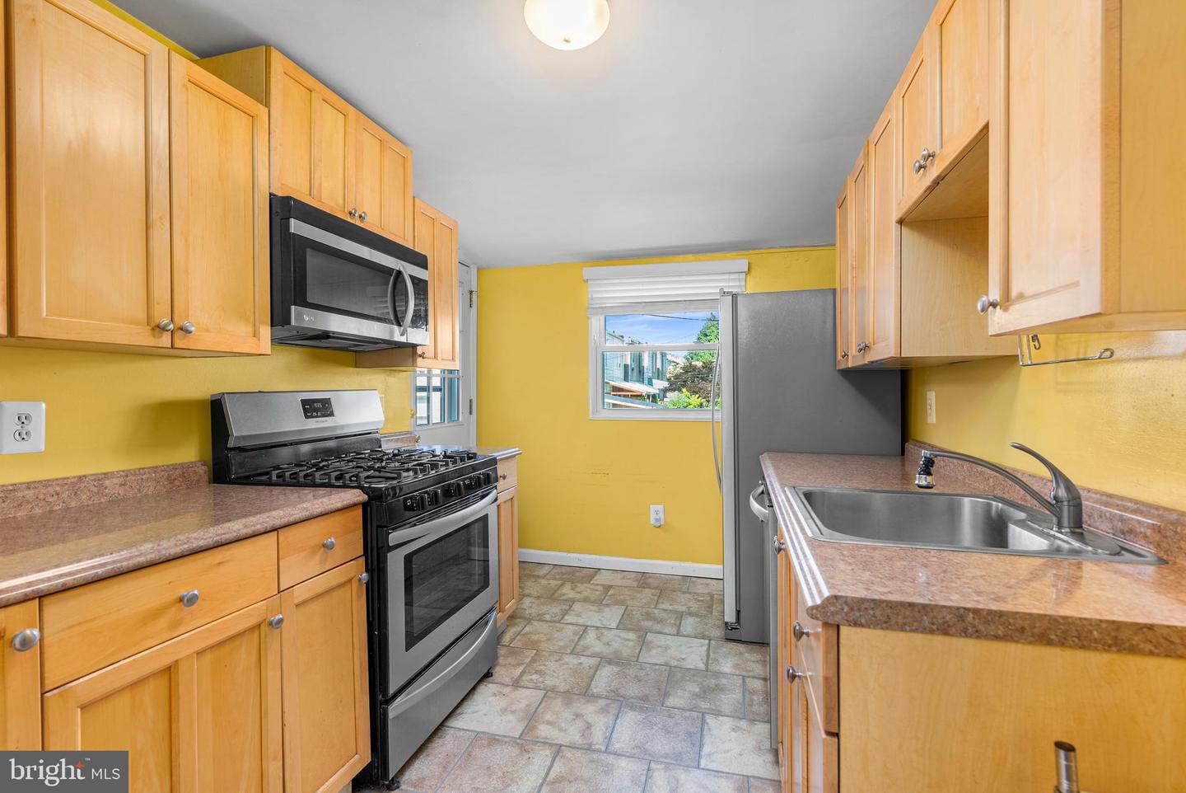
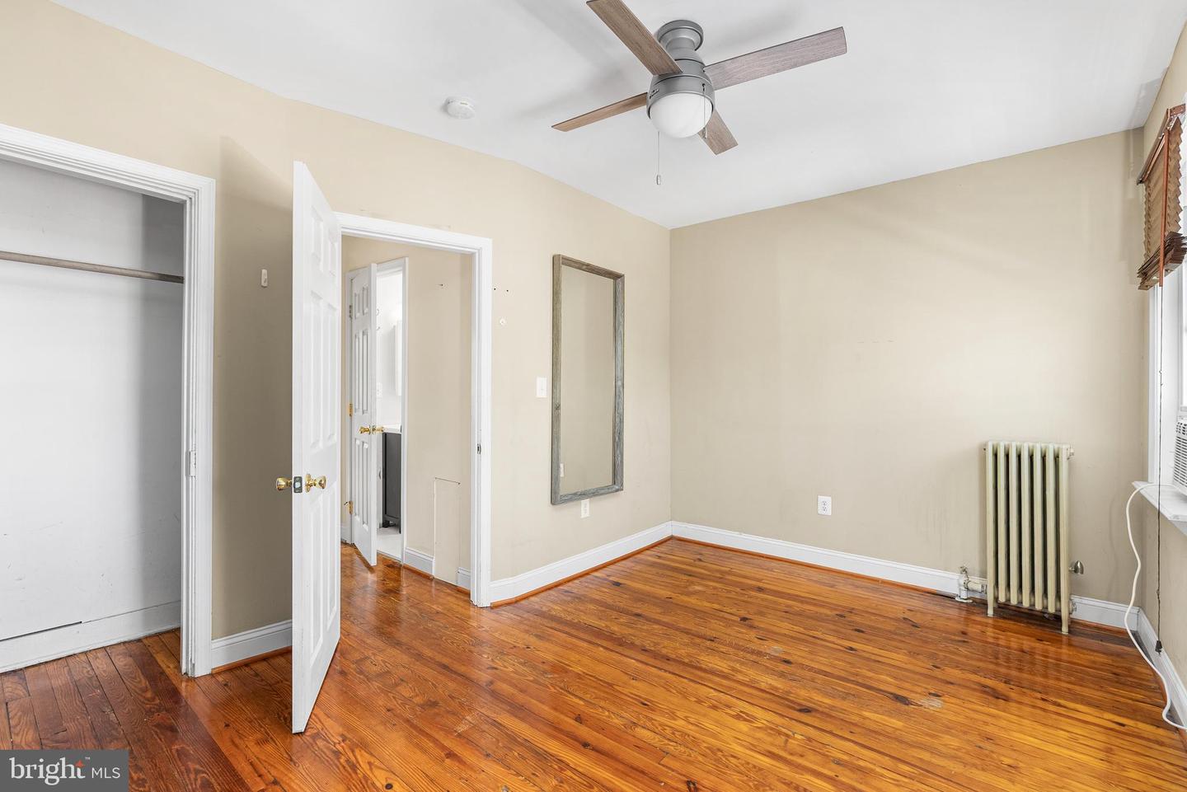
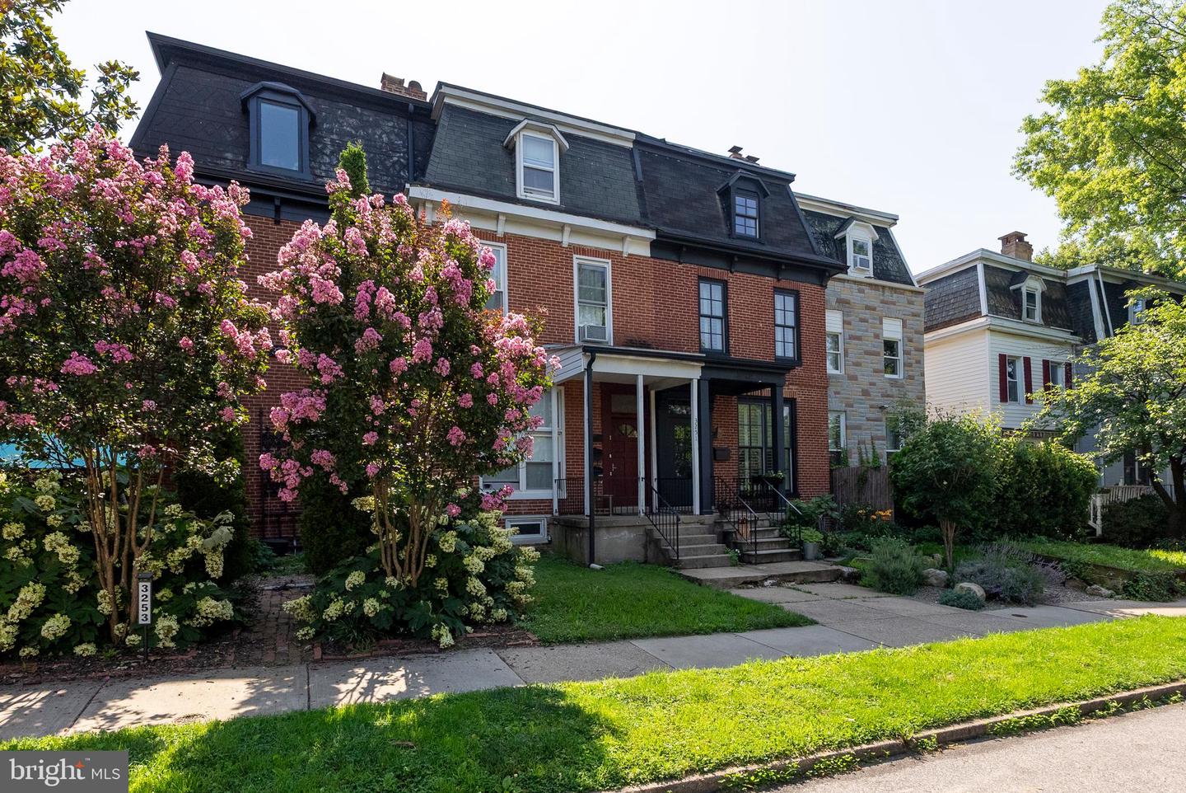
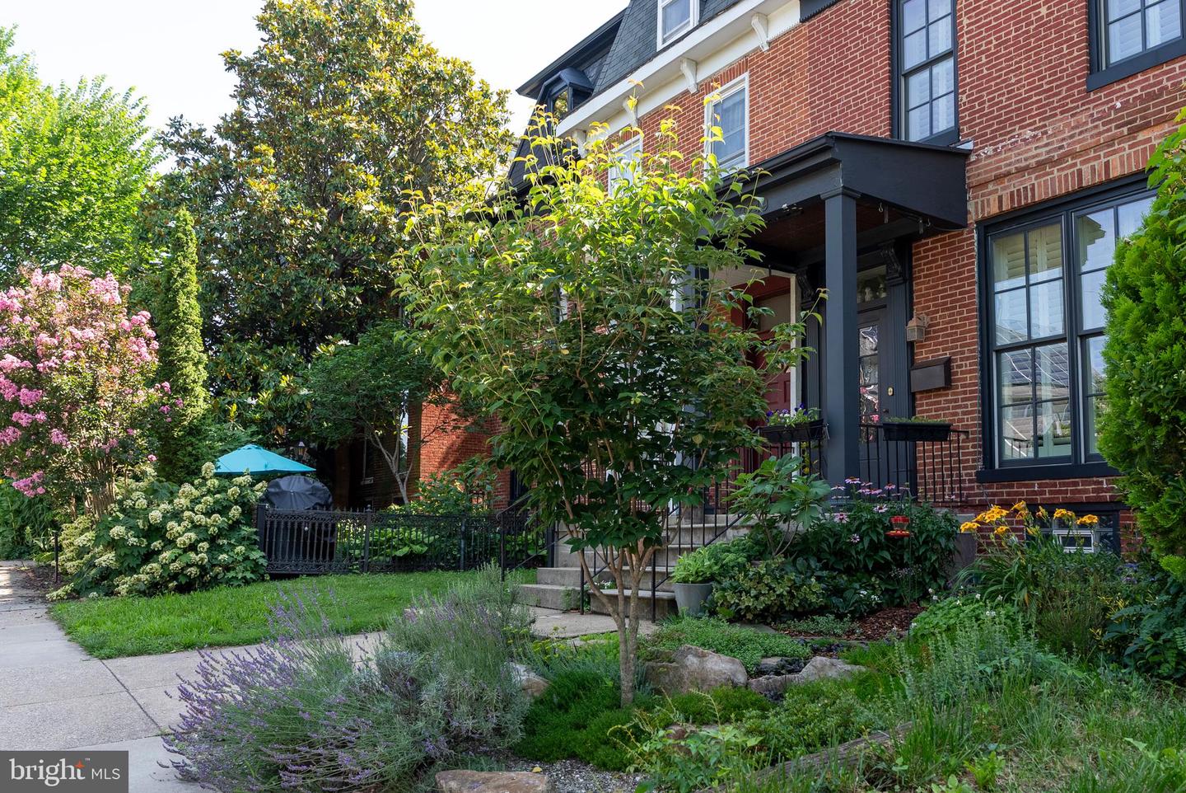
Staging done and we look great! It looks so awesome. This is such a wonderful house! Lives BIG! Charming front garden. Front porch with vintage Formstone! Where is Enda Turnblad? Upon entering you will find hardwood floors...real floors...no plastic here! From the Living Room you flow into the Dining Room. Feels so large! Nicely appointed Kitchen. Tons of light! WHAT? Patio area and a PARKING PAD????? Marry me, house! Ok...now you have to go back in and meet the second floor. Love the layout. Front Bedroom has great eastern morning light. The Bathroom stands between the Second Bedroom. Super nice for privacy! This room gets western light. The basement is great for laundry and storage. Plus.. even tall people can stand in it! If the house isn't enough to make you swoon you are in the perfect location in Hampden! Walkability is off the charts! Close to parks and trails. Hungry? Don't want to cook? Hampden's got you! Just stroll over to your favorite eatery! Welcome home!
/u.realgeeks.media/fortmeadehomes/team_photos_and_logos/Jessica_Hood_Fort_Meade_REALTOR.jpg)
Additional Information
- Elementary School
- Hampden
- Other Structures
- Above Grade, Below Grade
- Structure List
- Above Grade, Below Grade
- Style
- Traditional
- Interior Features
- Bathroom - Tub Shower, Ceiling Fan(s), Formal/Separate Dining Room, Kitchen - Galley, Wood Floors
- Basement
- Yes
- Cooling Fuel
- Electric
- Cooling
- Ceiling Fan(s)
- Heating Fuel
- Oil
- Heating
- Central
- Hot Water
- Other
- Sewer Septic
- Public Sewer
- Water
- Public
- Tax Year
- 2024
- Possession
- Settlement
- Days on Market
- 10
- Acres
- 0.03
- Ownership
- Fee Simple