4655 Briarclift Road, Baltimore, MD 21229
- $350,000
- 3
- BD
- 2
- BA
- 1,400
- SqFt






- Sold Price
- $350,000
- List Price
- $350,000
- Closing Date
- Oct 03, 2025
- MLS#
- MDBA2173712
- Year Built
- 1940
- Status
- CLOSED
- Type
- Single Family Residential
- Bedrooms
- 3
- Baths All
- 2
- Baths Full
- 1
- Baths Half
- 1
- Living Area
- 1,400
- Total SqFt
- 1400
- County
- Baltimore City
- Subdivision
- Hunting Ridge Historic District
Property Description
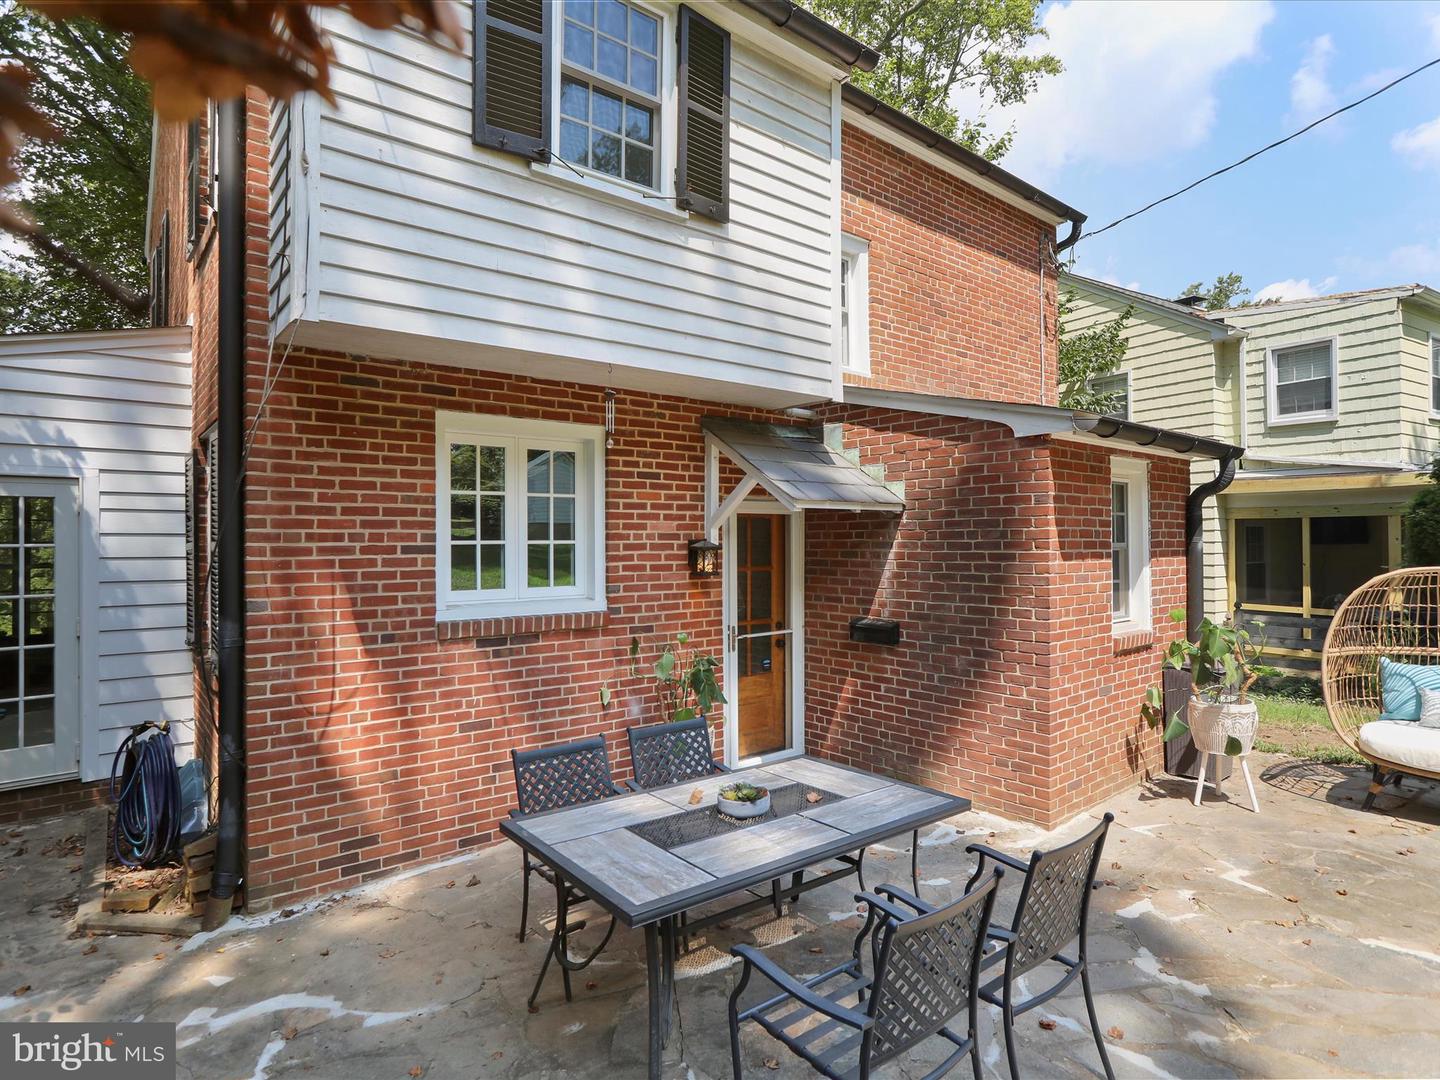
Welcome to 4655 Briarclift Road a beautifully preserved home nestled in one of Baltimore’s most architecturally rich and vibrant historic districts. With 3 levels, 3 spacious bedrooms, 1.5 bathrooms and a sun-filled interior, this home radiates timeless charm and gracious living. Step inside to find tall ceilings, wood floors, and intricate detailing that tell a story of craftsmanship rarely found today. The formal dining room invites elegant gatherings, while the sunroom provides a serene retreat perfect for morning coffee or curling up with a good book. Each room is generously sized, offering flexibility and comfort, and the nicely sized yard offers ample space for gardening, entertaining, or simply enjoying nature. This property also included a 2 car detached garage so parking will always be a breeze! Situated directly across from the city’s largest park, you'll love easy access to lush walking trails, a bird conservatory, playgrounds, and cultural events held at the historic mansion. Perfectly located just minutes from charming Catonsville and with a direct route to downtown Baltimore this home offers the best of both worlds: classic character and modern day convenience. Don’t miss your chance to own a piece of Baltimore history schedule your private tour today!
/u.realgeeks.media/fortmeadehomes/team_photos_and_logos/Jessica_Hood_Fort_Meade_REALTOR.jpg)
Additional Information
- Elementary School
- Call School Board
- Middle School
- Call School Board
- High School
- Call School Board
- Other Structures
- Above Grade, Below Grade
- Structure List
- Above Grade, Below Grade
- Garage Spaces
- 2
- Style
- Colonial, Federal
- Interior Features
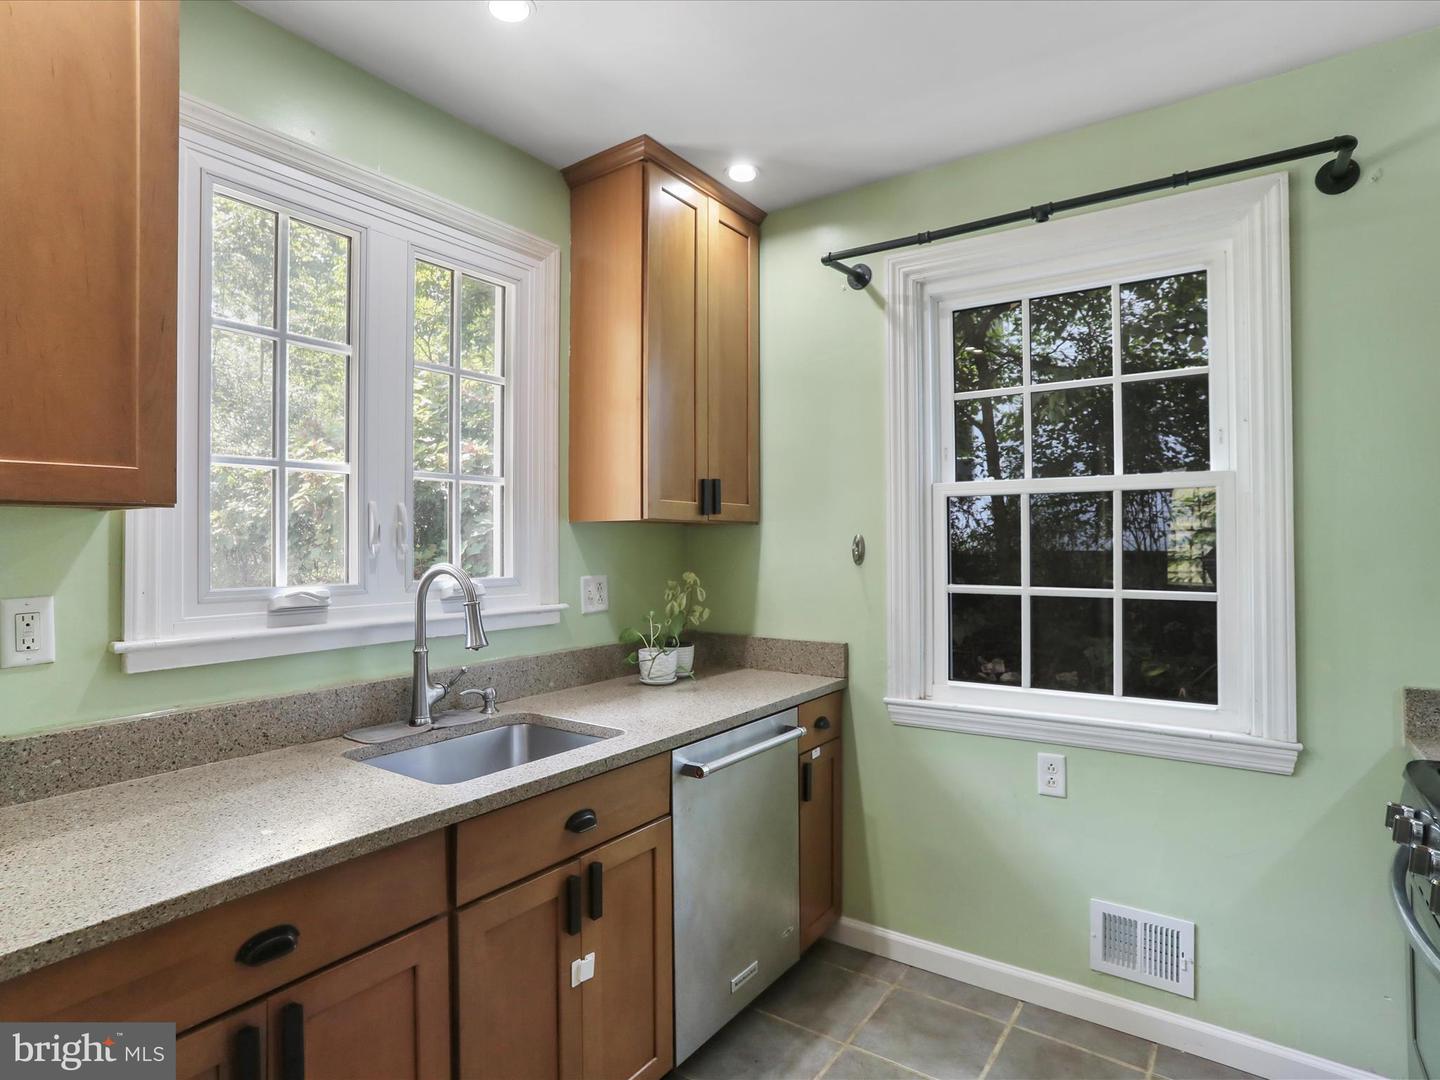
- Bathroom - Tub Shower, Ceiling Fan(s), Wood Floors, Built-Ins, Floor Plan - Traditional, Formal/Separate Dining Room, Recessed Lighting, Upgraded Countertops
- Basement
- Yes
- Fireplaces
- 1
- Cooling Fuel
- Electric
- Cooling
- Central A/C
- Heating Fuel
- Natural Gas
- Heating
- Forced Air
- Hot Water
- Natural Gas
- Sewer Septic
- Public Sewer
- Water
- Public
- Tax Year
- 2024
- Possession
- Settlement
- Days on Market
- 26
- Acres
- 0.27
- Ownership
- Fee Simple