1143 Myrtle Avenue, Baltimore, MD 21201
- $299,000
- 6
- BD
- 3
- BA
- 1,340
- SqFt





- Sold Price
- $299,000
- List Price
- $299,000
- Closing Date
- Sep 18, 2025
- MLS#
- MDBA2174772
- Year Built
- 1920
- Status
- CLOSED
- Type
- Townhome
- Bedrooms
- 6
- Baths All
- 3
- Baths Full
- 3
- Living Area
- 1,340
- Total SqFt
- 1340
- County
- Baltimore City
- Subdivision
- Upton
Property Description
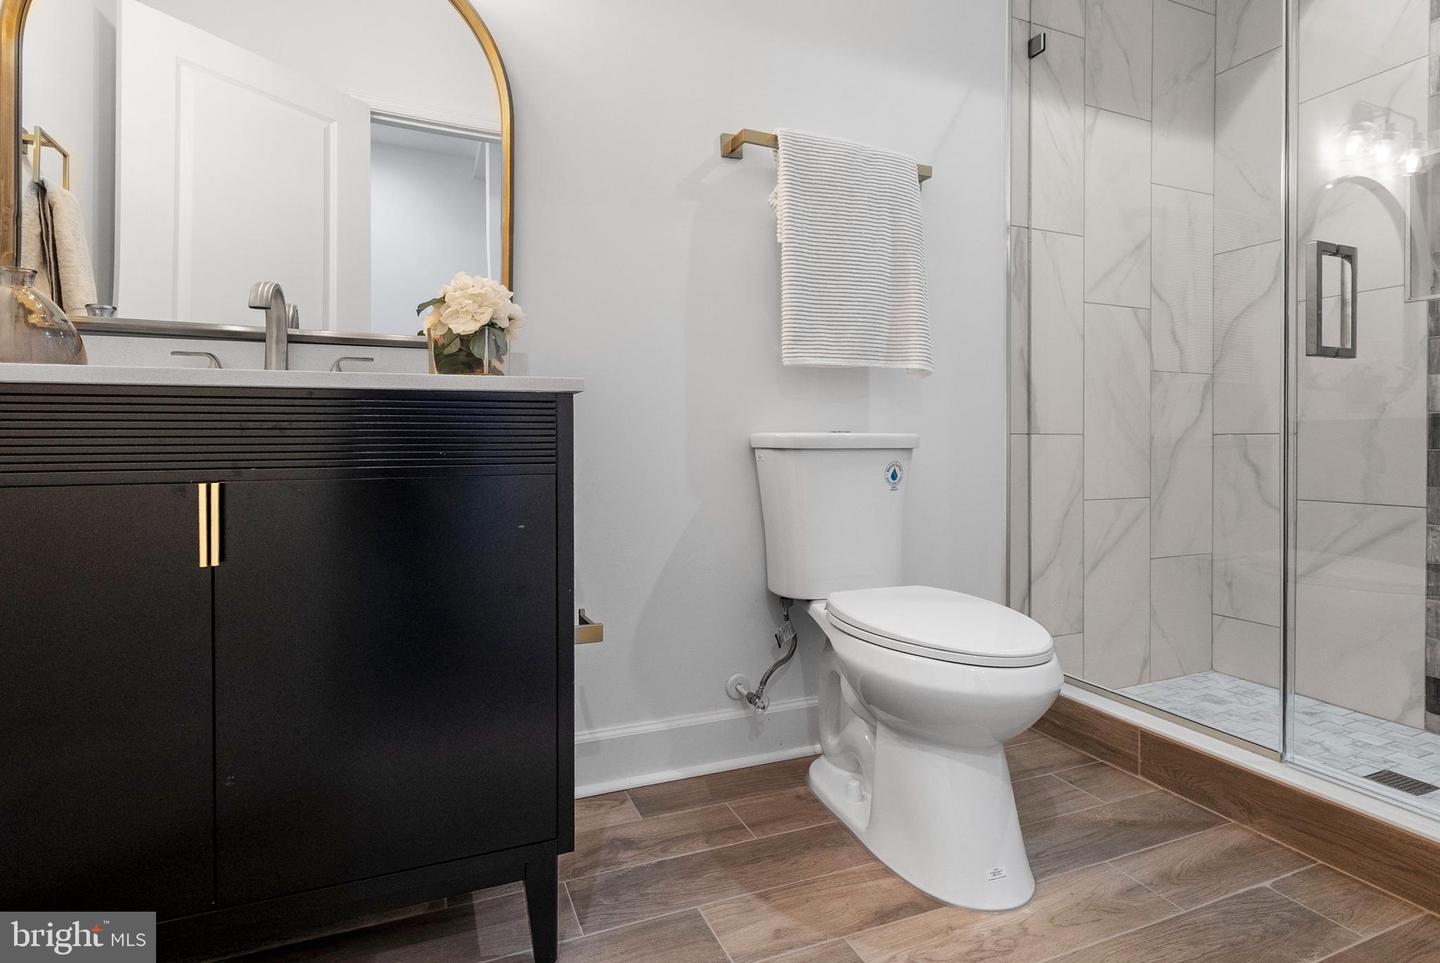
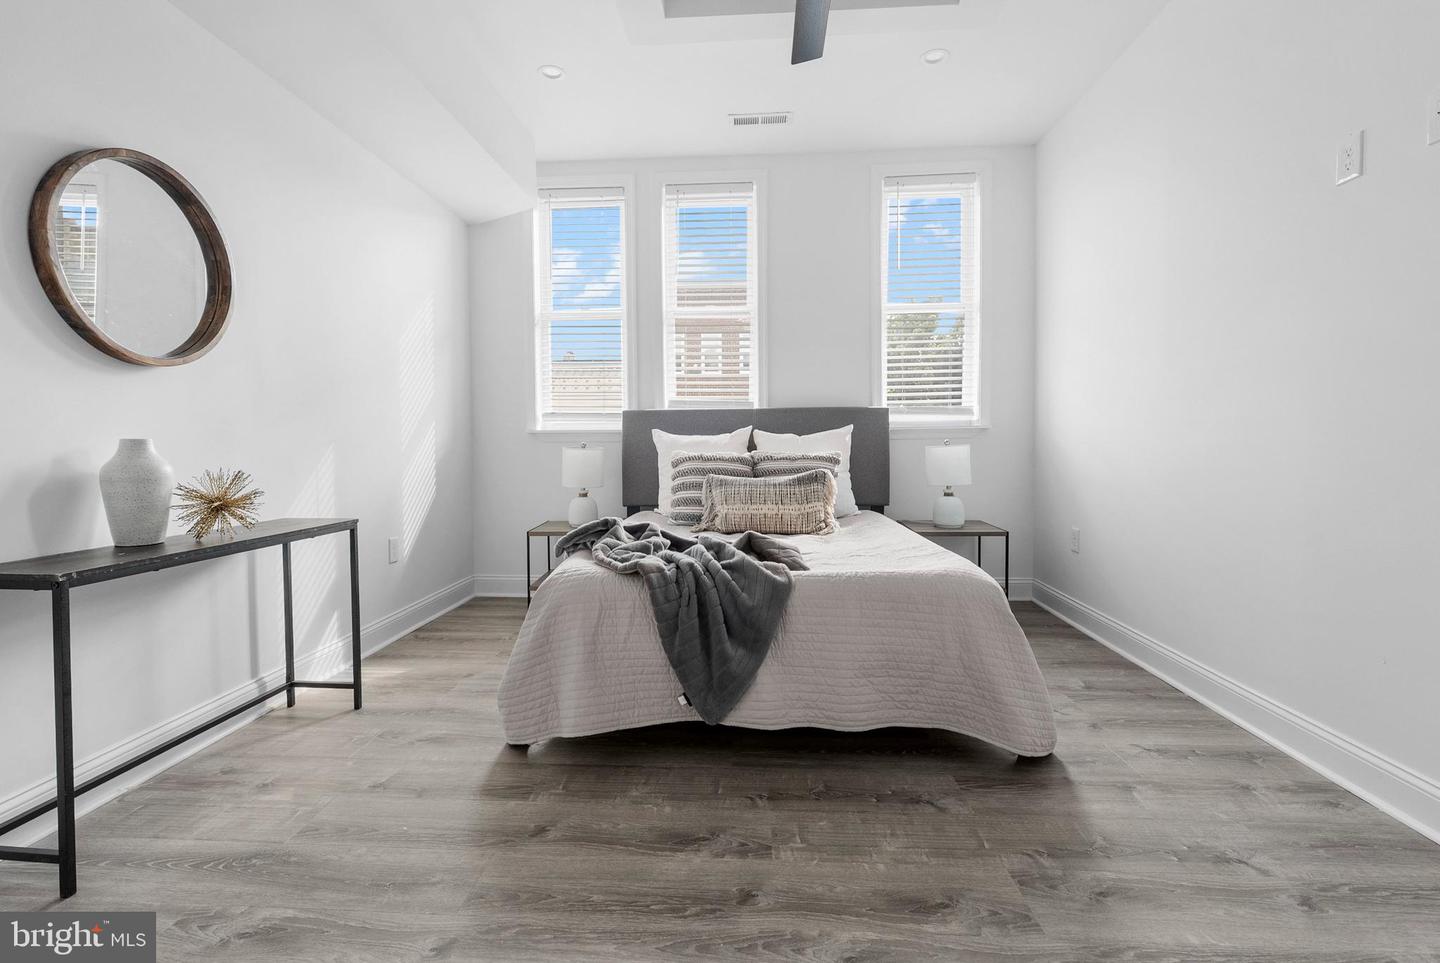
Step into homeownership with 1143 Myrtle Ave — a beautifully updated, move-in-ready gem priced at just $299,000. Perfect for first-time buyers, young professionals, and growing families, this home offers the ideal blend of style, comfort, and value in a thriving neighborhood. With rising rents and interest rates, now is the time to lock in a smart investment you can truly call your own. Inside, you'll find modern finishes, functional space, and low-maintenance living — all without breaking the budget. Buyers love the quiet, community feel with easy access to downtown, schools, and public transit. Worried about costs or resale? This home is positioned for long-term equity and peace of mind. Highlighting affordability, lifestyle, and the freedom of owning versus renting, 1143 Myrtle Ave is your chance to make a confident move into a better future.
/u.realgeeks.media/fortmeadehomes/team_photos_and_logos/Jessica_Hood_Fort_Meade_REALTOR.jpg)
Additional Information
- Other Structures
- Above Grade, Below Grade
- Structure List
- Above Grade, Below Grade
- Style
- Other
- Interior Features
- Bathroom - Soaking Tub, Bathroom - Stall Shower, Bathroom - Walk-In Shower, Cedar Closet(s), Ceiling Fan(s), Central Vacuum, Combination Dining/Living, Combination Kitchen/Dining, Combination Kitchen/Living, Dining Area, Floor Plan - Open, Kitchen - Galley, Wood Floors
- Basement
- Yes
- Cooling Fuel
- Natural Gas
- Cooling
- Central A/C
- Heating Fuel
- Natural Gas
- Heating
- Hot Water
- Hot Water
- Electric
- Sewer Septic
- Private Sewer
- Water
- Private
- Tax Year
- 2024
- Possession
- 0-30 Days CD, Immediate, Settlement
- Days on Market
- 29
- Acres
- 0.05
- Ownership
- Fee Simple