5100 Eugene Avenue, Baltimore, MD 21206
- $270,000
- 3
- BD
- 2
- BA
- 1,272
- SqFt




- Sold Price
- $270,000
- List Price
- $270,000
- Closing Date
- Aug 25, 2025
- MLS#
- MDBA2176022
- Year Built
- 1929
- Status
- CLOSED
- Type
- Single Family Residential
- Bedrooms
- 3
- Baths All
- 2
- Baths Full
- 2
- Living Area
- 1,272
- Total SqFt
- 1272
- County
- Baltimore City
- Subdivision
- Gardenville
Property Description
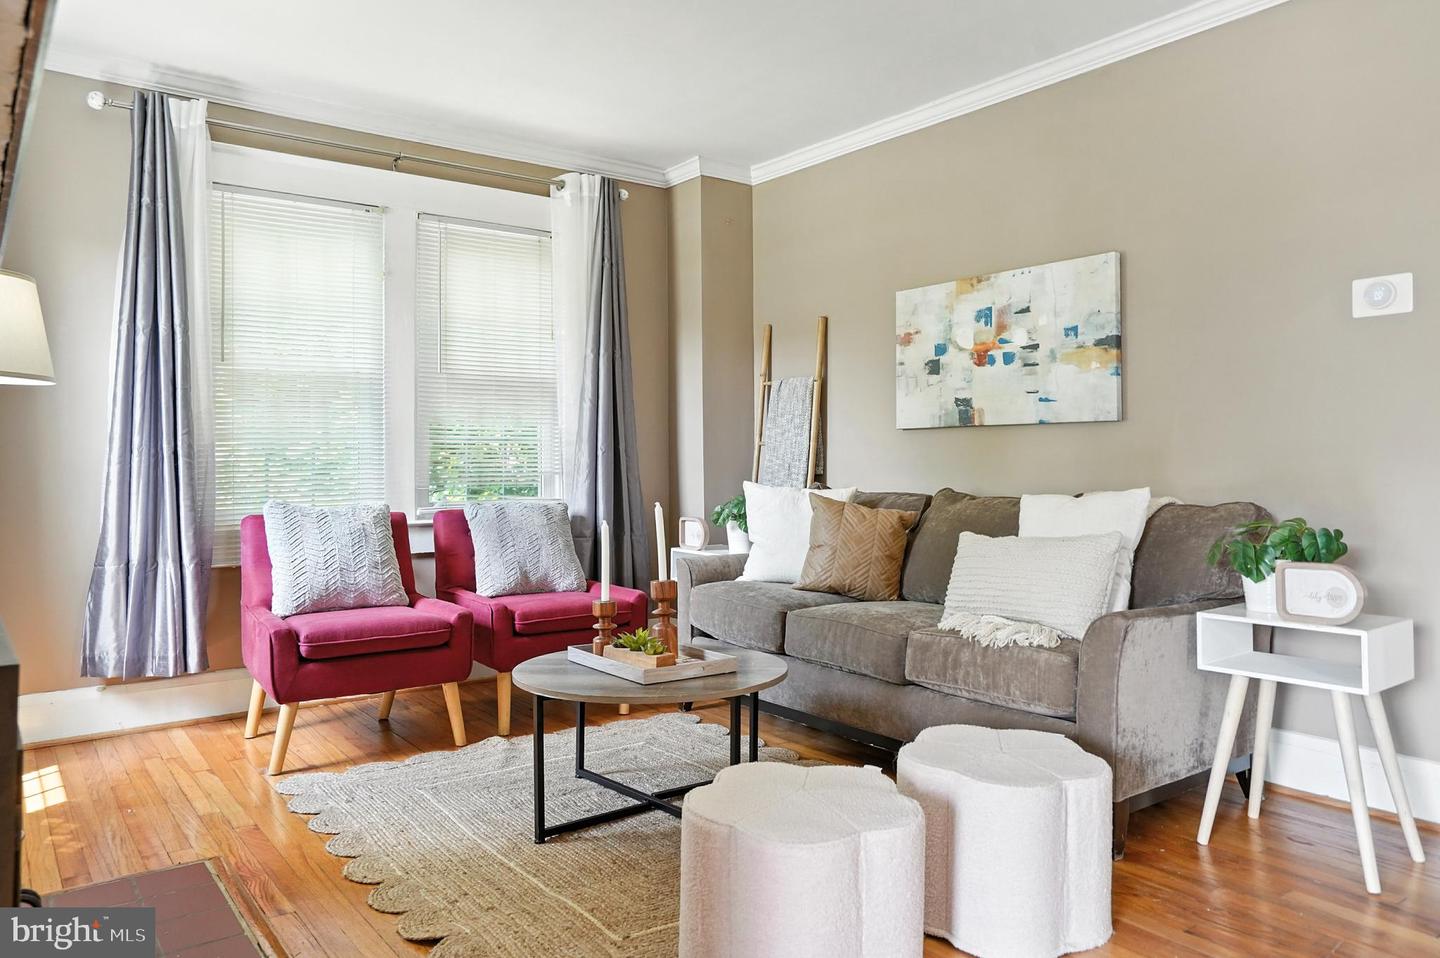
Welcome to this charming updated Cape Cod with beautiful landscaping that enhances its curb appeal. Inside, you're greeted by original hardwood floors that flow throughout the main level. The inviting living room features crown molding and a brick-front fireplace with a classic mantle (non-functioning), perfect for cozy gatherings. An arched opening leads into the dining room, ideal for entertaining guests. The spacious kitchen boasts granite countertops, stainless steel appliances, a tile backsplash, and abundant cabinetry—a true chef’s delight. Just off the kitchen, a sunroom offers the perfect spot to curl up with a good book. A main-level bedroom and full bath with a tub/shower combo add convenience, while upstairs you’ll find two generous bedrooms and another full bath with a stall shower. The unfinished lower level is ready for your personal touch. Outside, enjoy summer BBQs on the large deck overlooking a fenced yard, perfect for gatherings. The detached garage fits a small car or can be used for extra storage or as a shed, and there’s plenty of parking in the long driveway. Additional highlights include a roof replaced in 2021 and a fully owned Vivint alarm system for peace of mind. Conveniently located near Route 1, Harford Road, Route 40, and 695, this delightful home is ready for you to move right in!
/u.realgeeks.media/fortmeadehomes/team_photos_and_logos/Jessica_Hood_Fort_Meade_REALTOR.jpg)
Additional Information
- Other Structures
- Above Grade, Below Grade
- Structure List
- Above Grade, Below Grade
- Garage Spaces
- 1
- Style
- Cape Cod
- Interior Features
- Bathroom - Stall Shower, Bathroom - Tub Shower, Ceiling Fan(s), Entry Level Bedroom, Floor Plan - Traditional, Formal/Separate Dining Room, Window Treatments, Wood Floors, Combination Dining/Living, Combination Kitchen/Dining, Dining Area, Upgraded Countertops
- Basement
- Yes
- Fireplaces
- 1
- Cooling Fuel
- Electric
- Cooling
- Central A/C
- Heating Fuel
- Natural Gas
- Heating
- Forced Air
- Hot Water
- Natural Gas
- Sewer Septic
- Public Sewer
- Water
- Public
- Tax Year
- 2024
- Possession
- Settlement
- Days on Market
- 9
- Acres
- 0.13
- Ownership
- Fee Simple