4211 Liberty Heights Avenue, Baltimore, MD 21207
- $500,000
- 6
- BD
- 5
- BA
- 2,998
- SqFt






- Sold Price
- $500,000
- List Price
- $499,900
- Closing Date
- Aug 29, 2025
- MLS#
- MDBA2176136
- Year Built
- 1925
- Status
- CLOSED
- Type
- Single Family Residential
- Bedrooms
- 6
- Baths All
- 5
- Baths Full
- 4
- Baths Half
- 1
- Living Area
- 2,998
- Total SqFt
- 3984
- County
- Baltimore City
- Subdivision
- Central Forest Park
Property Description
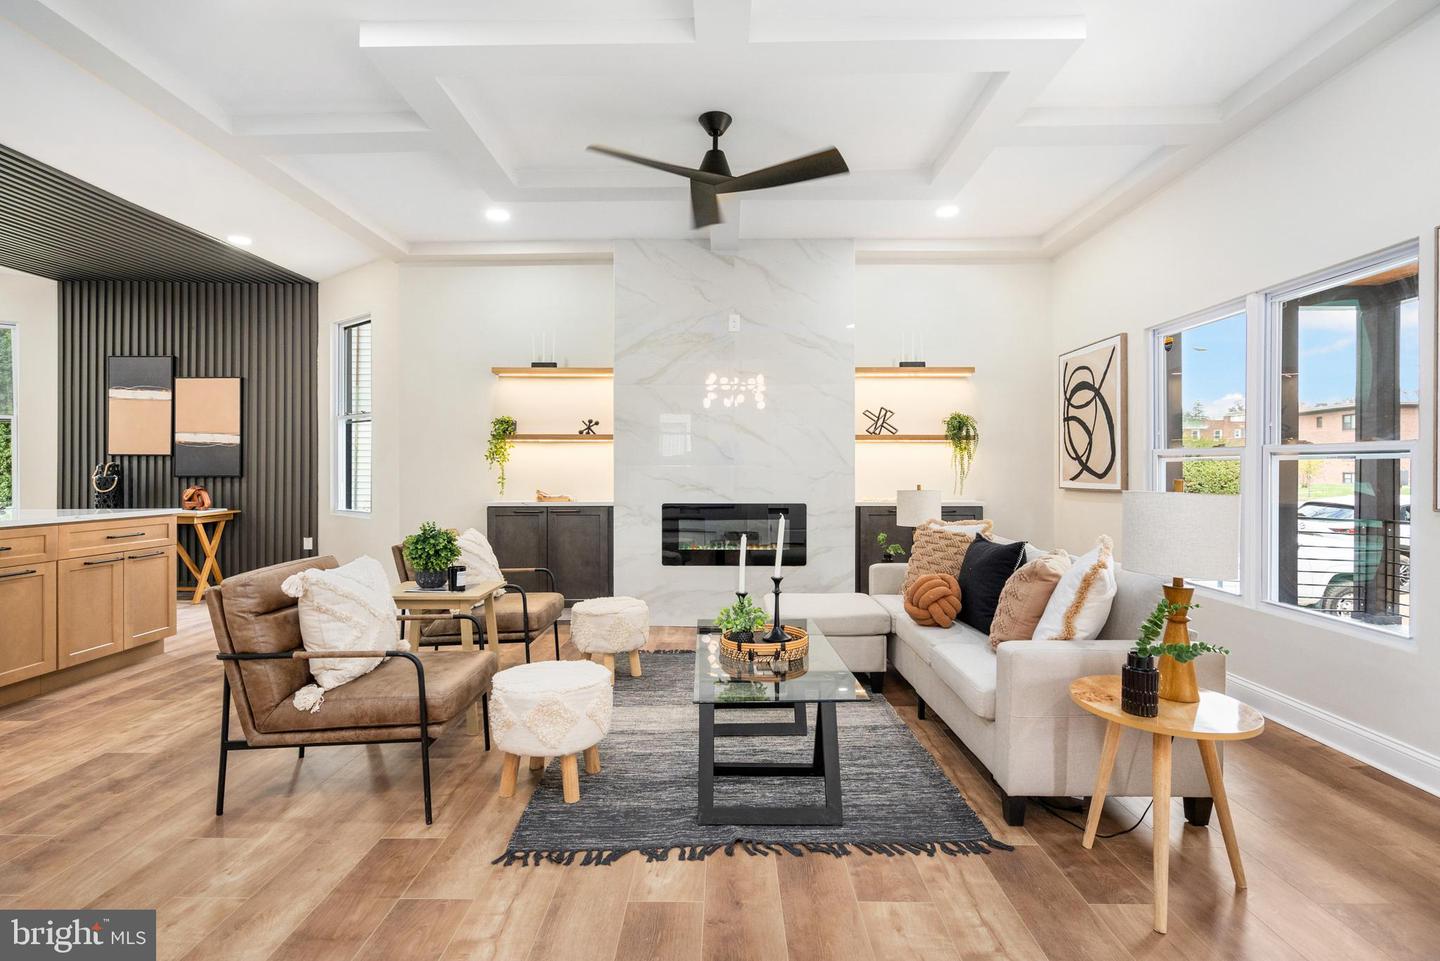
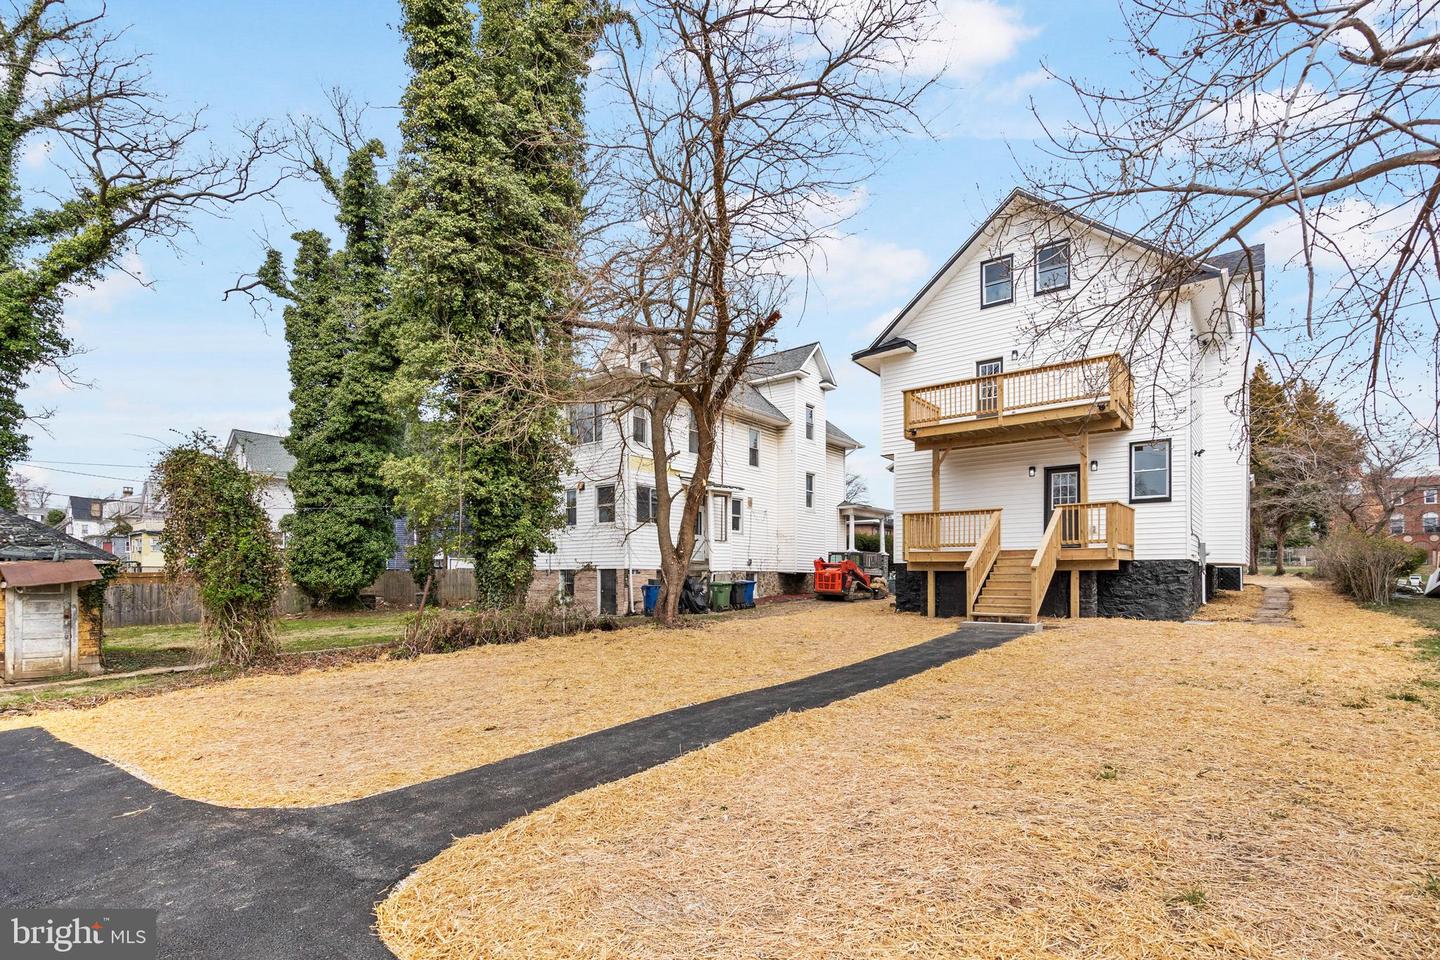
Welcome to 4211 Liberty Heights Ave, a beautifully renovated home that blends classic charm with modern elegance! This spacious property has been completely updated from top to bottom, offering turnkey living in a prime Baltimore location. Step inside to discover an open and airy floor plan with brand-new flooring, recessed lighting, and stylish finishes throughout. The gourmet kitchen is a chef’s dream, featuring sleek quartz countertops, stainless steel appliances, custom cabinetry, and a stunning backsplash. Perfect for entertaining, the bright living and dining areas provide plenty of space for gatherings. Upstairs, you'll find generously sized bedrooms with ample closet space and luxuriously updated bathrooms boasting modern fixtures and designer tile work. The fully finished basement offers additional living space—perfect for a family room, home office, or guest suite. Outside, enjoy a spacious yard with room for outdoor entertaining and off-street parking for added convenience. With brand-new HVAC, plumbing, electrical, and more, this home offers peace of mind and maintenance-free living. Located near parks, schools, shopping, and major commuter routes, this home is a must-see. Don’t miss the opportunity to own a like-new home in a well-established neighborhood!
/u.realgeeks.media/fortmeadehomes/team_photos_and_logos/Jessica_Hood_Fort_Meade_REALTOR.jpg)
Additional Information
- High School
- Forest Park
- Other Structures
- Above Grade, Below Grade
- Structure List
- Above Grade, Below Grade
- Style
- Victorian
- Interior Features
- Bathroom - Stall Shower, Bathroom - Tub Shower, Built-Ins, Carpet, Ceiling Fan(s), Combination Kitchen/Dining, Combination Kitchen/Living, Crown Moldings, Family Room Off Kitchen, Floor Plan - Open, Kitchen - Gourmet, Kitchen - Table Space, Pantry, Primary Bath(s), Recessed Lighting, Upgraded Countertops, Walk-in Closet(s), Wood Floors
- Basement
- Yes
- Fireplaces
- 2
- Cooling Fuel
- Electric
- Cooling
- Central A/C, Ceiling Fan(s)
- Heating Fuel
- Electric
- Heating
- Heat Pump(s)
- Hot Water
- Electric
- Sewer Septic
- Public Sewer
- Water
- Public
- Tax Year
- 2025
- Possession
- Immediate, Settlement
- Days on Market
- 23
- Acres
- 0.20
- Parking
- Paved Parking
- Ownership
- Fee Simple