3029 Hudson Street, Baltimore, MD 21224
- $460,000
- 4
- BD
- 3
- BA
- 1,350
- SqFt








- Sold Price
- $460,000
- List Price
- $474,900
- Closing Date
- Jan 20, 2026
- MLS#
- MDBA2176414
- Year Built
- 1910
- Status
- CLOSED
- Type
- Townhome
- Bedrooms
- 4
- Baths All
- 3
- Baths Full
- 3
- Living Area
- 1,350
- Total SqFt
- 1748
- County
- Baltimore City
- Subdivision
- Canton
Property Description
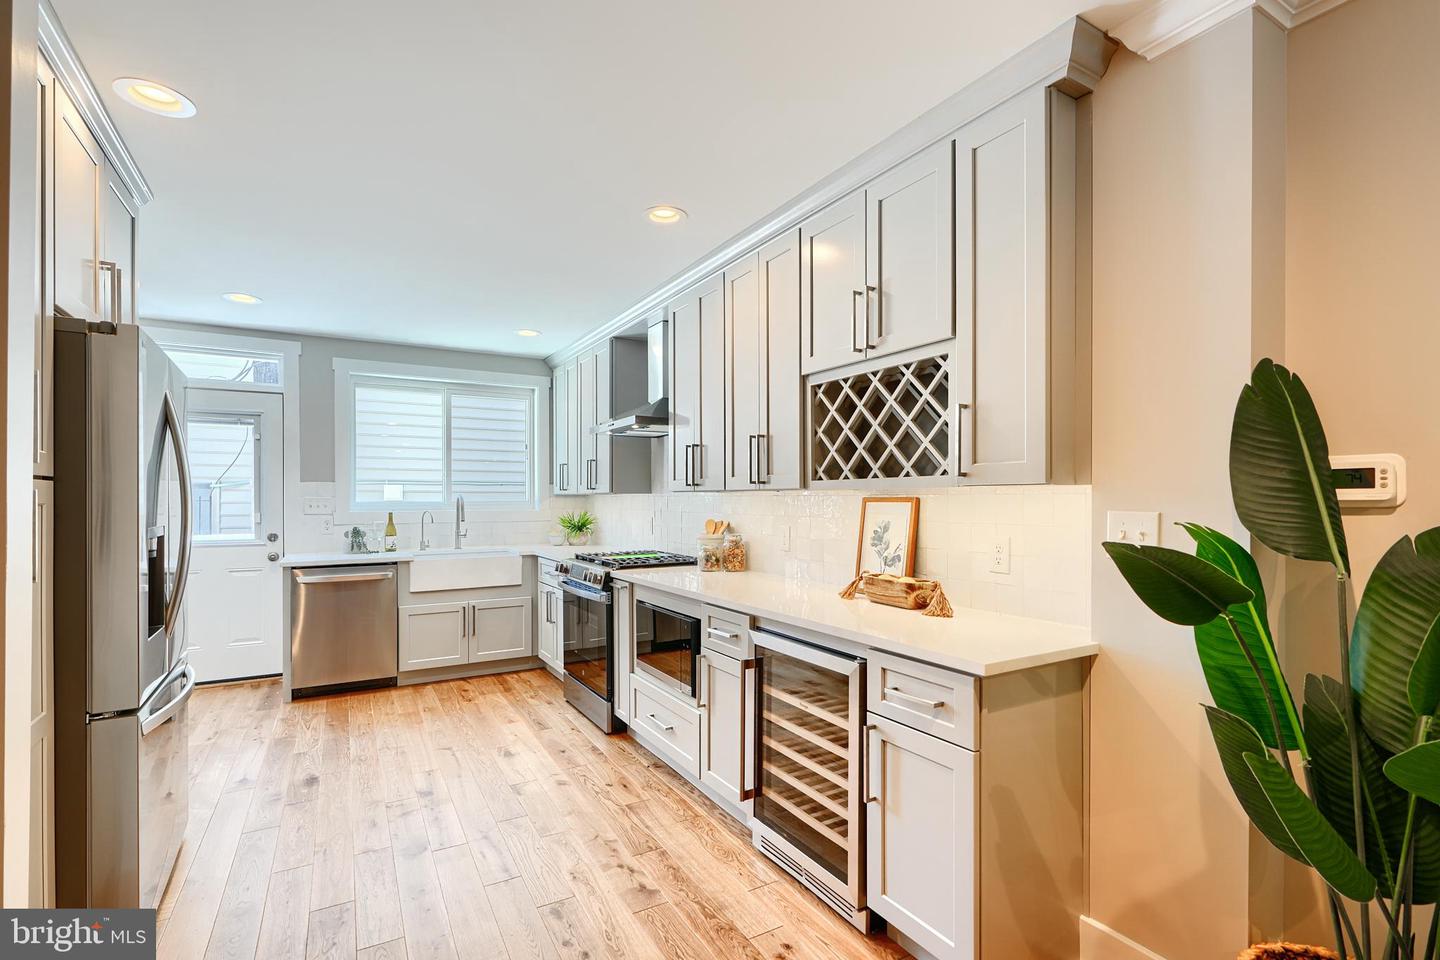
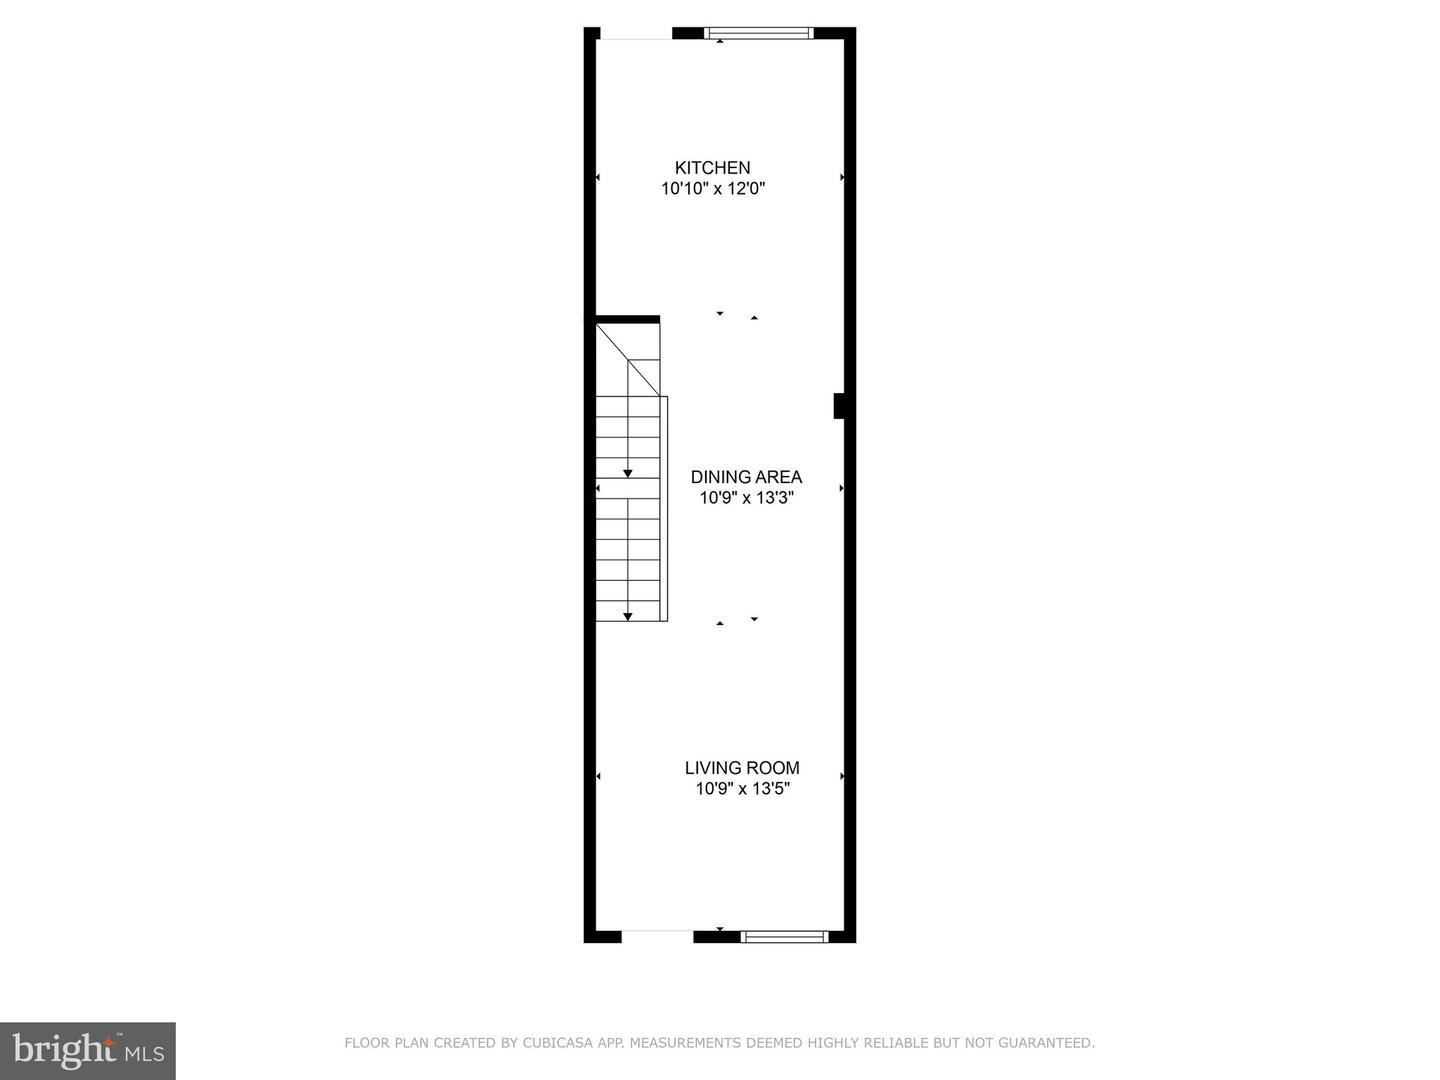
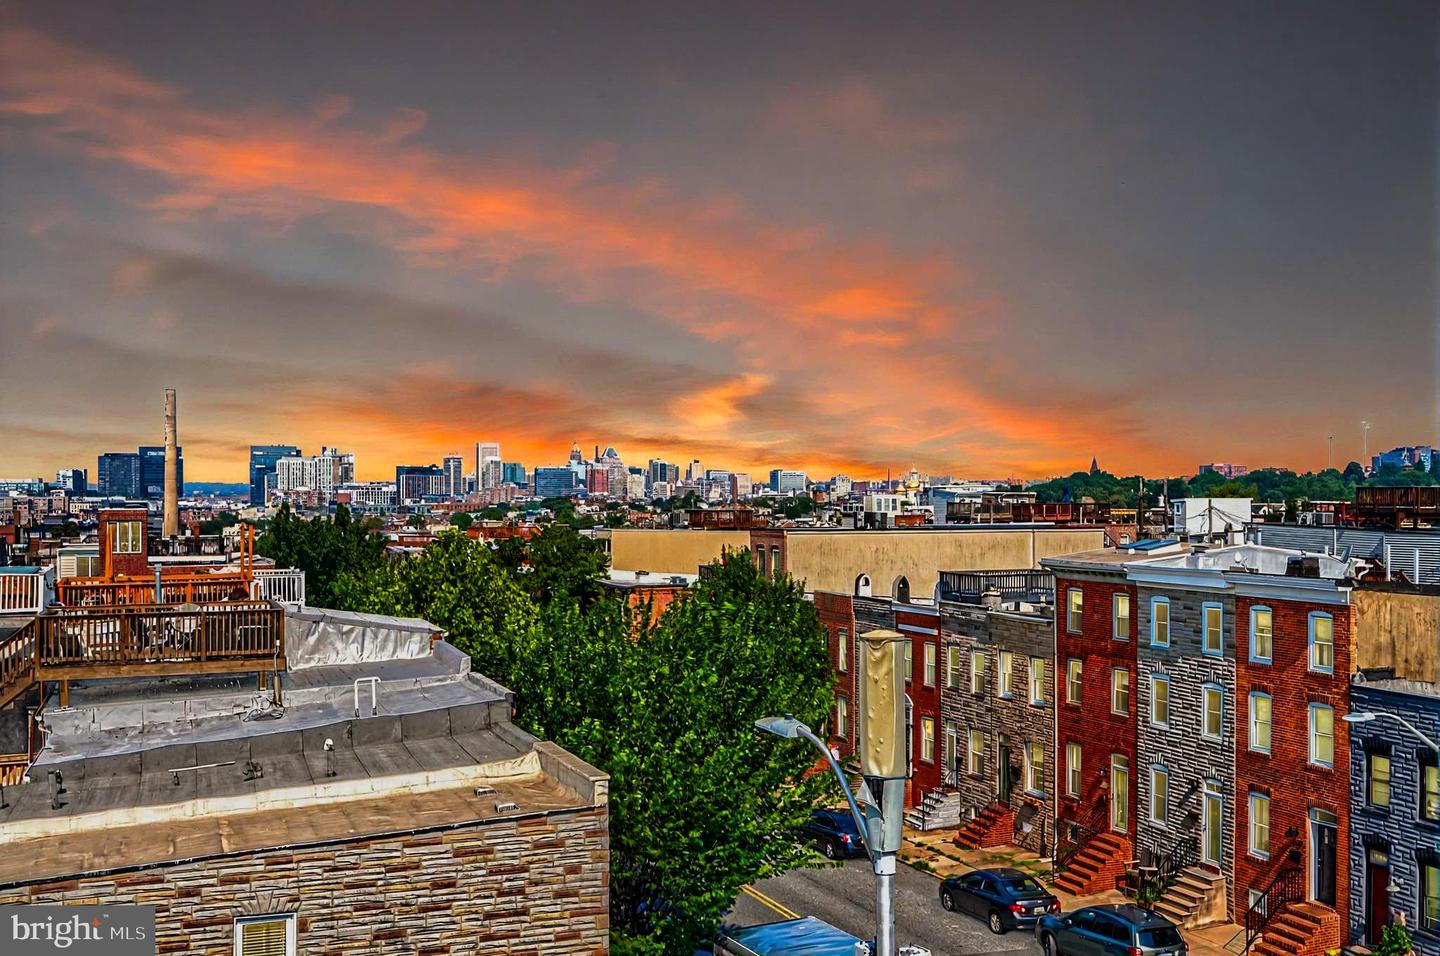
Welcome to this beautifully reimagined Canton residence, where historic charm meets modern luxury. Grants, Credits & Builder Warranty are available for this Home. Step inside and discover spacious interiors adorned with rich hardwood floors and thoughtful finishes throughout. The open-concept main level features a bright living area with a reversed staircase that flows seamlessly into the dining space and a showstopping gourmet kitchen. Designed for both style and functionality, the kitchen boasts brand-new stainless steel appliances, a wine fridge, an under-counter microwave, granite countertops, and under-cabinet lighting—perfect for everyday living or entertaining. Just beyond, a private rear patio offers the ideal space for grilling or relaxing outdoors. Upstairs, two spacious bedrooms share a stylish full bath and a convenient upper-level laundry. The private third-level primary suite is a true retreat, featuring a luxurious en suite bath, custom closets, and a landing area with a dry bar. Step outside to a cozy balcony that leads to a rooftop deck with sweeping city and water views—perfect for entertaining or sunset lounging. The fully finished lower level adds impressive versatility with 8-foot ceilings, a spacious bonus den, a full bath, and a fourth bedroom ideal for guests or a home office. All of this in the heart of Canton—just moments from the waterfront, parks, and vibrant city life. Don’t miss your chance to own this one-of-a-kind home that blends modern comfort with timeless character. While it doesn't have a CHAP Tax Credit, there are other credits and grants available, along with a 1-year builder warranty. Schedule your private tour today!
/u.realgeeks.media/fortmeadehomes/team_photos_and_logos/Jessica_Hood_Fort_Meade_REALTOR.jpg)
Additional Information
- Elementary School
- Hampstead Hill Academy
- Middle School
- Hampstead Hill Academy
- Other Structures
- Above Grade, Below Grade
- Structure List
- Above Grade, Below Grade
- Style
- Traditional
- Interior Features
- Dining Area, Primary Bath(s), Upgraded Countertops, Wood Floors, Water Treat System
- Basement
- Yes
- Cooling Fuel
- Electric
- Cooling
- Central A/C
- Heating Fuel
- Natural Gas
- Heating
- Central
- Hot Water
- Natural Gas
- Sewer Septic
- Public Sewer
- Water
- Public
- Tax Year
- 2024
- Possession
- Settlement
- Days on Market
- 129
- Acres
- 0.01
- Ownership
- Fee Simple