508 Wyeth Street, Baltimore, MD 21230
- $173,500
- 4
- BD
- 3
- BA
- 1,000
- SqFt








- Sold Price
- $173,500
- List Price
- $189,000
- Closing Date
- Oct 31, 2025
- MLS#
- MDBA2176974
- Year Built
- 1900
- Status
- CLOSED
- Type
- Townhome
- Bedrooms
- 4
- Baths All
- 3
- Baths Full
- 3
- Living Area
- 1,000
- Total SqFt
- 1234
- County
- Baltimore City
- Subdivision
- Pigtown Historic District
Property Description
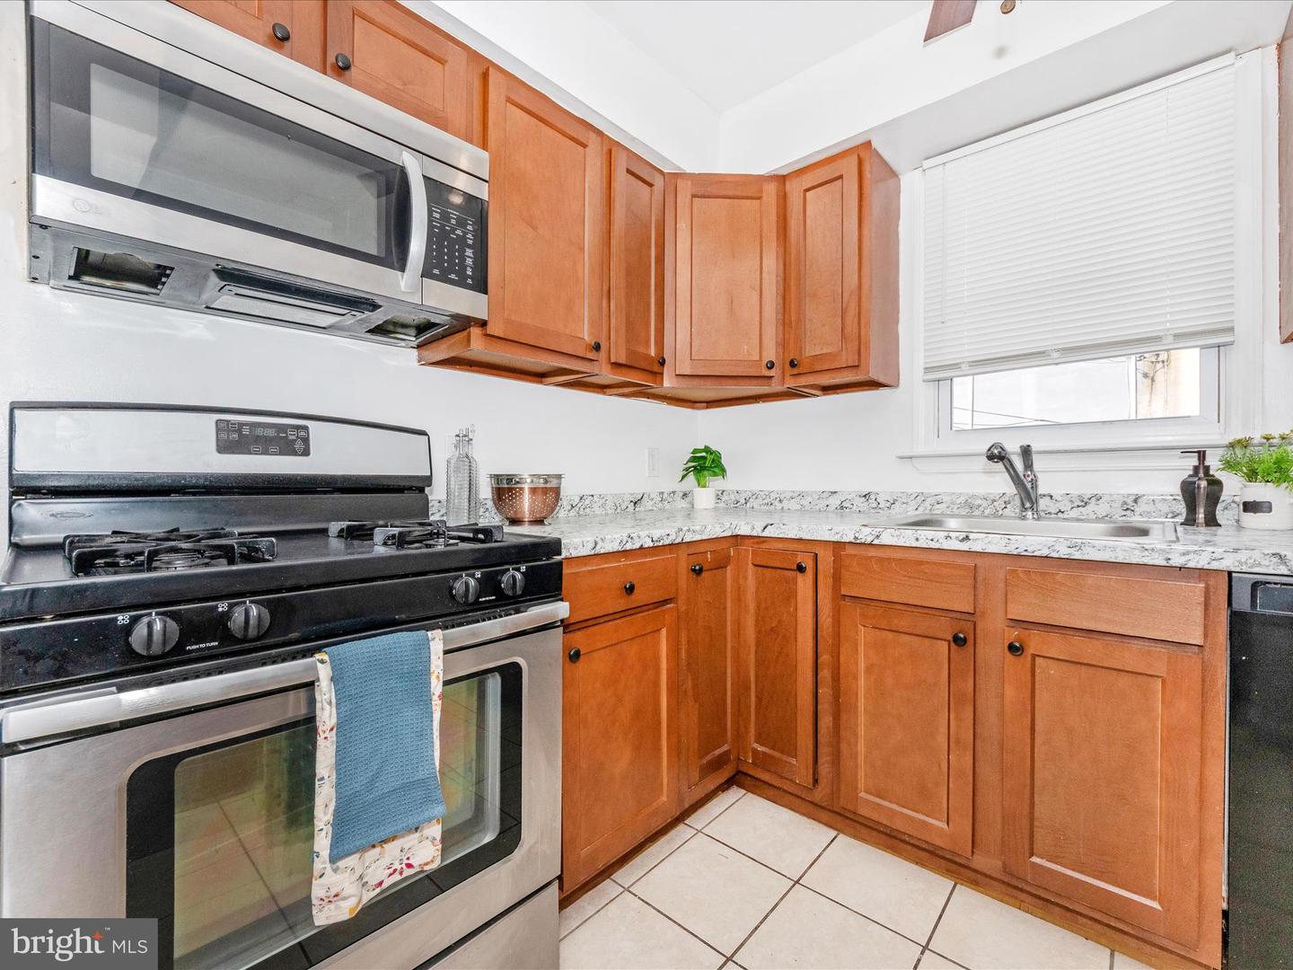
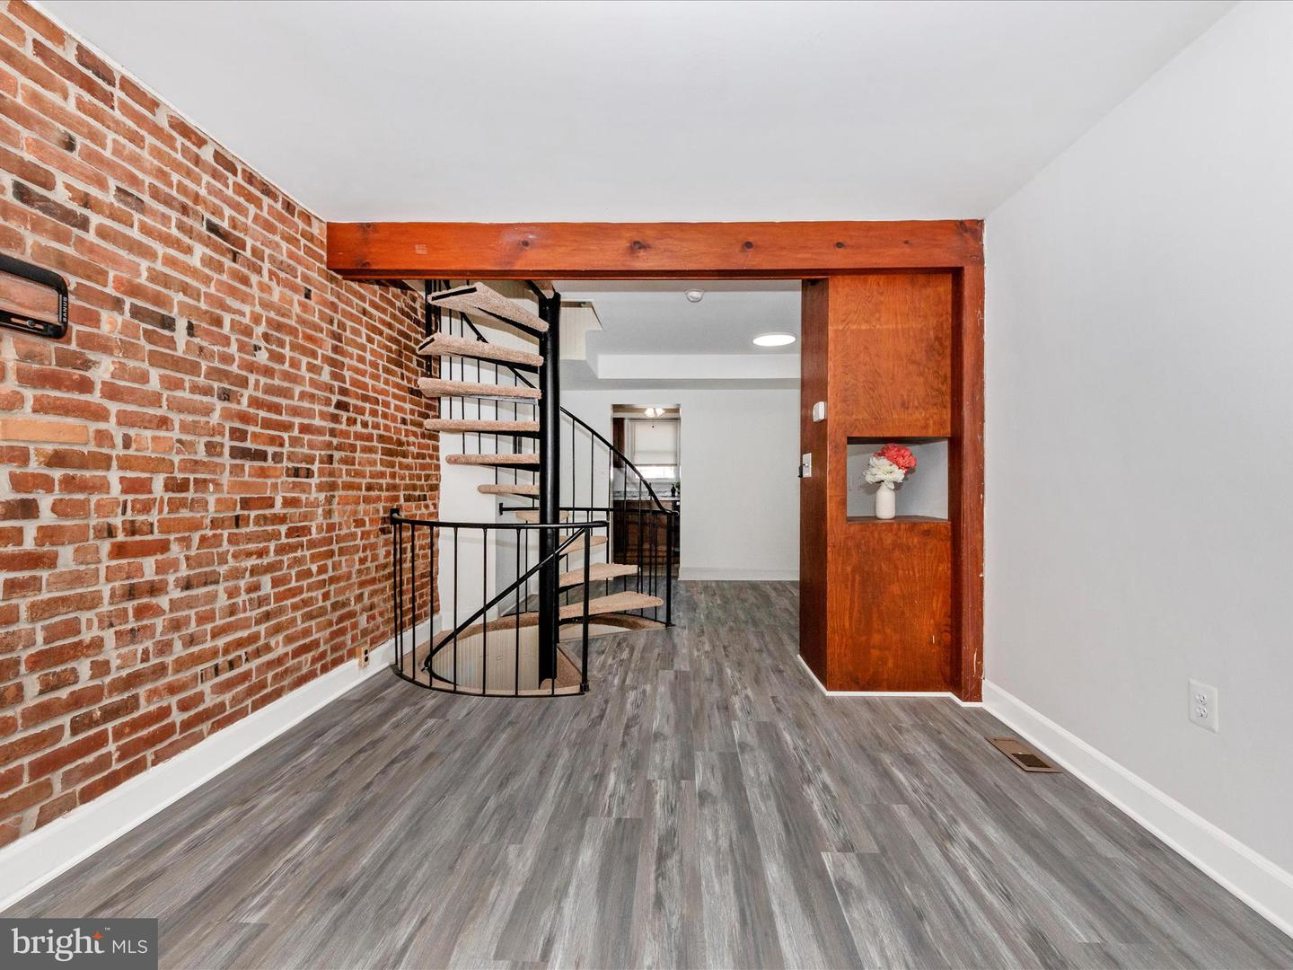
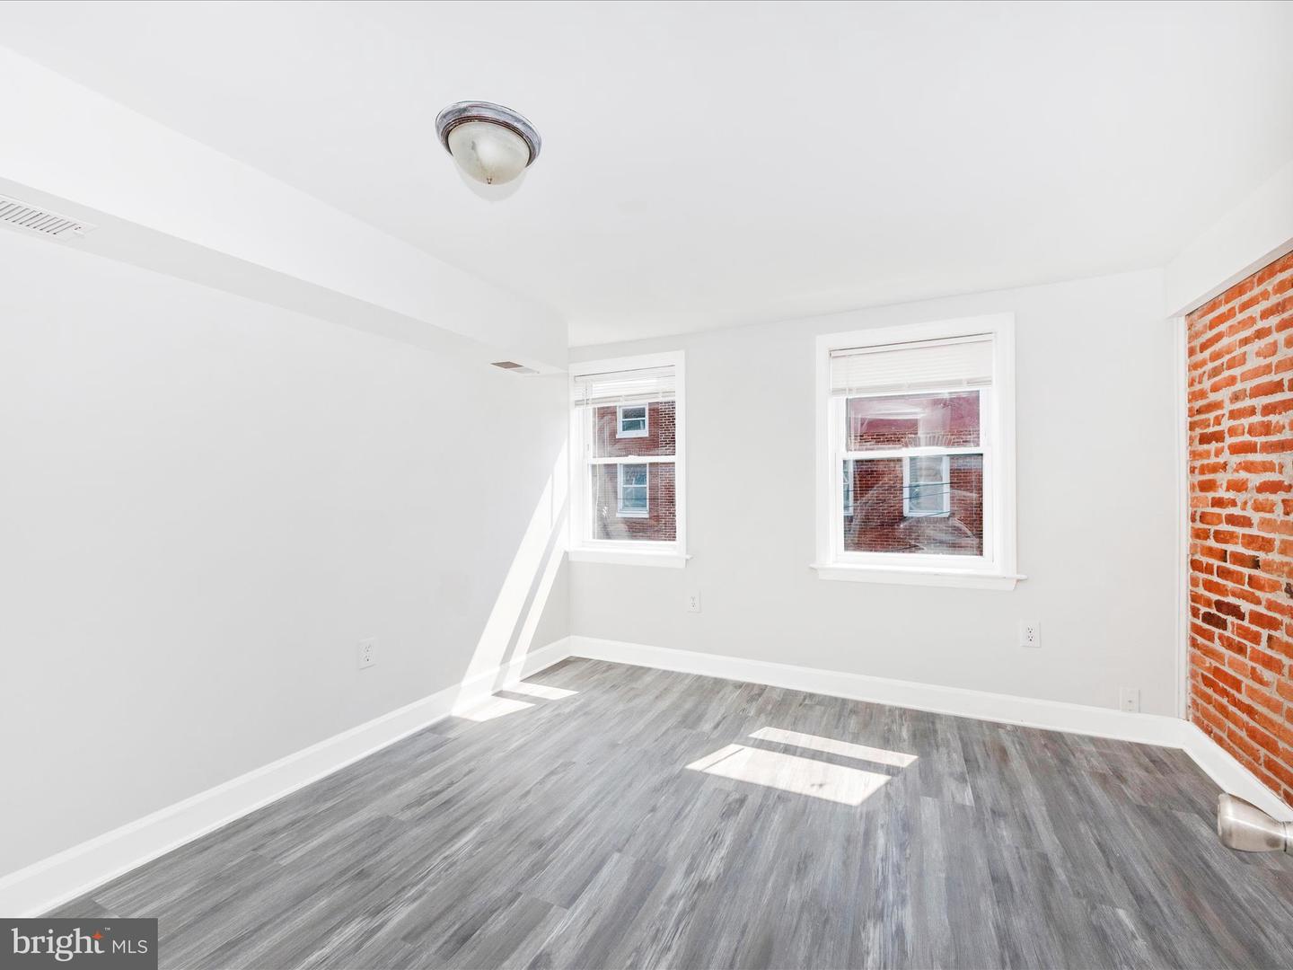
Really great living space for the price ! 3 full baths! 0% down financing available for qualified non investors. Investors looking for a rental- this property has 1 bathroom on each upper floor and one in the basement . So you can rent rooms with their own bathrooms. Welcome to this charming row home in the heart of Pigtown, Just minutes from Baltimore's Inner Harbor, local colleges, and the stadiums! With 4 bedrooms and 3 full bathrooms—one on each level including a finished basement—this home offers flexible living space ideal for both homeowners and investors. Recently updated with fresh paint and stylish flooring, the home blends modern touches with original character, featuring exposed brick walls and a spiral staircase that adds a unique architectural flair. Enjoy outdoor living in the private, fenced-in rear patio—perfect for entertaining or relaxing. Whether you're looking for a comfortable primary residence or a high-potential rental property, this home checks all the boxes. Don’t miss your opportunity to own a piece of vibrant, growing Pigtown!
/u.realgeeks.media/fortmeadehomes/team_photos_and_logos/Jessica_Hood_Fort_Meade_REALTOR.jpg)
Additional Information
- Other Structures
- Above Grade, Below Grade
- Structure List
- Above Grade, Below Grade
- Style
- Federal
- Interior Features
- Spiral Staircase
- Basement
- Yes
- Cooling Fuel
- Electric
- Cooling
- Central A/C
- Heating Fuel
- Natural Gas
- Heating
- Forced Air
- Hot Water
- Natural Gas
- Sewer Septic
- Public Sewer
- Water
- Public
- Tax Year
- 2024
- Possession
- 0-30 Days CD, 31-60 Days CD, 61-90 Days CD, Immediate
- Days on Market
- 66
- Acres
- 0.03
- Ownership
- Fee Simple