611 Gibson Road, Baltimore, MD 21229
- $205,000
- 2
- BD
- 1
- BA
- 896
- SqFt




- Sold Price
- $205,000
- List Price
- $199,900
- Closing Date
- Aug 29, 2025
- MLS#
- MDBA2177238
- Year Built
- 1965
- Status
- CLOSED
- Type
- Townhome
- Bedrooms
- 2
- Baths All
- 1
- Baths Full
- 1
- Living Area
- 896
- Total SqFt
- 1120
- County
- Baltimore City
- Subdivision
- Beechfield
Property Description
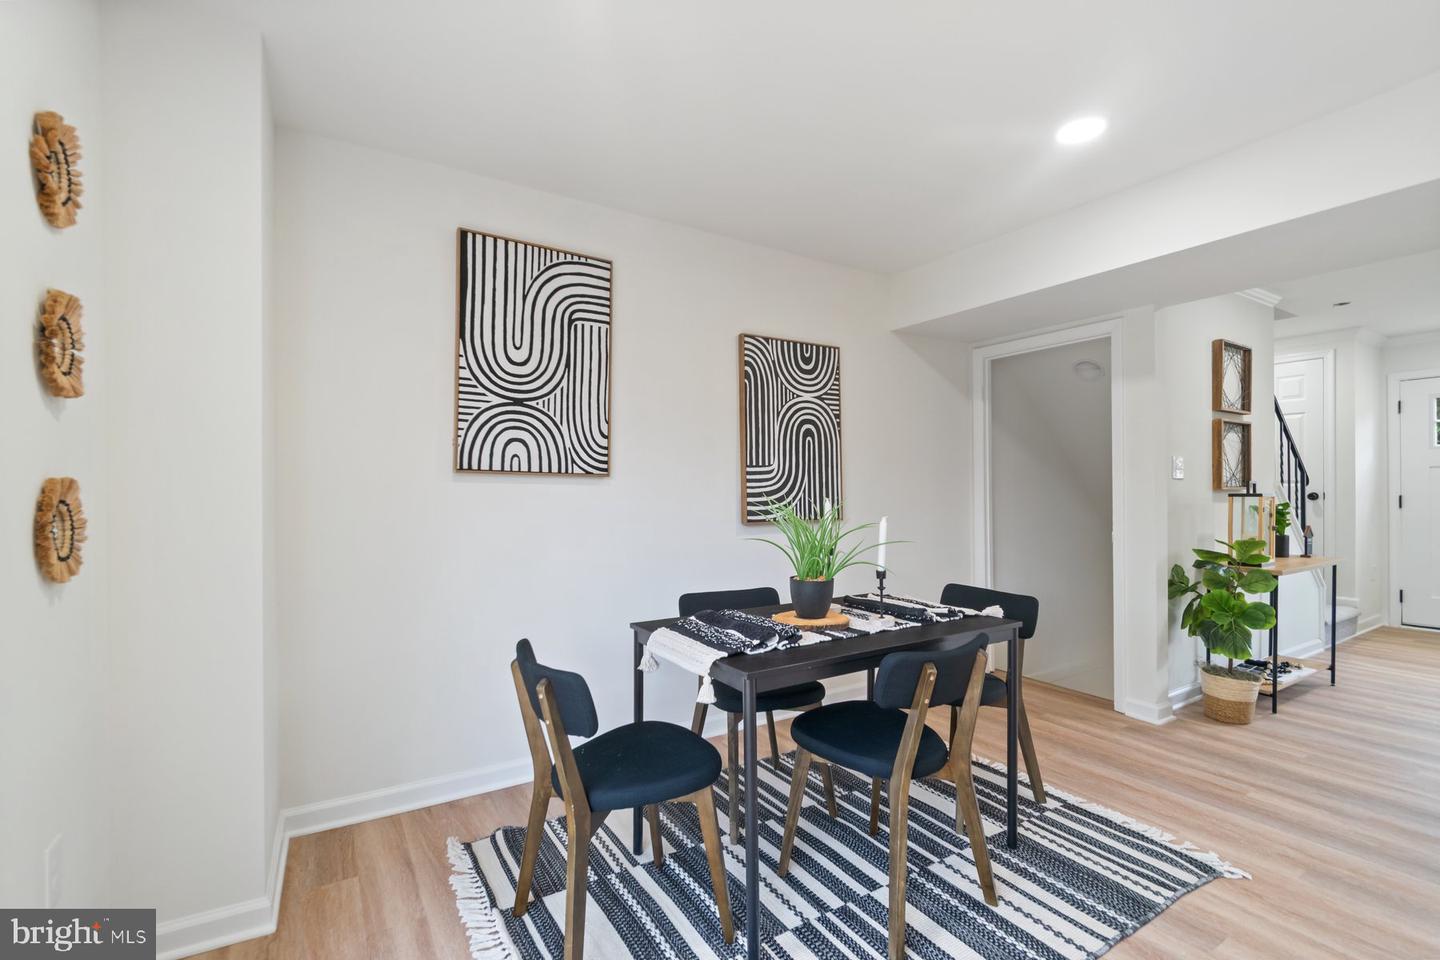
Beautifully renovated and move-in ready 2BR/2BA Townhome located on a quiet street. Make your way past a lush green lawn to the front door of your new home. Step inside to a home filled with natural light, a soft color palette, recessed lighting, and luxury flooring. The main floor offers a large living room with a custom feature wall, and an open floor plan for the dining room and kitchen. The kitchen offers plenty of cabinets, stainless steel appliances, granite countertops, and a deep stainless sink. On the second floor is a spacious secondary bedroom, a large primary bedroom, and a newly remodeled full bath. The lower level offers additional living space featuring a full bath with a walk-in shower, the possibility of a third bedroom, a large family room, laundry, storage, and a walk-out to the semi-fenced yard. From the dining room, step outside to a newly constructed deck that leads to some green space, a parking pad, and so many possibilities. This home is move-in ready with so much to offer new homeowners and is conveniently located to shopping, restaurants, and commuter routes.
/u.realgeeks.media/fortmeadehomes/team_photos_and_logos/Jessica_Hood_Fort_Meade_REALTOR.jpg)
Additional Information
- Other Structures
- Above Grade, Below Grade
- Structure List
- Above Grade, Below Grade
- Style
- Other
- Interior Features
- Combination Kitchen/Dining
- Basement
- Yes
- Cooling Fuel
- Electric
- Cooling
- Central A/C
- Heating Fuel
- Natural Gas
- Heating
- Radiator
- Hot Water
- Natural Gas
- Sewer Septic
- Public Sewer
- Water
- Public
- Tax Year
- 2024
- Possession
- Settlement
- Days on Market
- 6
- Acres
- 0.04
- Ownership
- Ground Rent