16 W Franklin Street, Baltimore, MD 21201
- $610,000
- 3
- BD
- 4
- BA
- 3,364
- SqFt










- Sold Price
- $610,000
- List Price
- $650,000
- Closing Date
- Nov 07, 2025
- MLS#
- MDBA2177668
- Year Built
- 1880
- Status
- CLOSED
- Type
- Townhome
- Bedrooms
- 3
- Baths All
- 4
- Baths Full
- 3
- Baths Half
- 1
- Living Area
- 3,364
- Total SqFt
- 3364
- County
- Baltimore City
- Subdivision
- Mount Vernon
Property Description
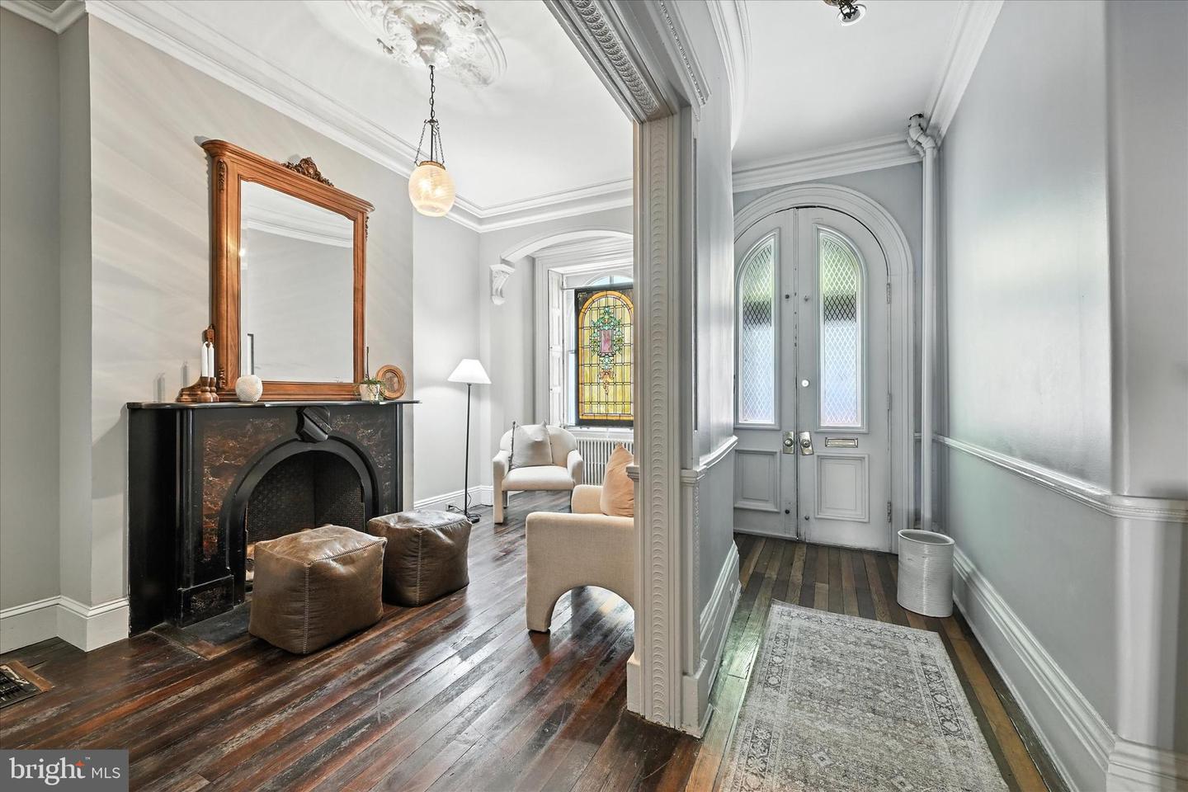
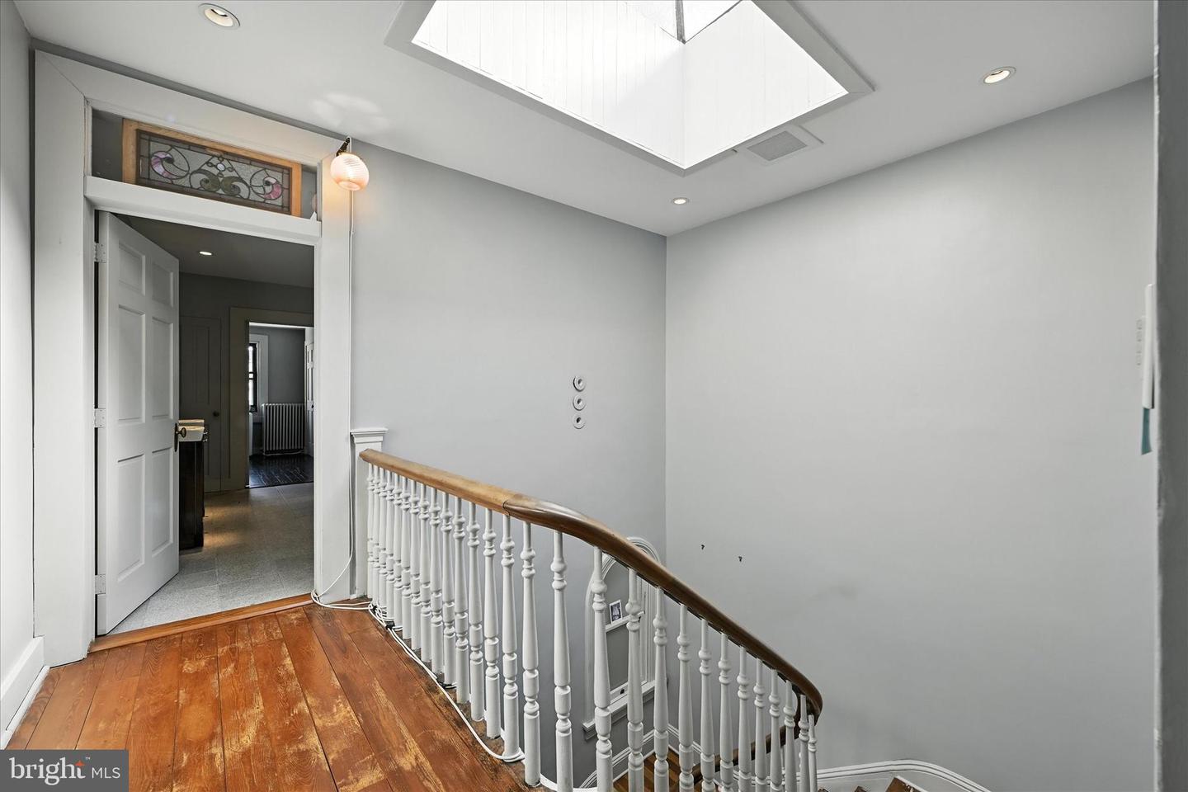
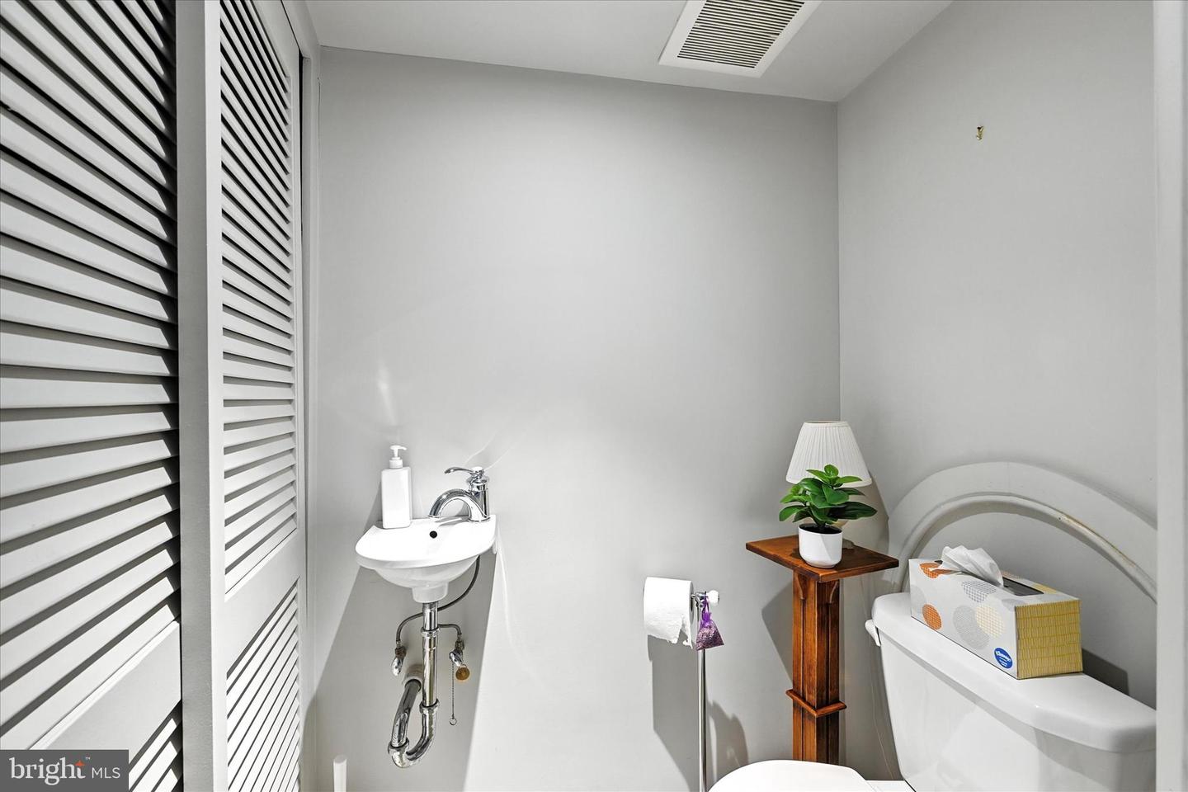
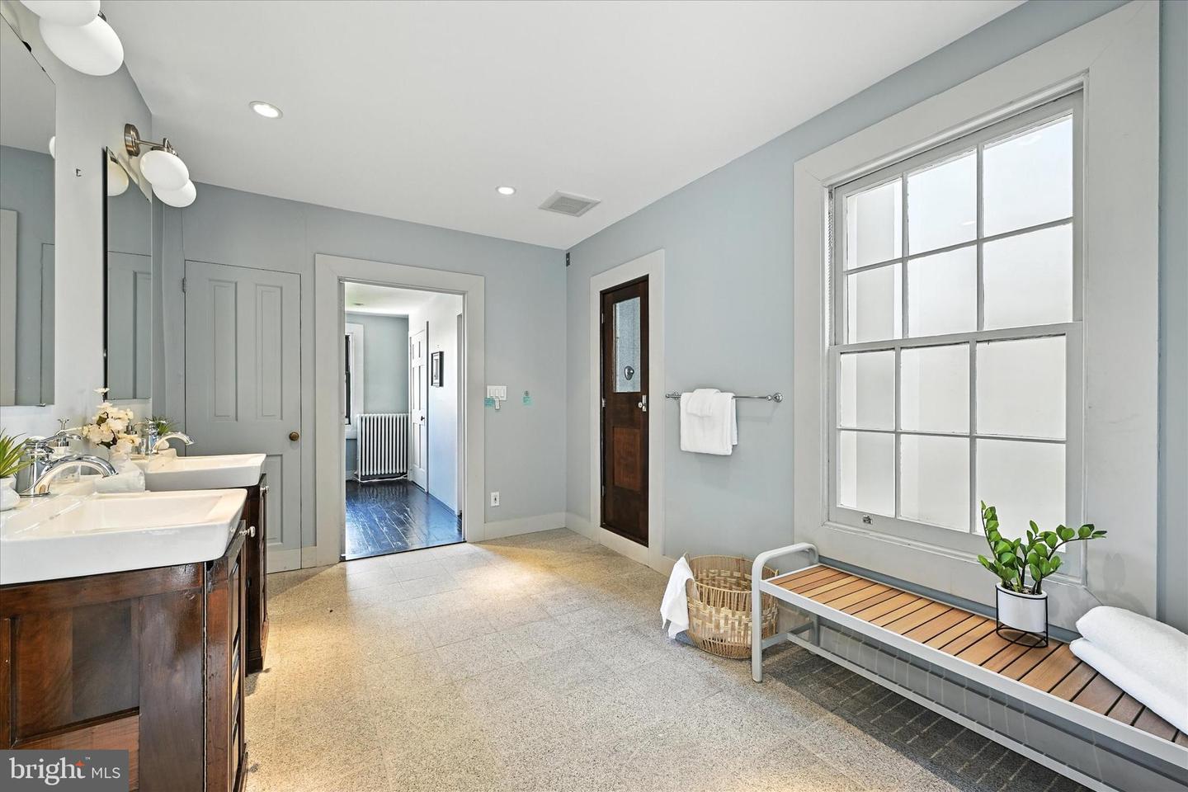
Welcome to 16 W Franklin Street, where historic elegance meets modern convenience in the heart of Mount Vernon. This striking Second Empire townhouse has been thoughtfully restored to blend original character with updated systems for comfortable living. Inside, you’ll find exquisite period details including ornate mantels, intricate plasterwork, a dramatic skylit staircase, and rare zebra-striped wood floors. The main level offers a welcoming parlor, formal dining room with bay window, and a full guest bath. Upstairs, the grand living room boasts 12-foot ceilings, a marble mantel, and original mirrors, alongside a powder room and spacious eat-in kitchen ideal for entertaining. The third floor hosts two bedrooms and a full bath, while the top level is devoted to a private primary suite with spa-like bath, steam shower, double vanities, dressing room, and laundry. The unfinished basement with front and rear entrances provides storage, workshop space, or creative flex use. A private carport with garage door accommodates up to four cars in tandem, a rare city convenience. With updated electric and plumbing, cozy gas radiator heat, and dual-zone high-efficiency central A/C, this home is as comfortable as it is captivating. Perfectly positioned between the Basilica and the Walters Art Museum, this is a rare opportunity to own a piece of Baltimore history.
/u.realgeeks.media/fortmeadehomes/team_photos_and_logos/Jessica_Hood_Fort_Meade_REALTOR.jpg)
Additional Information
- Other Structures
- Above Grade, Below Grade
- Structure List
- Above Grade, Below Grade
- Garage Spaces
- 4
- Style
- Beaux Arts
- Interior Features
- Bathroom - Tub Shower, Bathroom - Walk-In Shower, Built-Ins, Combination Dining/Living, Combination Kitchen/Dining, Crown Moldings, Curved Staircase, Dining Area, Floor Plan - Traditional, Formal/Separate Dining Room, Kitchen - Eat-In, Kitchen - Table Space, Primary Bath(s), Skylight(s), Walk-in Closet(s), Wood Floors, Central Vacuum
- Basement
- Yes
- Fireplaces
- 2
- Cooling Fuel
- Electric
- Cooling
- Central A/C
- Heating Fuel
- Electric
- Heating
- Radiator
- Hot Water
- Natural Gas
- Sewer Septic
- Public Sewer
- Water
- Public
- Tax Year
- 2024
- Possession
- Settlement
- Days on Market
- 36
- Acres
- 0.05
- Ownership
- Fee Simple