448 E 22nd Street, Baltimore, MD 21218
- $380,000
- 4
- BD
- 3
- BA
- 2,000
- SqFt




- Sold Price
- $380,000
- List Price
- $380,000
- Closing Date
- Sep 26, 2025
- MLS#
- MDBA2178052
- Year Built
- 1920
- Status
- CLOSED
- Type
- Townhome
- Bedrooms
- 4
- Baths All
- 3
- Baths Full
- 2
- Baths Half
- 1
- Living Area
- 2,000
- Total SqFt
- 2100
- County
- Baltimore City
- Subdivision
- Barclay
Property Description
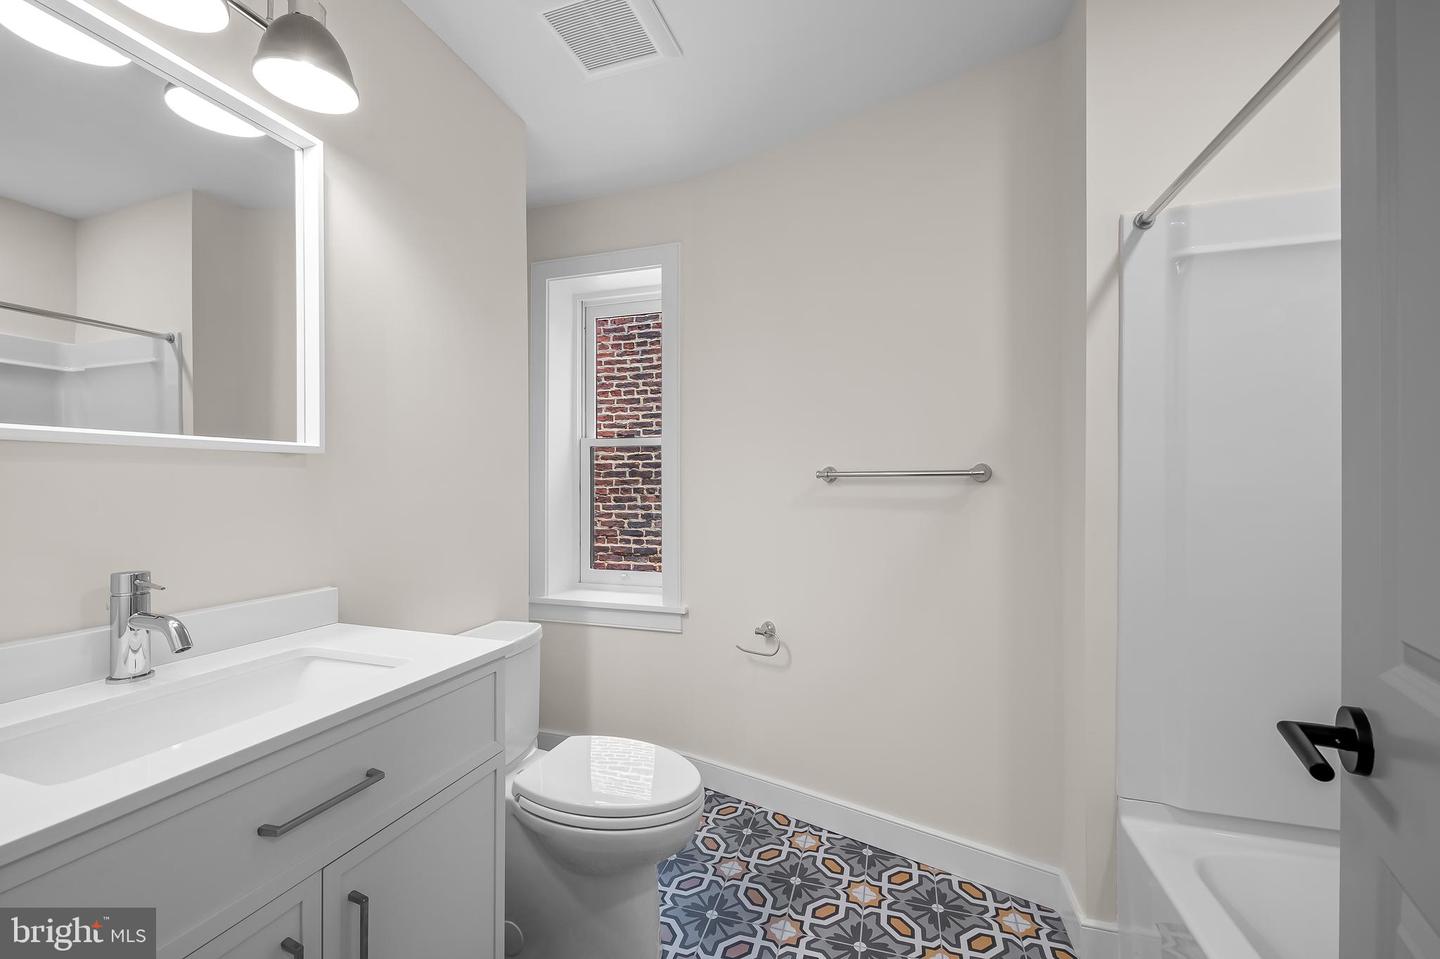
Welcome to your urban oasis in the vibrant Barclay neighborhood, where thoughtful design, quality craftsmanship, and city convenience converge. Designed by Trace Architects and built by Edgemont Builders, this four-bedroom home delivers clean, modern lines with timeless functionality. Home features a 10 year CHAP property tax credit for years of savings. 448 East 22nd is fully electric and built solar-ready, designed with indoor air quality and long-term energy savings in mind, offering not only peace of mind but future-forward sustainability. Step inside to an open-concept kitchen/living area perfect for everyday living and effortless entertaining. A fenced rear courtyard is perfect spot for pets and people and is suitable for outdoor dinners, container gardening, or simply unwinding Upstairs, the second level features three bedrooms, a beautifully finished hall bath, and a laundry closet (washer-dryer hookups in place). The entire third floor is a serene primary suite retreat with high ceilings, generous light, and a calming atmosphere that invites relaxation. All upper levels feature abundant natural light and modern finishes, and the unfinished full height basement offers great storage potential or a workroom space. This is more than just a renovation—it’s a reimagination of Baltimore rowhome living, blending contemporary comfort, architectural integrity, and smart sustainable living. Just blocks from Station North, Penn Station, and local restaurants, markets, and cultural hotspots.
/u.realgeeks.media/fortmeadehomes/team_photos_and_logos/Jessica_Hood_Fort_Meade_REALTOR.jpg)
Additional Information
- Other Structures
- Above Grade, Below Grade
- Structure List
- Above Grade, Below Grade
- Style
- Traditional
- Interior Features
- Ceiling Fan(s), Combination Kitchen/Dining, Floor Plan - Open, Kitchen - Gourmet, Wood Floors
- Basement
- Yes
- Cooling Fuel
- Electric
- Cooling
- Zoned, Central A/C, Ceiling Fan(s)
- Heating Fuel
- Electric
- Heating
- Heat Pump(s)
- Hot Water
- Electric
- Sewer Septic
- Public Sewer
- Water
- Public
- Tax Year
- 2024
- Possession
- Settlement
- Days on Market
- 3
- Acres
- 0.03
- Ownership
- Ground Rent