3939 Frisby Street, Baltimore, MD 21218
- $250,000
- 4
- BD
- 2
- BA
- 1,140
- SqFt




- Sold Price
- $250,000
- List Price
- $245,000
- Closing Date
- Sep 24, 2025
- MLS#
- MDBA2178818
- Year Built
- 1941
- Status
- CLOSED
- Type
- Townhome
- Bedrooms
- 4
- Baths All
- 2
- Baths Full
- 2
- Living Area
- 1,140
- Total SqFt
- 1710
- County
- Baltimore City
- Subdivision
- Pen Lucy
Property Description
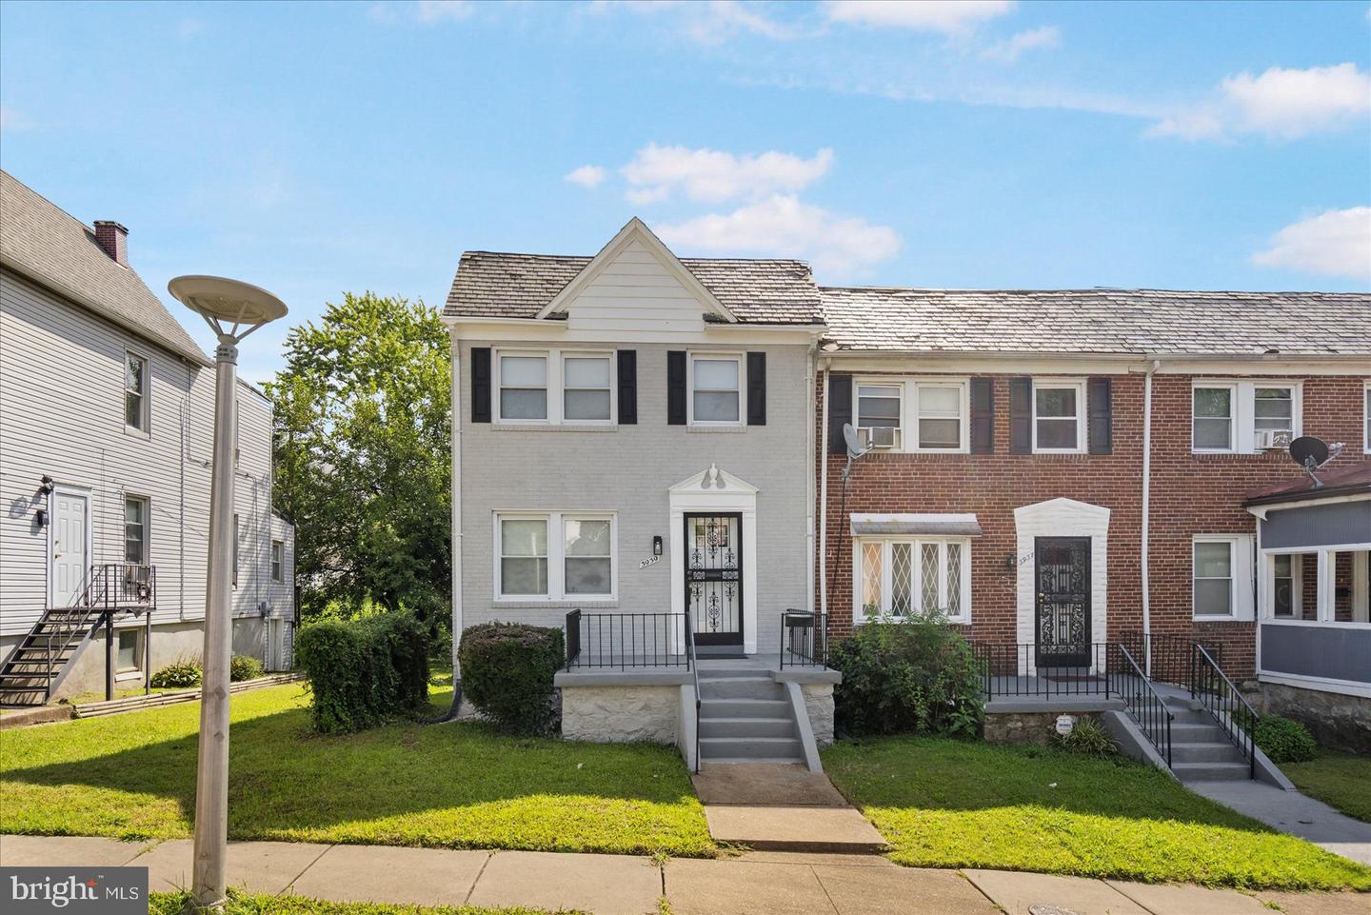
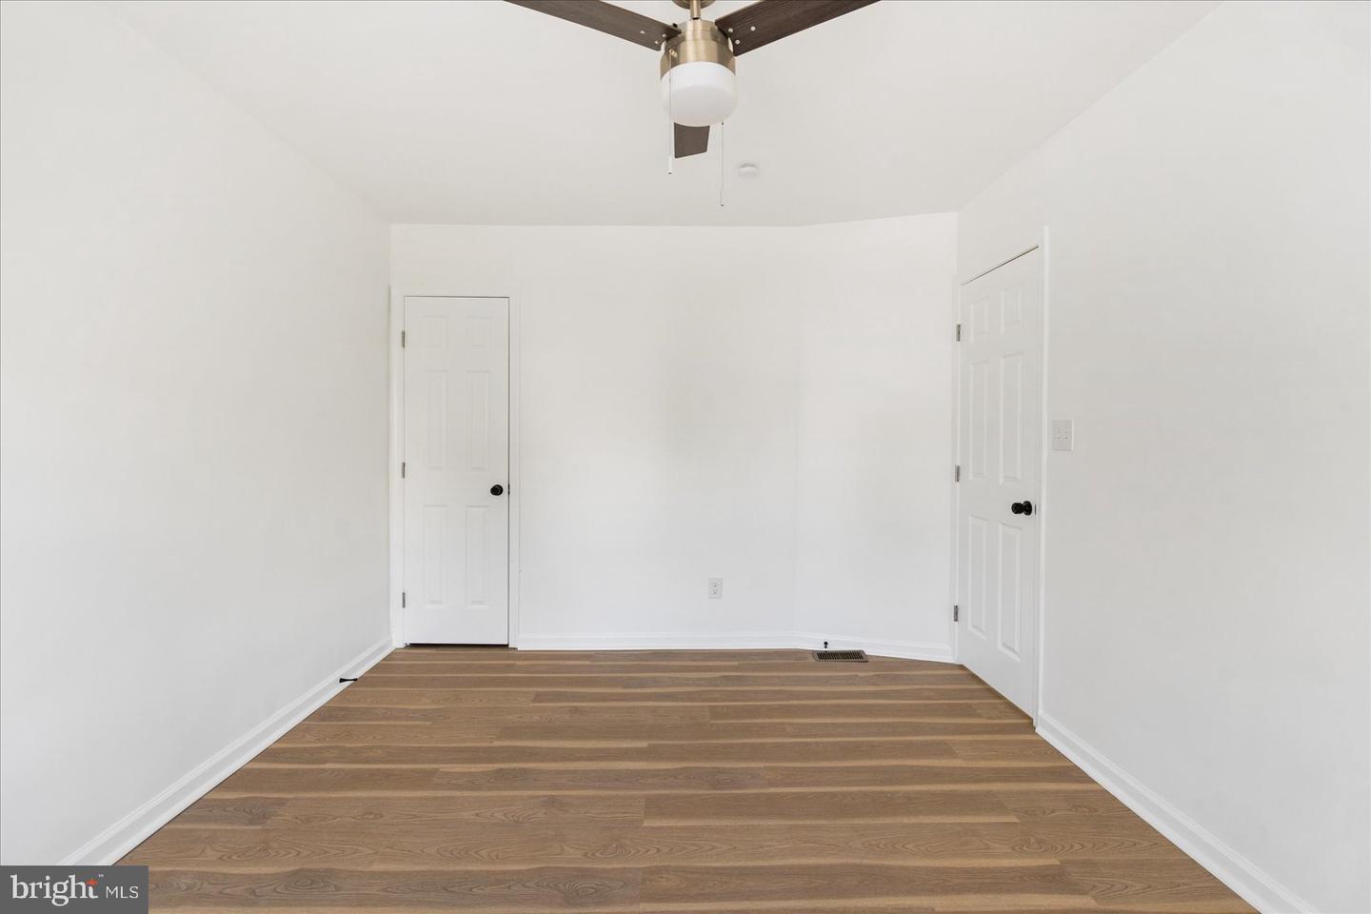
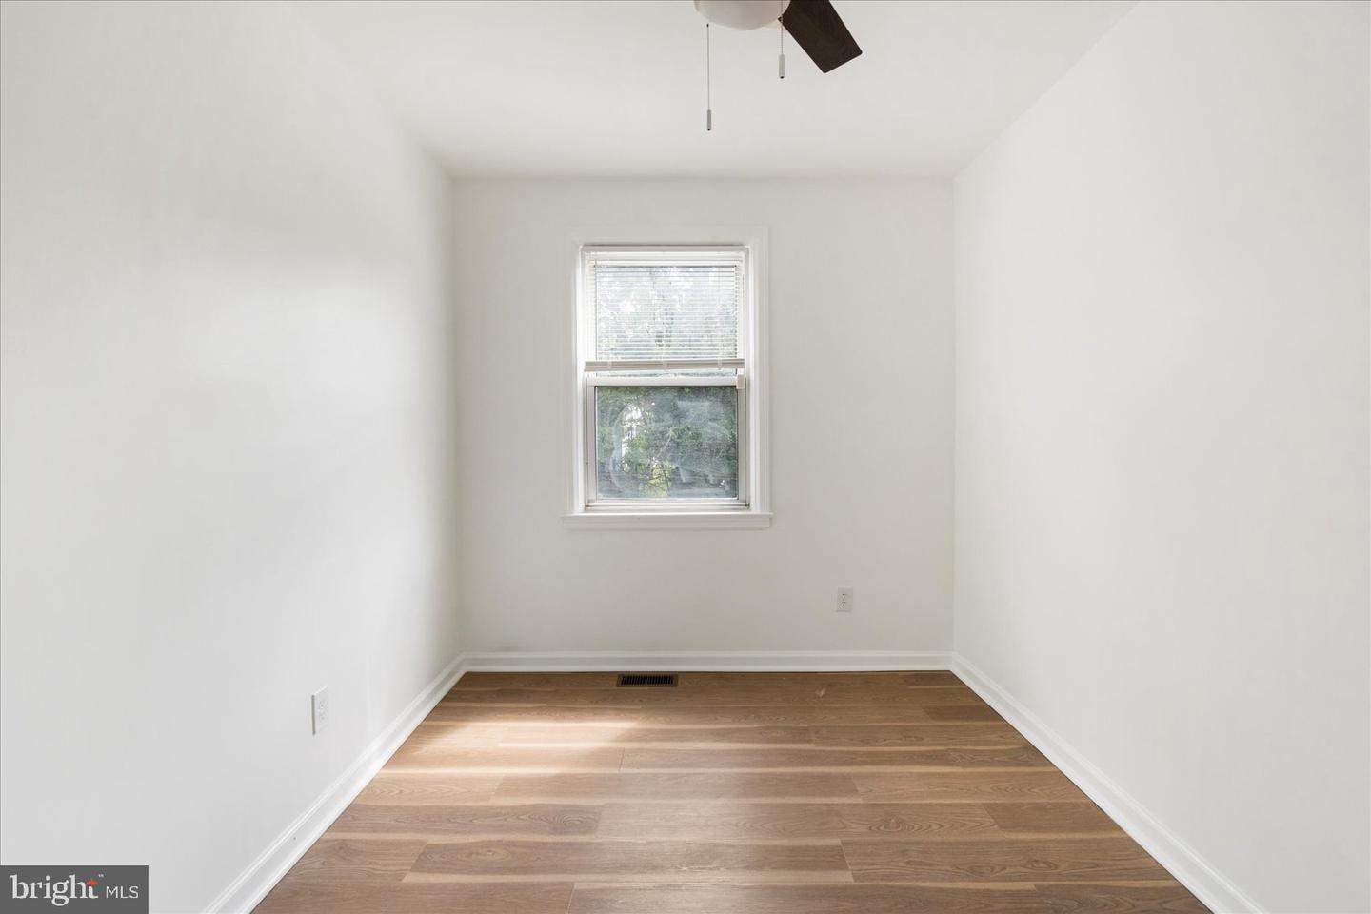
No attention to detail was missed during the transformation of this stunning 4BR/2BA end of row Townhome located on a quiet street in Pen Lucy. Make your way to the front door and step into a home boasting tons of light, luxury flooring, elegant lighting fixtures, recessed lighting, and the open main floor plan homeowners are seeking. The main floor living space consists of a large living room with a bold custom feature wall, a spacious dining area, and a stunning kitchen. The kitchen not only features mixed metals such as gold and stainless, but also features two-tone cabinets in white and bold blue. In addition, there are stainless steel appliances including a slide-in gas range, sleek quartz countertops with a complimenting tiled backsplash, and an island with a stainless sink, pendant lights, and breakfast seating for three. On the second floor are two sizable secondary bedrooms, a spacious primary bedroom, and a newly renovated full bath. The lower level boasts additiional living space hosting the fourth bedroom, a full bath with a walk-in shower, laundry, storage, a sizable family room, and a walk-out to the fenced yard. From the kitchen step outside onto a covered, newly constructed, wood deck that leads to a yard with green space, a detached garage, and so many possibilities. This home is move-in ready with so much to offer new homeowners, and is conveniently located in proximity to shopping, restaurants, and commuter routes.
/u.realgeeks.media/fortmeadehomes/team_photos_and_logos/Jessica_Hood_Fort_Meade_REALTOR.jpg)
Additional Information
- Other Structures
- Above Grade, Below Grade
- Structure List
- Above Grade, Below Grade
- Garage Spaces
- 2
- Style
- Colonial
- Interior Features
- Bathroom - Walk-In Shower, Bathroom - Tub Shower, Recessed Lighting, Ceiling Fan(s), Floor Plan - Open, Kitchen - Island
- Basement
- Yes
- Cooling Fuel
- Electric
- Cooling
- Central A/C, Ceiling Fan(s)
- Heating Fuel
- Natural Gas
- Heating
- Radiator
- Hot Water
- Electric
- Sewer Septic
- Public Sewer
- Water
- Public
- Tax Year
- 2024
- Possession
- Immediate, Settlement
- Days on Market
- 9
- Acres
- 0.04
- Ownership
- Fee Simple