3105 Harview Avenue, Baltimore, MD 21234
- $315,000
- 3
- BD
- 3
- BA
- 1,249
- SqFt





- Sold Price
- $315,000
- List Price
- $315,000
- Closing Date
- Sep 23, 2025
- MLS#
- MDBA2179280
- Year Built
- 1924
- Status
- CLOSED
- Type
- Single Family Residential
- Bedrooms
- 3
- Baths All
- 3
- Baths Full
- 3
- Living Area
- 1,249
- Total SqFt
- 1774
- County
- Baltimore City
- Subdivision
- North Harford Road
Property Description
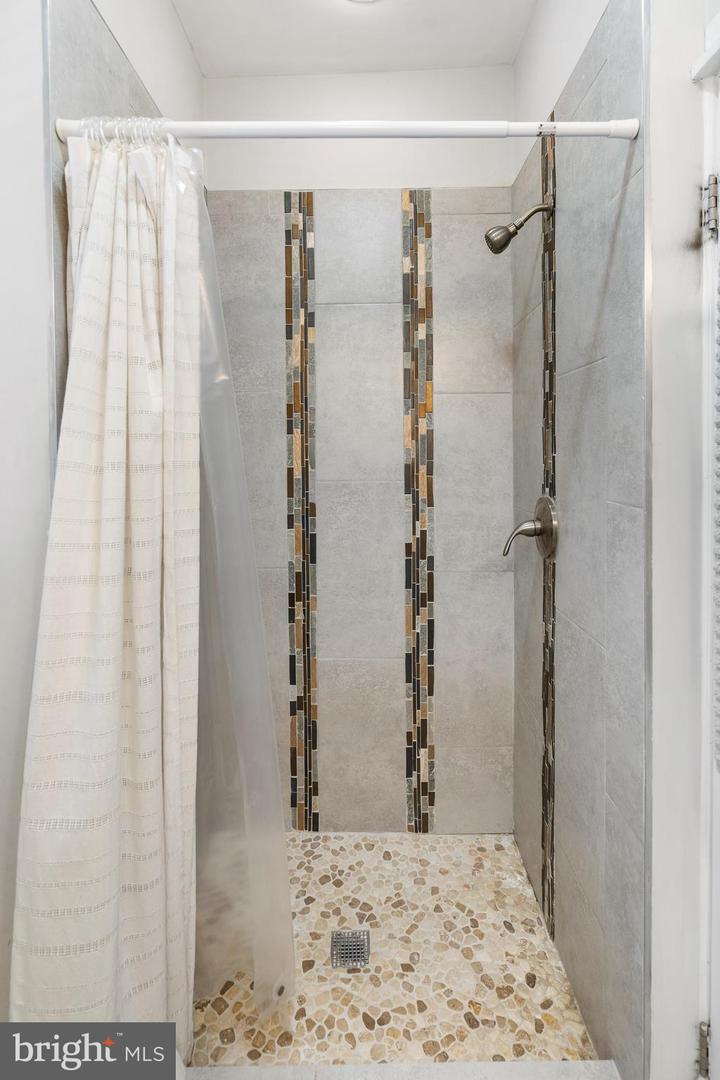
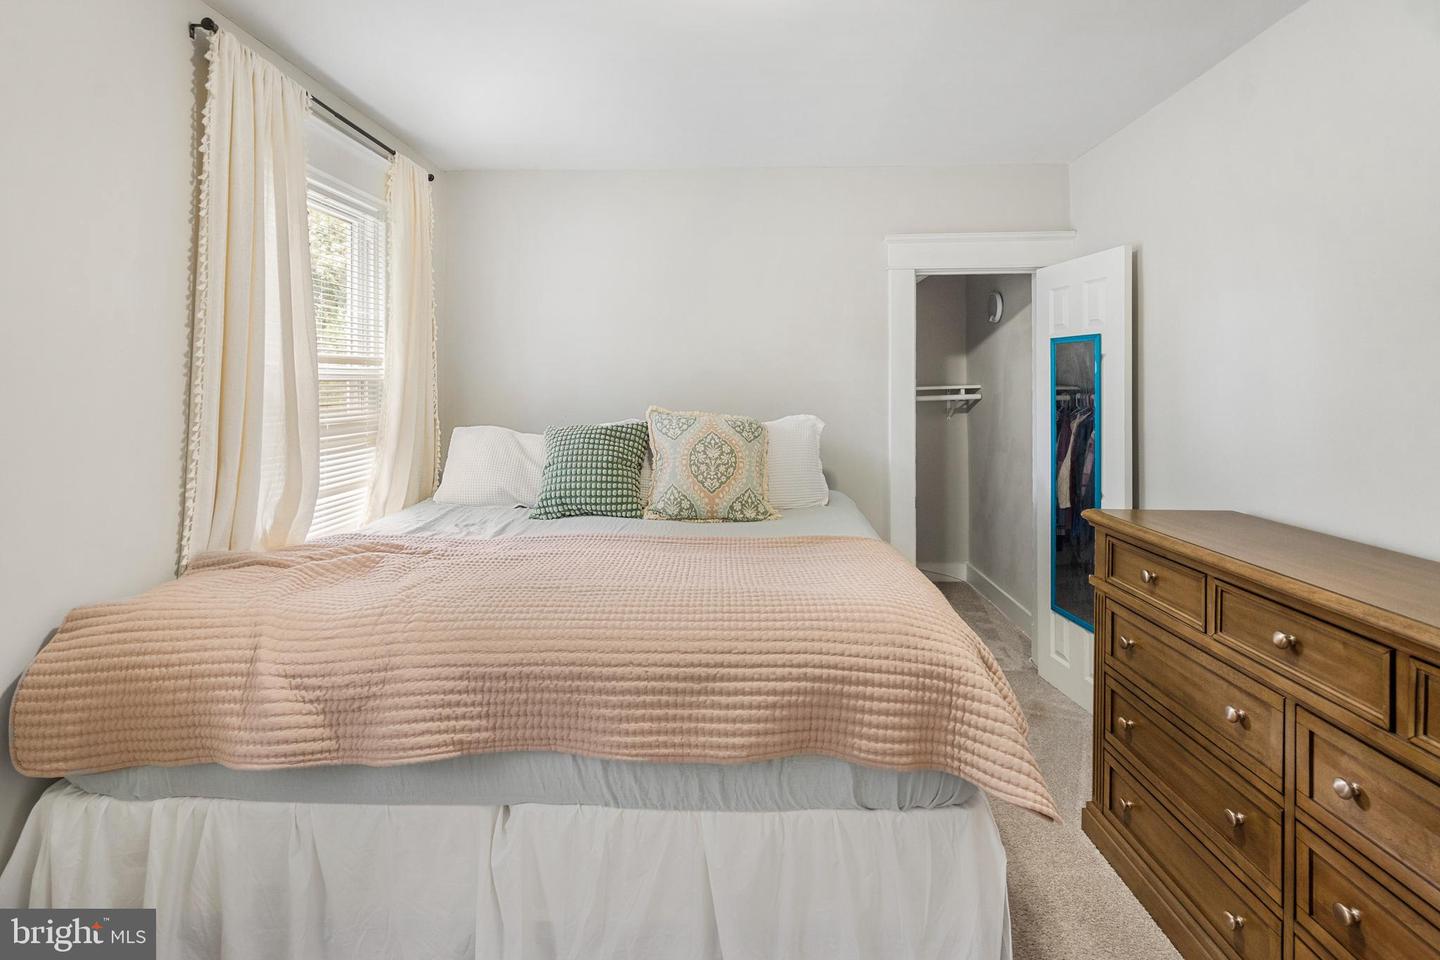
Welcome to this beautifully updated home where timeless character meets modern convenience. The inviting covered front porch sets the stage for relaxed mornings with coffee or evening chats with friends. Inside, gleaming hardwood floors flow throughout the open main level, creating a warm and welcoming atmosphere. The spacious living room showcases original stained glass windows, adding a touch of historic charm. The open dining area is airy and bright, perfect for hosting dinner parties, while the spacious kitchen features abundant cabinetry, ample prep space, stainless steel appliances, tile backsplash, and a breakfast bar for casual meals. A main-level full bath boasts a large walk-in shower with a custom tile surround. Upstairs, you’ll find three generously sized bedrooms filled with natural light and a full bathroom with a custom-tile tub/shower combo—perfect for unwinding after a long day. The finished lower level offers additional living space ideal for a rec room or media area, complete with a custom wood panel accent wall and a full bathroom featuring a large shower with bench seating. Enjoy summer BBQs on the back deck overlooking a fully fenced backyard with a storage shed for all your gardening and yard tools. A long driveway provides plenty of off-street parking. Perfectly located near Harford Road, I-695, I-95, and Route 1, this home offers both charm and convenience in one package.
/u.realgeeks.media/fortmeadehomes/team_photos_and_logos/Jessica_Hood_Fort_Meade_REALTOR.jpg)
Additional Information
- Other Structures
- Above Grade, Below Grade
- Structure List
- Above Grade, Below Grade
- Style
- Craftsman
- Interior Features
- Dining Area, Bathroom - Walk-In Shower, Bathroom - Tub Shower, Carpet, Ceiling Fan(s), Combination Kitchen/Dining, Combination Kitchen/Living, Combination Dining/Living, Floor Plan - Open, Formal/Separate Dining Room, Kitchen - Eat-In, Kitchen - Island, Recessed Lighting, Upgraded Countertops, Wood Floors
- Basement
- Yes
- Cooling Fuel
- Electric
- Cooling
- Central A/C
- Heating Fuel
- Natural Gas
- Heating
- Forced Air
- Hot Water
- Natural Gas
- Sewer Septic
- Public Sewer
- Water
- Public
- Tax Year
- 2024
- Possession
- Settlement
- Days on Market
- 10
- Acres
- 0.14
- Parking
- Asphalt Driveway
- Ownership
- Fee Simple