3918 Carlisle Avenue, Baltimore, MD 21216
- $410,000
- 3
- BD
- 3
- BA
- 2,208
- SqFt







- Sold Price
- $410,000
- List Price
- $415,000
- Closing Date
- Nov 07, 2025
- MLS#
- MDBA2180808
- Year Built
- 1920
- Status
- CLOSED
- Type
- Single Family Residential
- Bedrooms
- 3
- Baths All
- 3
- Baths Full
- 2
- Baths Half
- 1
- Living Area
- 2,208
- Total SqFt
- 2208
- County
- Baltimore City
- Subdivision
- Windsor Hills
Property Description
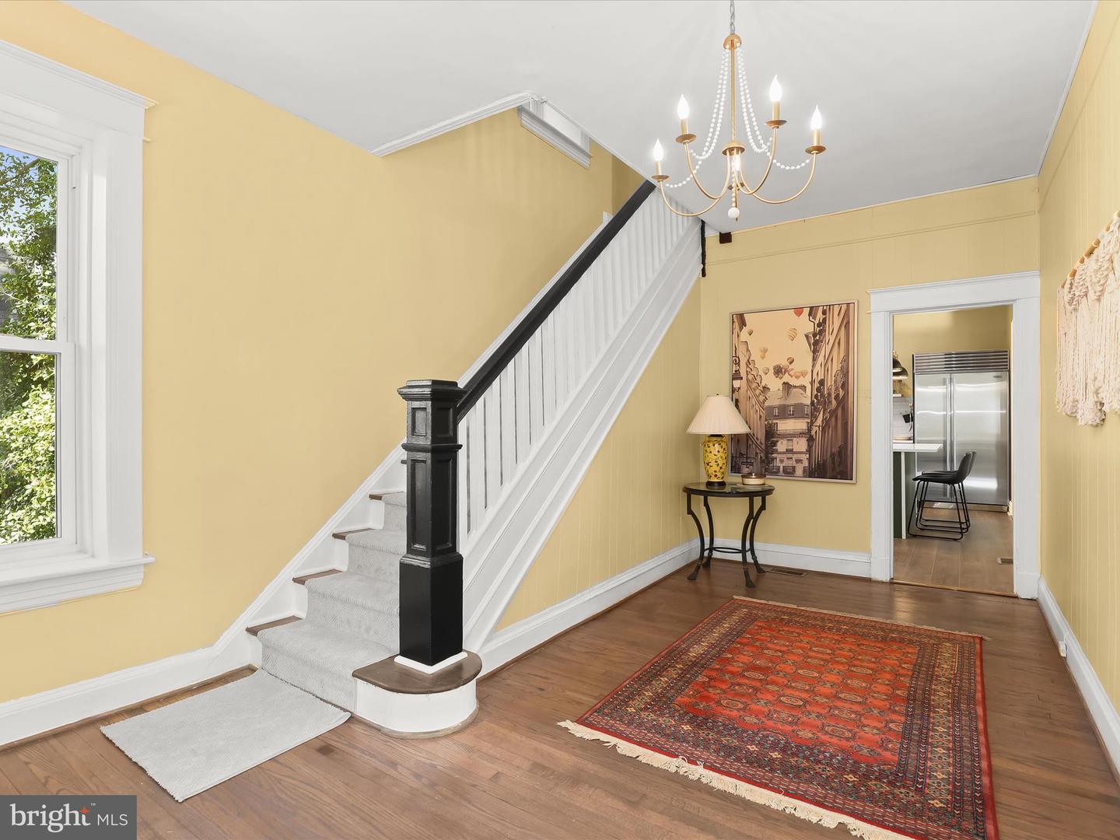
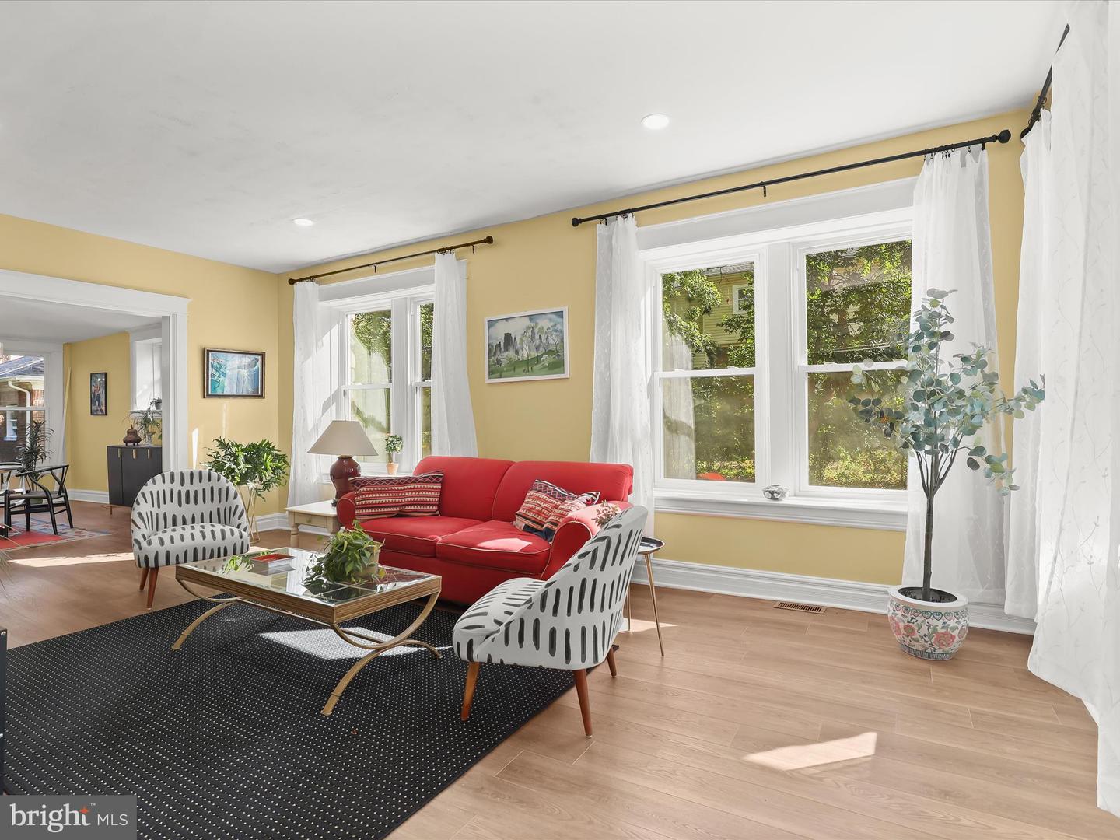
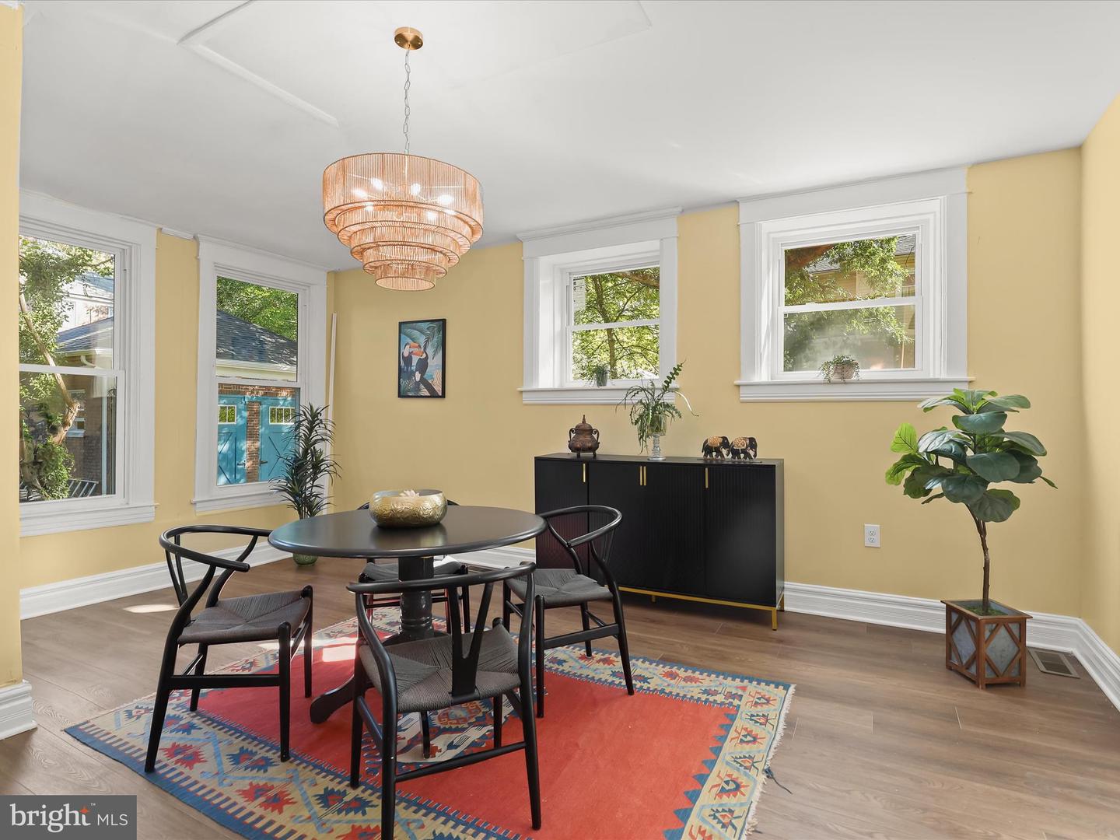
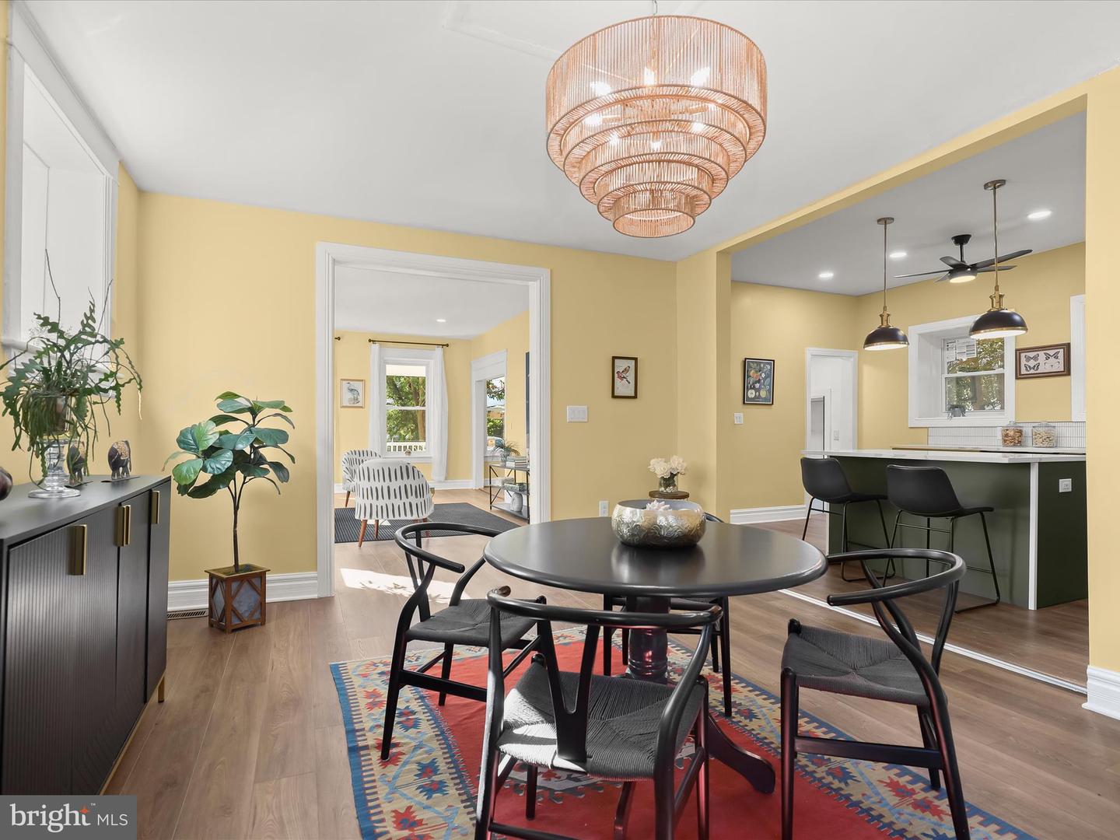
This beautifully renovated traditional home in Windsor Mills blends timeless character with modern elegance. A charming front porch welcomes you into a spacious foyer with gleaming hardwood floors. The formal living room impresses with soaring ceilings, luxury vinyl plank flooring, and an abundance of natural light, flowing seamlessly into the sophisticated dining room. The designer gourmet kitchen is a showpiece, boasting a center island with a breakfast bar, quartz counters, open shelving, sleek pendant lighting, high-end stainless steel appliances, and a striking ceramic tile backsplash. Upstairs, the primary suite offers a serene retreat with a stylish accent wall, rich modern flooring, a walk-in closet, and a spa-inspired en-suite bath featuring a glass-enclosed walk-in shower. Two additional bedrooms and a beautifully appointed hall bath complete the upper level. The fully finished lower level expands the living space with plush carpeting, beadboard accents, and ample storage, perfect for a media lounge, game room, or fitness area. A two-car detached garage, and minutes from major commuter routes, including I-70, I-695, and I-95, this residence offers both refined living and everyday convenience. With every major system brand new, this home is move-in ready and built to impress. Schedule your showing today! ***This house is not for rent.
/u.realgeeks.media/fortmeadehomes/team_photos_and_logos/Jessica_Hood_Fort_Meade_REALTOR.jpg)
Additional Information
- Elementary School
- Call School Board
- Middle School
- Call School Board
- High School
- Call School Board
- Other Structures
- Above Grade, Below Grade
- Structure List
- Above Grade, Below Grade
- Garage Spaces
- 2
- Style
- Traditional, Colonial
- Interior Features
- Carpet, Ceiling Fan(s), Floor Plan - Traditional, Kitchen - Eat-In, Formal/Separate Dining Room, Kitchen - Gourmet, Kitchen - Island, Primary Bath(s), Bathroom - Stall Shower, Bathroom - Tub Shower, Upgraded Countertops, Walk-in Closet(s), Wood Floors
- Basement
- Yes
- Fireplaces
- 1
- Cooling Fuel
- Electric
- Cooling
- Central A/C, Multi Units, Programmable Thermostat, Zoned
- Heating Fuel
- Natural Gas
- Heating
- Forced Air, Programmable Thermostat
- Hot Water
- Electric
- Sewer Septic
- Public Sewer
- Water
- Public
- Tax Year
- 2024
- Possession
- Negotiable
- Days on Market
- 26
- Acres
- 0.23
- Parking
- Concrete Driveway
- Ownership
- Fee Simple