1009 Baylis S Street S, Baltimore, MD 21224
- $618,000
- 3
- BD
- 3
- BA
- 2,874
- SqFt






- Sold Price
- $618,000
- List Price
- $625,000
- Closing Date
- Dec 17, 2025
- MLS#
- MDBA2181674
- Year Built
- 1910
- Status
- CLOSED
- Type
- Townhome
- Bedrooms
- 3
- Baths All
- 3
- Baths Full
- 2
- Baths Half
- 1
- Living Area
- 2,874
- Total SqFt
- 3324
- County
- Baltimore City
- Subdivision
- Brewers Hill
Property Description
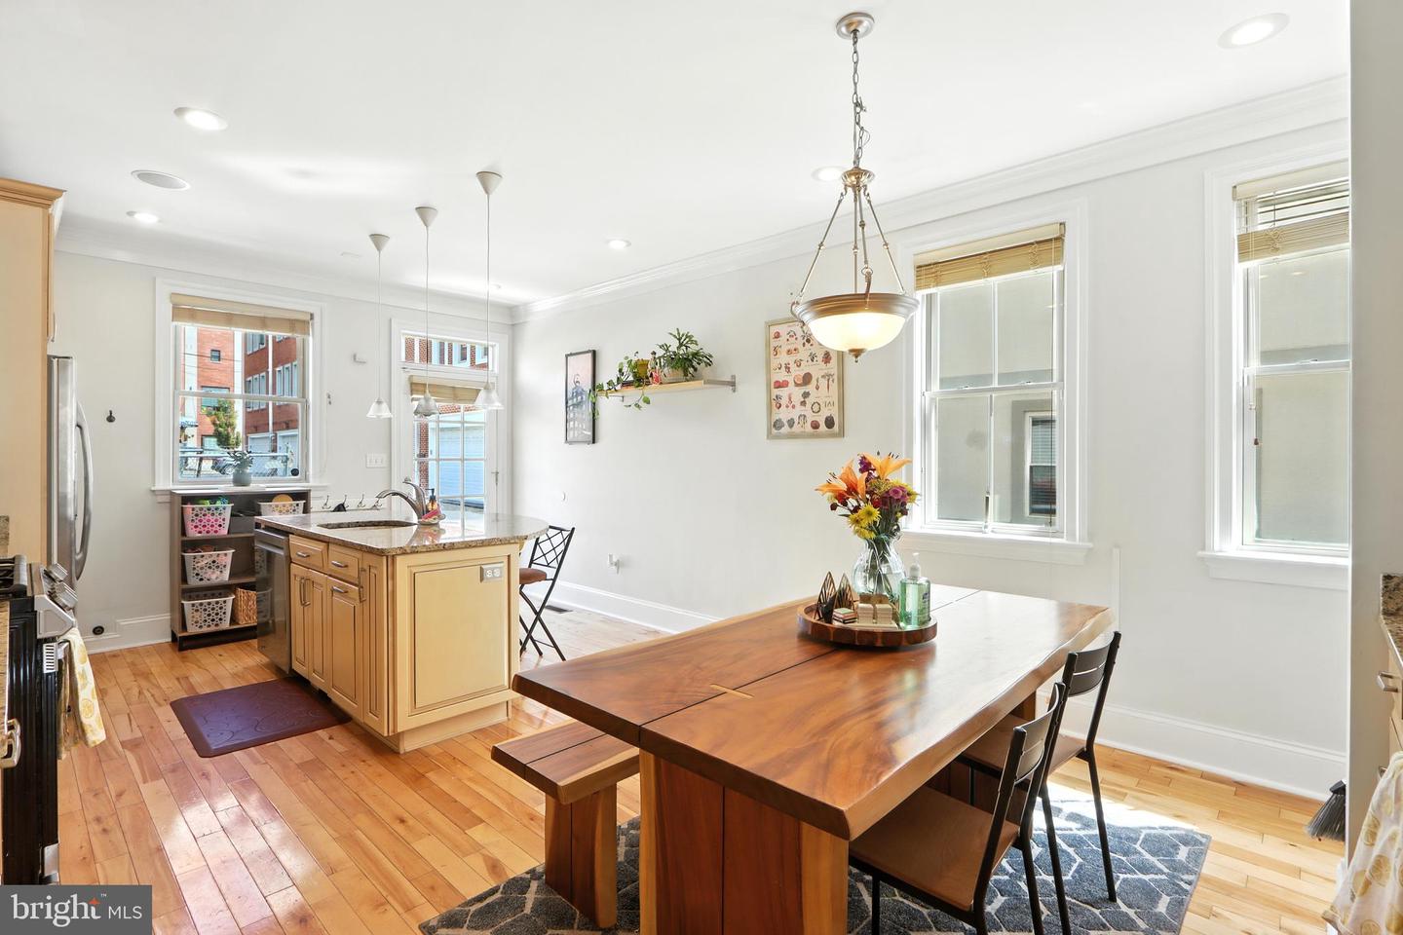
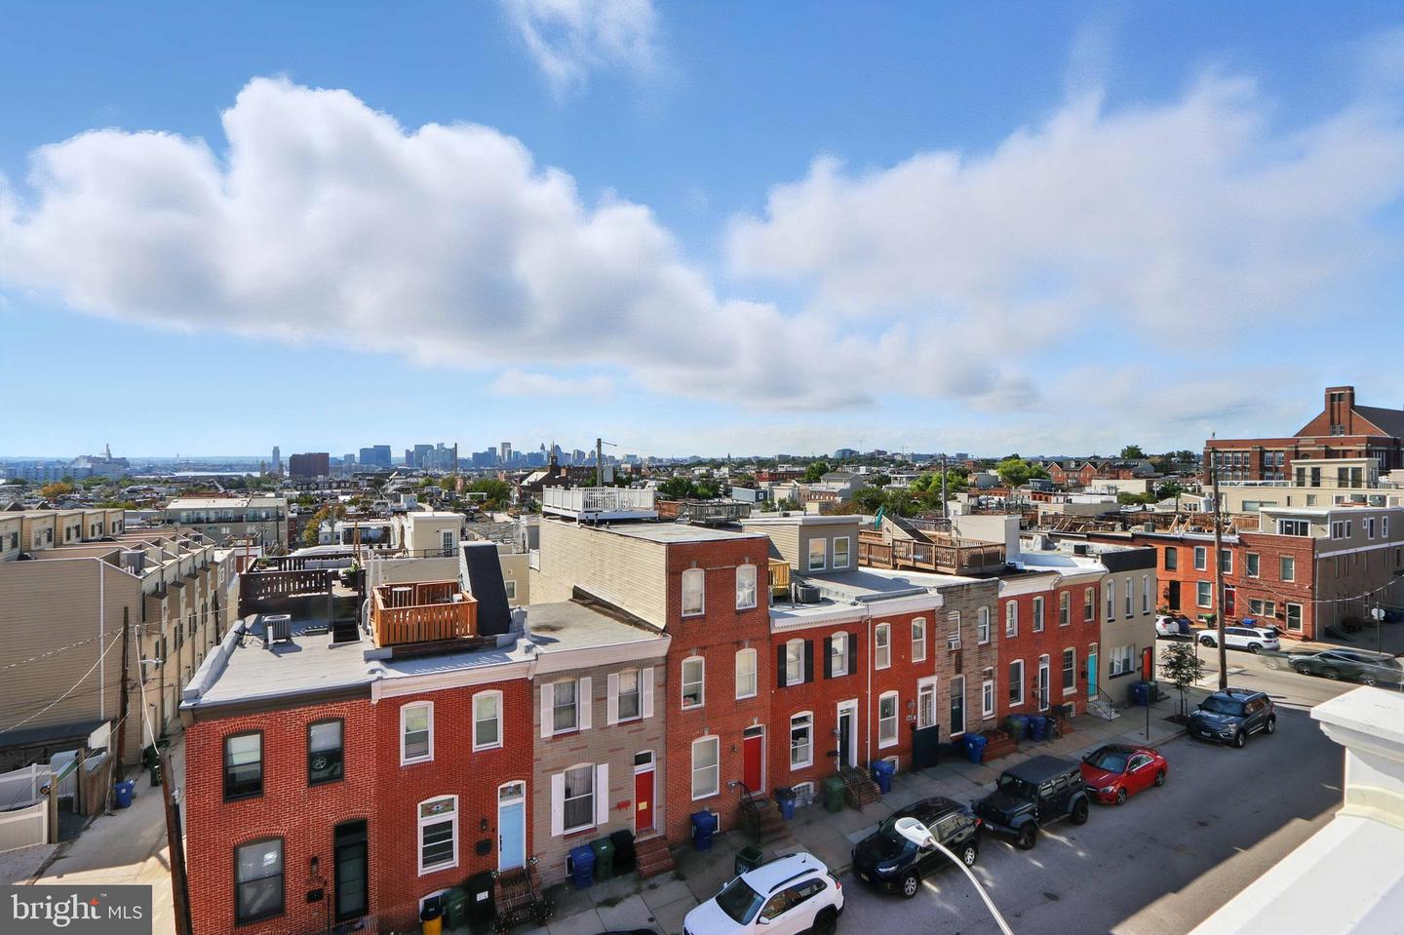
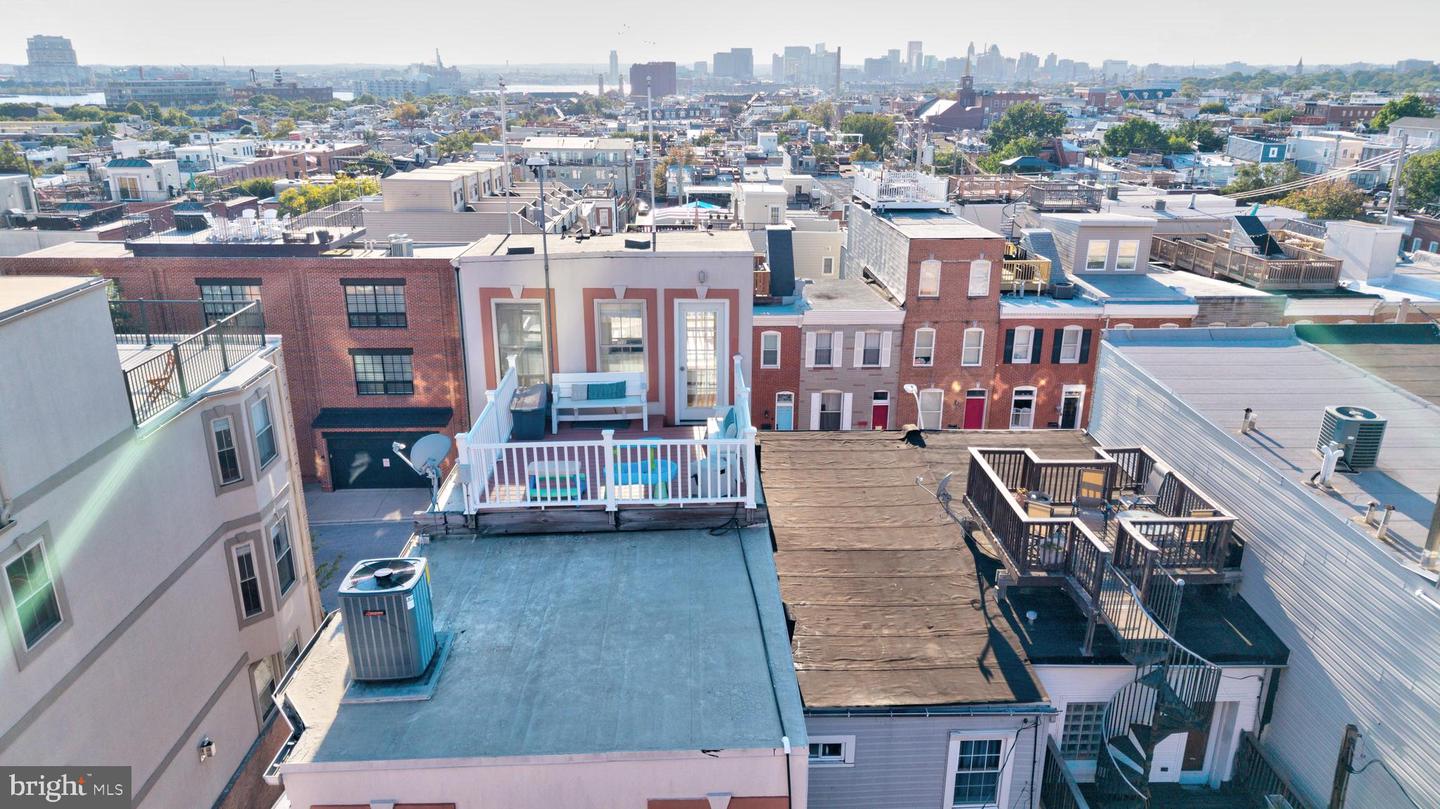
SMART BUYER SNAGGED IT ALERT! Just reduced, this gem will make you smile as you discover nearly 2,900 square feet of beautifully finished living space across four thoughtfully designed levels, blending historic character with modern luxury. This distinctive home offers an ideal layout for those seeking both comfort and sophistication in the heart of Brewers Hill and Canton. Back yard patio fits your car or small BBQ spot. Empty lot is not for sale and owned privately for residential use. Common to see dogs play there. Entertain with ease on two private rooftop decks, the perfect setting for summer gatherings, breathtaking Harbor views, and an unforgettable vantage point for the Fourth of July fireworks. Inside, gleaming hardwood floors, soaring ceilings with recessed lighting, and two working fireplaces create a warm and inviting atmosphere. The gourmet kitchen is a chef’s dream, featuring custom dual-glazed soft-close cabinetry, granite countertops, stainless steel GE appliances, an oversized island, and an adjoining dining area. Two additional wet bars provide seamless convenience for entertaining or enjoying quiet evenings at home. The lower level offers flexible space for a game room, home office, or fitness studio. Upstairs, the third floor features two spacious bedrooms and a spa-inspired bath with a jetted soaking tub, frameless glass shower, and European tile. A full laundry and mudroom with custom storage systems add everyday practicality. The fourth level is dedicated to the luxurious primary suite, complete with a custom walk-in closet and a spa-style bath. A private den and additional office , or a fourth bedroom offer flexible living options. From here, ascend to your private rooftop oasis via interior stairs—a rare and highly desirable feature. Additional highlights include dual-zone natural gas heating, updated central air, ceiling fans throughout, and dedicated off-street parking with additional guest parking nearby. This home offers the perfect balance of city living and family comfort, just blocks from Baltimore’s most celebrated restaurants, shops, and parks. Walk to your sports events or meet your dog friends at Patterson Park. Walk to a restaurant on every corner and all the big stores you need. Holiday Lovers: there is a wired spot in each window for your candles! Sellers are ready for a quick and seamless transition with a close possible for Thanksgiving.
/u.realgeeks.media/fortmeadehomes/team_photos_and_logos/Jessica_Hood_Fort_Meade_REALTOR.jpg)
Additional Information
- Elementary School
- Hampstead Hill Academy
- Other Structures
- Above Grade, Below Grade
- Structure List
- Above Grade, Below Grade
- Style
- Federal
- Interior Features
- Bar, Breakfast Area, Carpet, Ceiling Fan(s), Combination Kitchen/Dining, Crown Moldings, Dining Area, Floor Plan - Traditional, Kitchen - Eat-In, Kitchen - Gourmet, Kitchen - Island, Kitchen - Table Space, Pantry, Recessed Lighting, Bathroom - Soaking Tub, Bathroom - Stall Shower, Upgraded Countertops, Wet/Dry Bar, Wine Storage, Wood Floors, Other
- Basement
- Yes
- Fireplaces
- 2
- Cooling Fuel
- Electric
- Cooling
- Ceiling Fan(s), Central A/C, Programmable Thermostat
- Heating Fuel
- Natural Gas
- Heating
- Heat Pump(s), Forced Air, Programmable Thermostat, Zoned, Energy Star Heating System, Central
- Hot Water
- Natural Gas
- Sewer Septic
- Public Sewer
- Water
- Public
- Tax Year
- 2025
- Possession
- 0-30 Days CD, Coin w/Sell Sett, Settlement, Subject to Home Choice
- Days on Market
- 70
- Parking
- Parking Space Conveys
- Ownership
- Fee Simple