3504 Callaway Avenue, Baltimore, MD 21215
- $400,000
- 5
- BD
- 5
- BA
- 2,506
- SqFt






- Sold Price
- $400,000
- List Price
- $400,000
- Closing Date
- Jan 08, 2026
- MLS#
- MDBA2182496
- Year Built
- 1926
- Status
- CLOSED
- Type
- Single Family Residential
- Bedrooms
- 5
- Baths All
- 5
- Baths Full
- 4
- Baths Half
- 1
- Living Area
- 2,506
- Total SqFt
- 3314
- County
- Baltimore City
- Subdivision
- Callaway-Garrison
Property Description
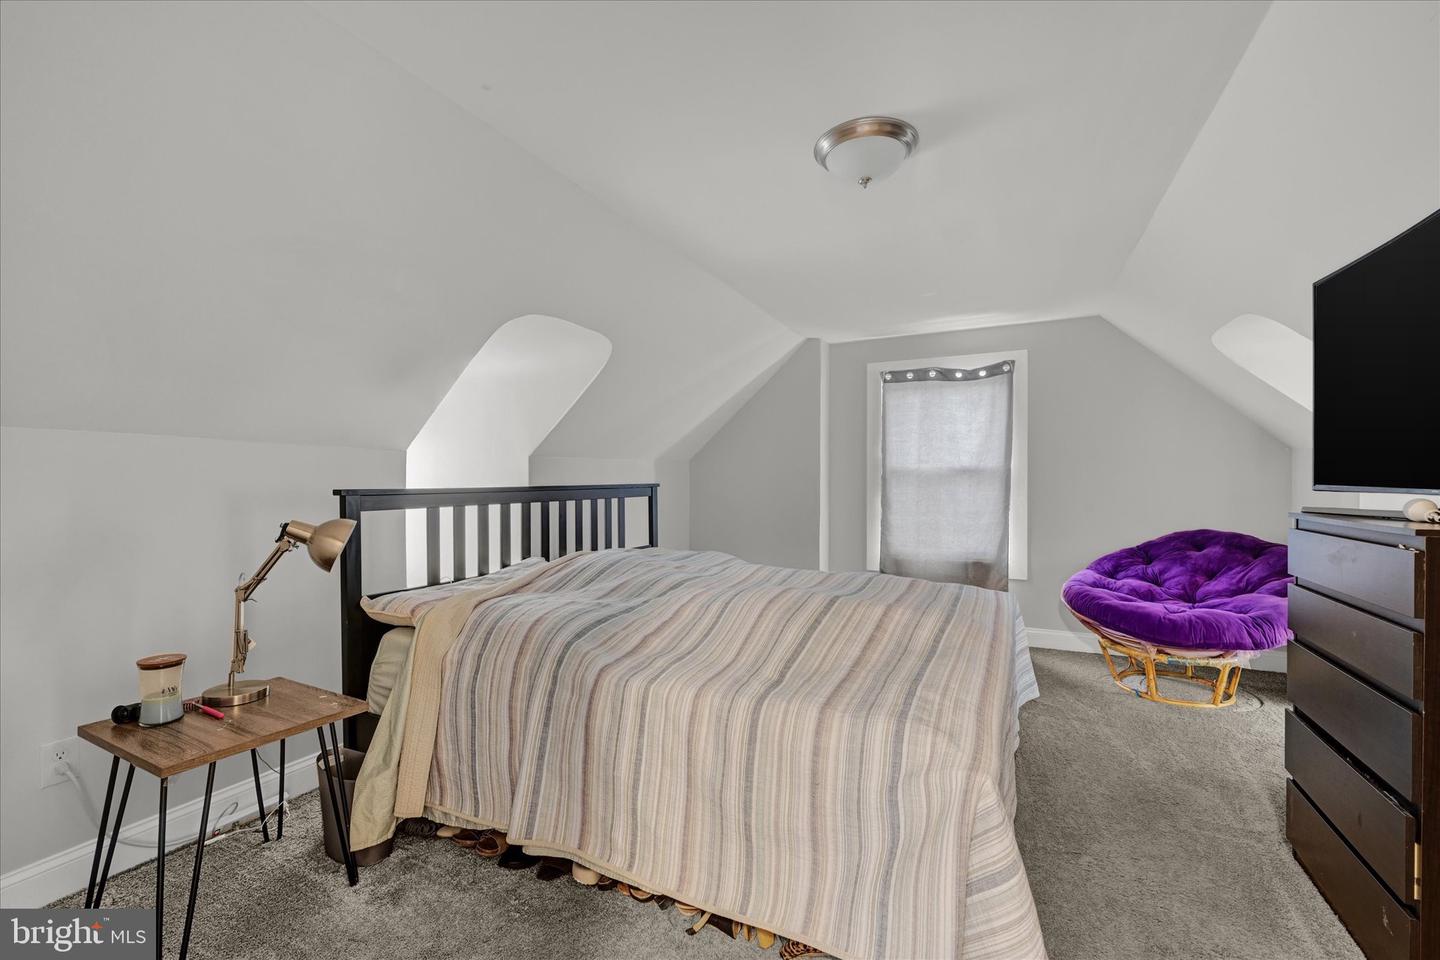
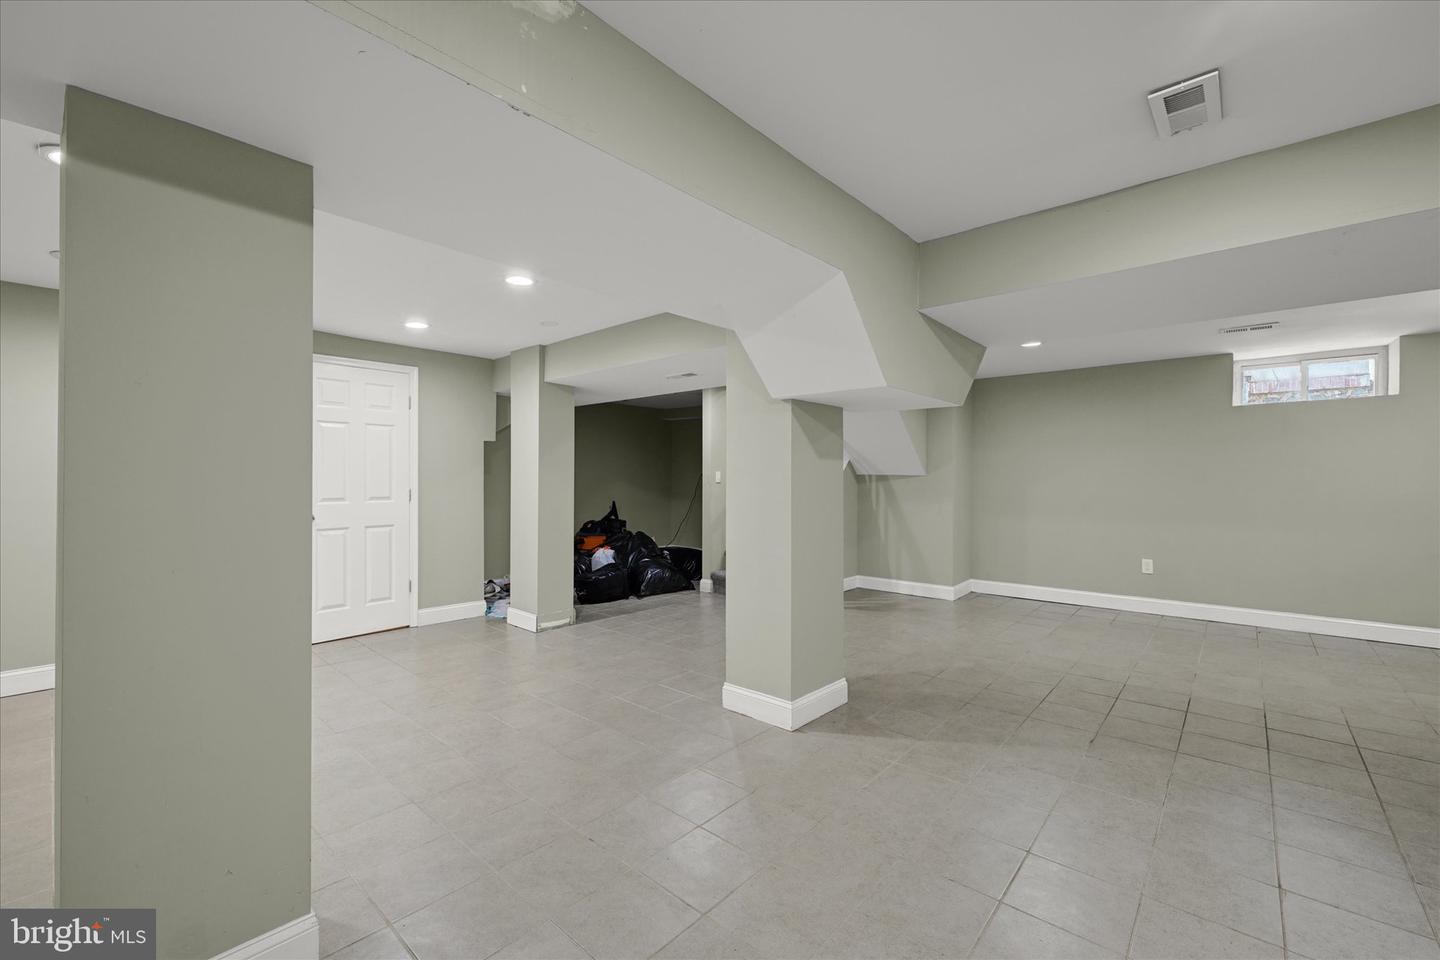
Welcome to 3504 Callaway Ave in the historic Ashburton neighborhood! This 5-bedroom, 4.5-bath beauty blends classic character with modern updates, perfectly set up for today’s lifestyle. Step inside and enjoy trey ceilings, a sun-filled open layout, and a galley kitchen updated just 5 years ago. Natural light floods the main level so much that you’ll rarely need to turn on a switch during the day. The upper level features a spacious owner’s ensuite, plus three additional bedrooms and another full bath. The current owner has thoughtfully converted one bedroom into a custom walk-in closet and another into a convenient laundry room. Both can easily be returned to full bedrooms to suit your needs. One more level up find another bedroom and a full bath as well as rooms for storage. The finished basement with separate entrance and laundry hook ups opens the door for flexible living, whether you need a guest suite, home gym, office, or even rental income potential. Out back, the oversized deck and spacious yard make entertaining a breeze, while the garage offers room for storage or hobbies. Major systems are in great shape, HVAC and water heater just 4 years old, windows and exterior doors 5 years,. You’ll love living in Ashburton, a neighborhood known for friendly neighbors, community pride, and events that bring people together (like planting apple trees!). Plus, you’re minutes from parks, schools, shops, restaurants, and easy commuter routes into downtown Baltimore. This isn’t just a home, it’s a chance to enjoy a vibrant lifestyle, create lasting memories, and invest in your future. Do not wait! Homes like this in Ashburton go fast! Schedule your showing today.
/u.realgeeks.media/fortmeadehomes/team_photos_and_logos/Jessica_Hood_Fort_Meade_REALTOR.jpg)
Additional Information
- Other Structures
- Above Grade, Below Grade
- Structure List
- Above Grade, Below Grade
- Garage Spaces
- 2
- Style
- Colonial
- Interior Features
- Ceiling Fan(s), Floor Plan - Open
- Basement
- Yes
- Fireplaces
- 1
- Cooling Fuel
- Electric
- Cooling
- Central A/C
- Heating Fuel
- Natural Gas
- Heating
- 90% Forced Air
- Hot Water
- Electric
- Sewer Septic
- Public Septic
- Water
- Public
- Tax Year
- 2024
- Possession
- Settlement
- Days on Market
- 44
- Acres
- 0.21
- Parking
- Asphalt Driveway
- Ownership
- Fee Simple