3202 Cedarhurst Road, Baltimore, MD 21214
- $285,000
- 3
- BD
- 2
- BA
- 990
- SqFt






- Sold Price
- $285,000
- List Price
- $279,900
- Closing Date
- Jan 22, 2026
- MLS#
- MDBA2183818
- Year Built
- 1940
- Status
- CLOSED
- Type
- Single Family Residential
- Bedrooms
- 3
- Baths All
- 2
- Baths Full
- 2
- Living Area
- 990
- Total SqFt
- 1485
- County
- Baltimore City
- Subdivision
- Moravia Park
Property Description
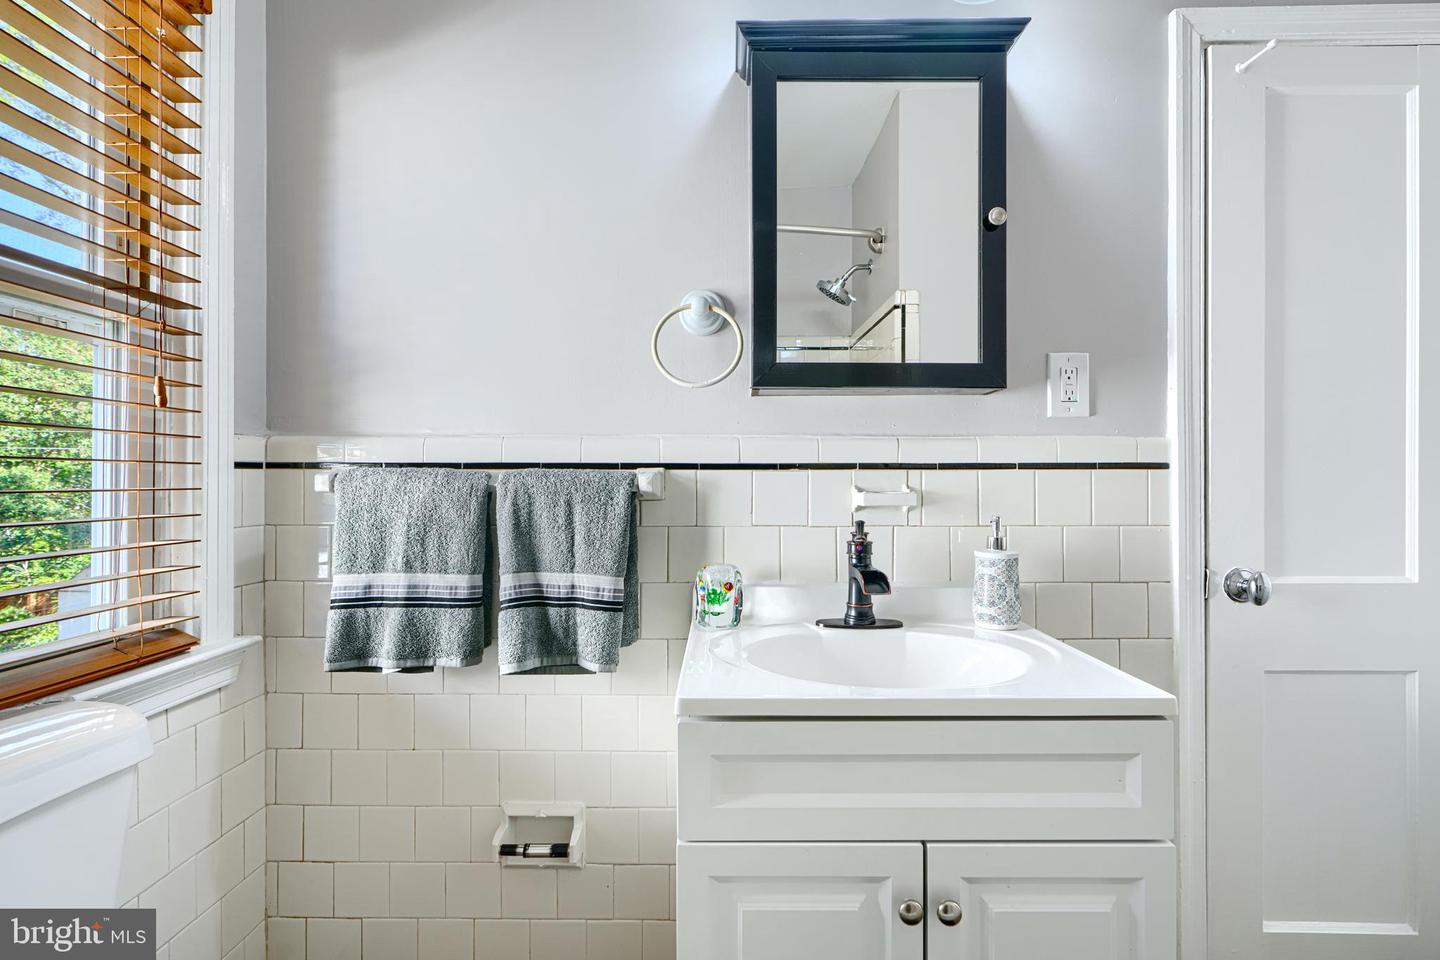
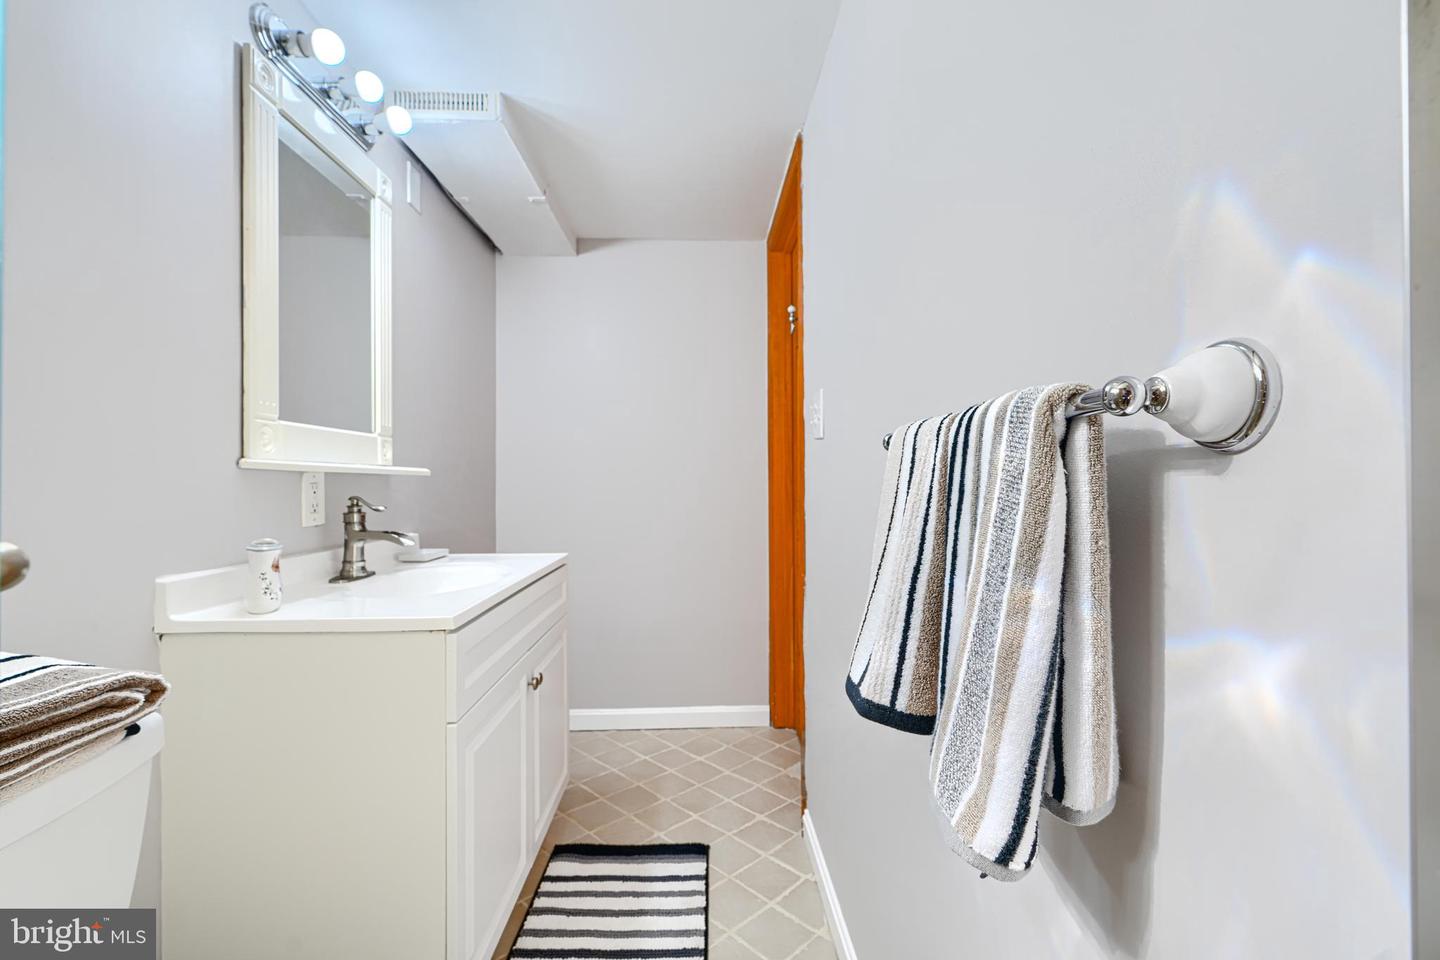
**MOVE RIGHT IN!!!** to this BEAUTIFULLY UPDATED 3 BEDROOM / 2 FULL BATH HOME w/ SUNROOM** On the MAIN LEVEL, this home offers a cozy FRONT PORCH, a BRIGHT & SPACIOUS LIVING ROOM/ DINING ROOM with BEAUTIFUL HARDWOOD FLOORS, BUILT-INS, RECESSED LIGHTING, and a bay window. The GLEAMING hardwood floors continue into your 2 SPACIOUS BEDROOMS and ENCLOSED SUNROOM-perfect for an extra ENTERTAINING SPACE. The KITCHEN features STAINLESS STEEL APPLIANCES, including a 5 burner gas stove and NEW GRANITE COUNTERTOPS w/ BREAKFAST BAR. A FULL BATH w/tub shower completes the main level. The LOWER LEVEL has BEDROOM #3, a ROOMY FAMILY ROOM w/ faux fire place, BATHROOM #2 w/SHOWER and LAUNDRY ROOM w/ storage space. The private rear yard is perfect for entertaining. **RECENT UPDATES INCLUDE-New Luxury Vinyl Flooring on Lower Level 2025, Granite Counters 2025, Hardwood Floors Refinished 2025, New HVAC 2024, Water Heater 2022, New Gas Furnace w/blower 2021, NEW Roof 2020. ** This home is CONVENIENT TO SHOPPING & RESTAURANTS including all of the LOCAL Shops & Eateries, MORGAN STATE UNIVERSITY, and only a few minutes drive to LAKE MONTEBELLO w/it’s 1.5 MILE WALKING/ BIKING TRAIL and has EASY ACCESS to 695 & 95, making it a FANTASTIC OPPORTUNITY!! ***DON'T MISS THIS!!!***
/u.realgeeks.media/fortmeadehomes/team_photos_and_logos/Jessica_Hood_Fort_Meade_REALTOR.jpg)
Additional Information
- Elementary School
- Garrett Heights Elementary-Middle School
- Middle School
- Garrett Heights
- Other Structures
- Above Grade, Below Grade
- Structure List
- Above Grade, Below Grade
- Style
- Cape Cod
- Interior Features
- Bathroom - Tub Shower, Bathroom - Walk-In Shower, Breakfast Area, Built-Ins, Combination Dining/Living, Crown Moldings, Dining Area, Entry Level Bedroom, Floor Plan - Open, Recessed Lighting, Upgraded Countertops, Wood Floors
- Basement
- Yes
- Cooling Fuel
- Electric
- Cooling
- Central A/C
- Heating Fuel
- Natural Gas
- Heating
- Forced Air
- Hot Water
- Natural Gas
- Sewer Septic
- Public Sewer
- Water
- Public
- Tax Year
- 2024
- Possession
- Settlement
- Days on Market
- 54
- Acres
- 0.11
- Ownership
- Fee Simple