815 S Clinton Street, Baltimore, MD 21224
- $384,900
- 3
- BD
- 4
- BA
- 1,168
- SqFt




- Sold Price
- $384,900
- List Price
- $399,900
- Closing Date
- Nov 25, 2025
- MLS#
- MDBA2184002
- Year Built
- 1913
- Status
- CLOSED
- Type
- Townhome
- Bedrooms
- 3
- Baths All
- 4
- Baths Full
- 3
- Baths Half
- 1
- Living Area
- 1,168
- Total SqFt
- 1692
- County
- Baltimore City
- Subdivision
- Canton
Property Description
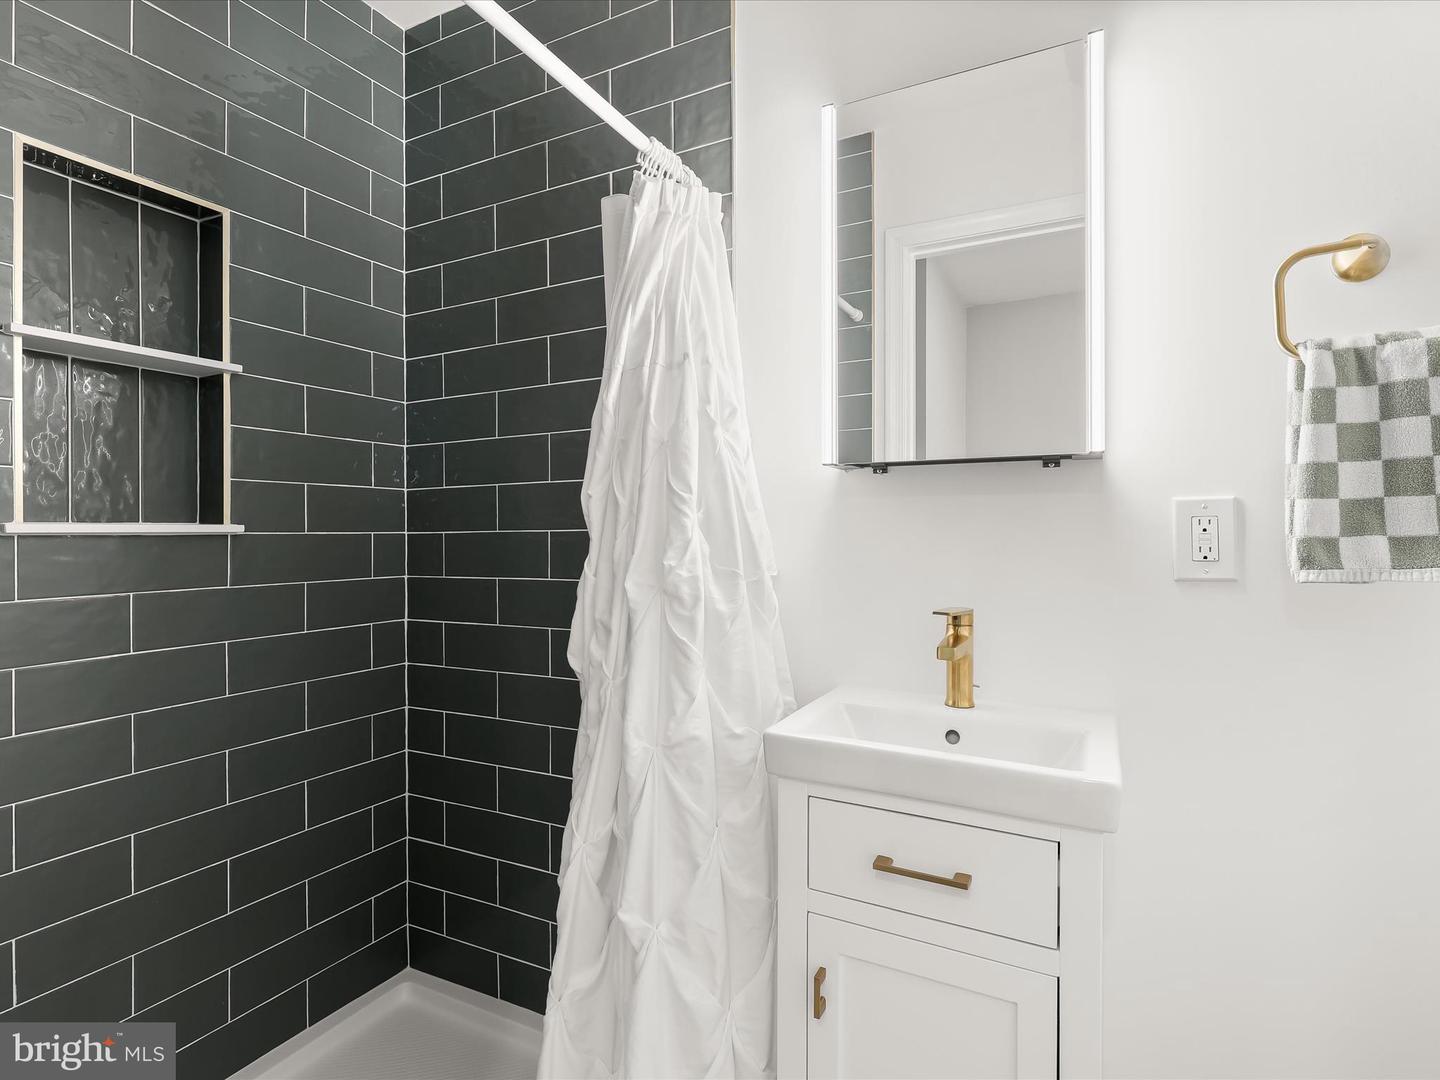
Welcome to this stunning end-of-group rowhome in the heart of Canton! From the moment you step inside, you’ll be greeted by charming coffered ceilings, gleaming hardwood floors, and a fresh neutral color palette that sets the tone for the entire home. The main level features a spacious living room, a separate dining area, and a convenient half bath. The gourmet kitchen takes center stage with white cabinetry, quartz countertops, stainless steel appliances, a striking marble herringbone backsplash, and a large center island beautifully accented with pendant lighting. Just beyond, your private rear patio awaits; a courtyard-inspired retreat perfect for growing your herb garden, grilling, or enjoying a quiet evening outdoors. Upstairs, you’ll find two generously sized bedrooms and two tastefully renovated bathrooms. This level also offers a private entrance to the rooftop deck, where sweeping Baltimore city views provide the ideal backdrop for relaxing or entertaining. The fully finished lower level offers incredible versatility with a third bedroom featuring a Murphy bed, a full bath with a tub, and additional living space; perfect for guests or a home office. Recent updates include the marble backsplash (2021), two renovated bathrooms (2022), Trex deck (2021), HVAC (2018), and a new water heater, range, and microwave (2025). With its modern upgrades, versatile living spaces, and unbeatable location, this home is truly move-in ready. Don’t miss your chance to own this Canton gem—it has everything you’ve been looking for!
/u.realgeeks.media/fortmeadehomes/team_photos_and_logos/Jessica_Hood_Fort_Meade_REALTOR.jpg)
Additional Information
- Elementary School
- Hampstead Hill Academy
- Middle School
- Call School Board
- High School
- Call School Board
- Other Structures
- Above Grade, Below Grade
- Structure List
- Above Grade, Below Grade
- Style
- Federal
- Interior Features
- Bathroom - Tub Shower, Bathroom - Walk-In Shower, Ceiling Fan(s), Combination Dining/Living, Combination Kitchen/Dining, Dining Area, Floor Plan - Open, Kitchen - Country, Kitchen - Gourmet, Kitchen - Island, Pantry, Primary Bath(s), Recessed Lighting, Upgraded Countertops, Window Treatments, Wood Floors
- Basement
- Yes
- Cooling Fuel
- Electric
- Cooling
- Central A/C
- Heating Fuel
- Natural Gas
- Heating
- Central
- Hot Water
- Electric
- Sewer Septic
- Public Sewer
- Water
- Public
- Tax Year
- 2024
- Possession
- Negotiable, Settlement
- Days on Market
- 20
- Ownership
- Fee Simple