5707 Rusk Avenue, Baltimore, MD 21215
- $650,000
- 4
- BD
- 4
- BA
- 2,500
- SqFt






- Sold Price
- $650,000
- List Price
- $650,000
- Closing Date
- Nov 24, 2025
- MLS#
- MDBA2184478
- Year Built
- 1923
- Status
- CLOSED
- Type
- Single Family Residential
- Bedrooms
- 4
- Baths All
- 4
- Baths Full
- 3
- Baths Half
- 1
- Living Area
- 2,500
- Total SqFt
- 2500
- County
- Baltimore City
- Subdivision
- Mount Washington
Property Description
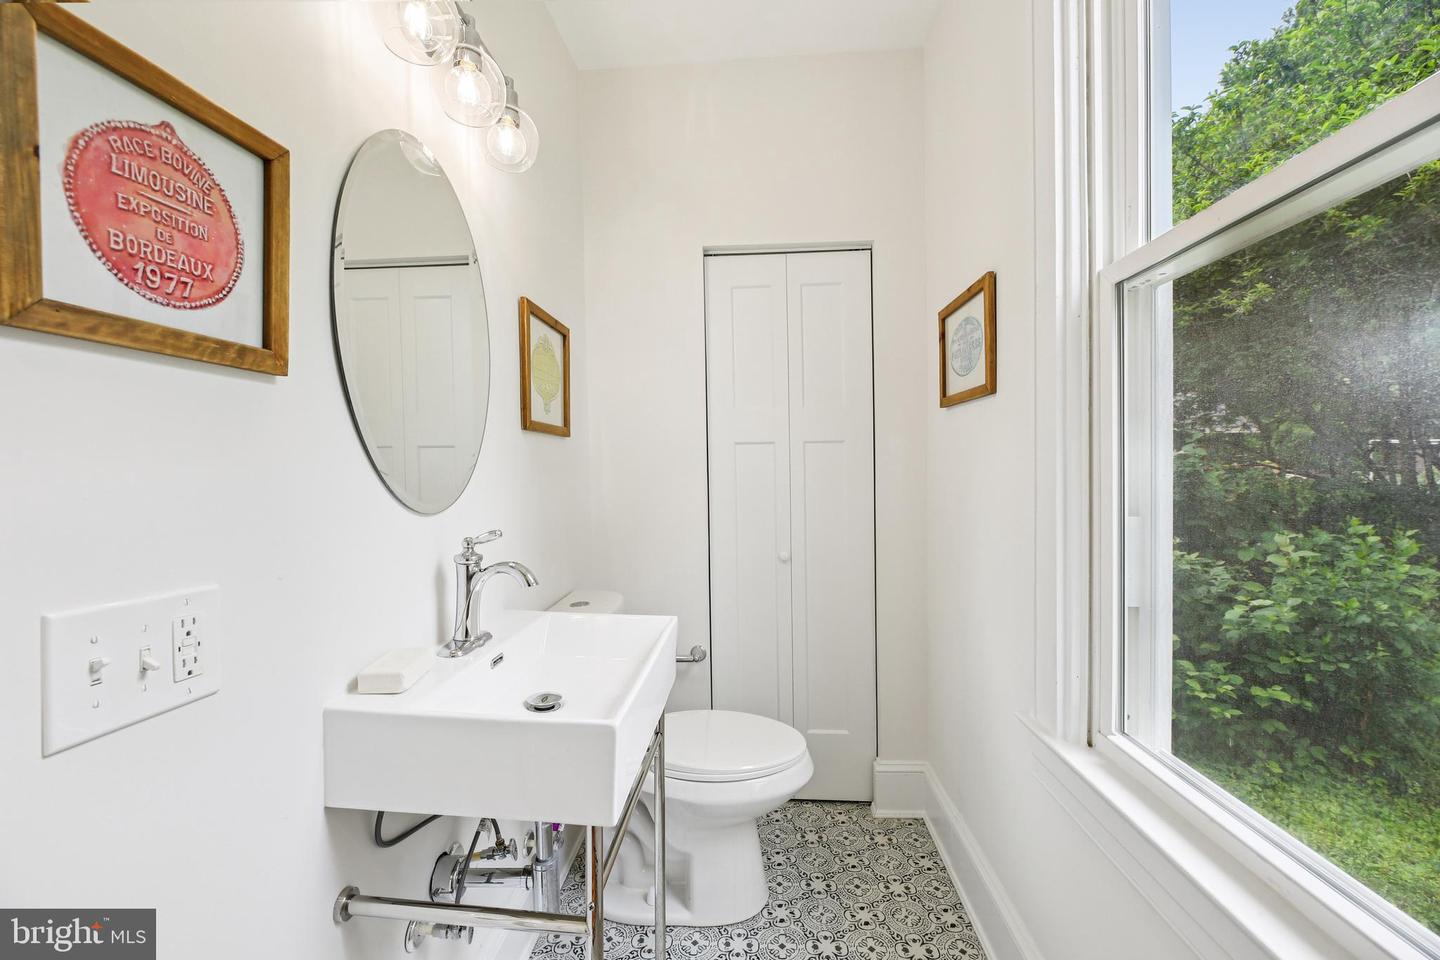
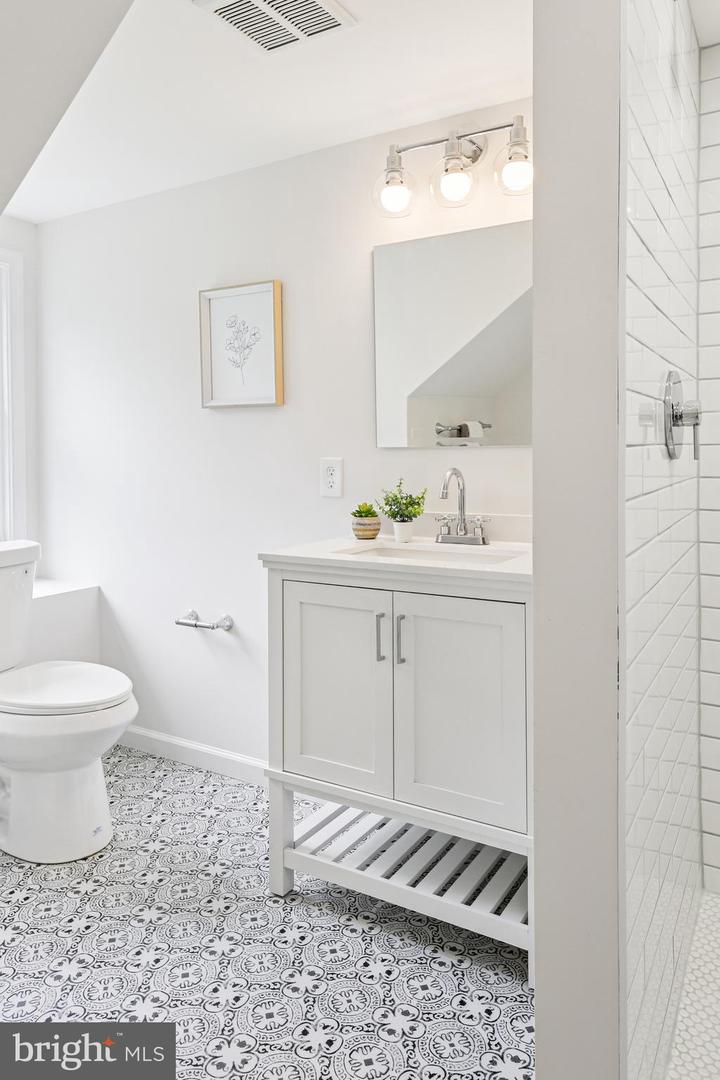
Fully renovated to keep original character and charm while modernizing the home throughout, this large Mt. Washington home is ready for you to move right in. Original hardwood floors throughout are accompanied by many updated items installed in the last two years, including windows, roof, two gas furnaces with central air conditioning (dual zone systems), upgraded 200 amp panel, pvc plumbing lines, and kitchen appliances and laundry! Entering into the foyer, you will notice the original hardwood floors, a brass hanging light, which compliments the french doors into the living room. The fireplace adds charm to the sizable and bright living room which flows nicely into the formal dining room, with plenty of space for entertaining and holiday gatherings. The kitchen features a center island with a breakfast bar overhang, quartz countertops, soft closing draws and doors, and all new stainless steel appliances. The half bathroom rounds out the the main level. Upstairs features a primary bedroom with an ensuite bathroom, with a glass enclosed marble shower, dual sink marble vanity, and water closet. Two generous size bedrooms share a hall bathroom. The third floor makes for a great office, play room, or guest room, with it's own private, full bath. Unfinished basement for lots of storage and offers enough ceiling height to be finished if additional square footage is needed.
/u.realgeeks.media/fortmeadehomes/team_photos_and_logos/Jessica_Hood_Fort_Meade_REALTOR.jpg)
Additional Information
- Elementary School
- The Mount Washington School
- Other Structures
- Above Grade, Below Grade
- Structure List
- Above Grade, Below Grade
- Style
- Farmhouse/National Folk
- Interior Features
- Bathroom - Walk-In Shower, Bathroom - Tub Shower, Bathroom - Stall Shower, Ceiling Fan(s), Dining Area, Family Room Off Kitchen, Floor Plan - Traditional, Formal/Separate Dining Room, Kitchen - Gourmet, Kitchen - Island, Primary Bath(s), Recessed Lighting, Upgraded Countertops, Wood Floors
- Basement
- Yes
- Fireplaces
- 1
- Cooling Fuel
- Electric
- Cooling
- Central A/C, Ceiling Fan(s)
- Heating Fuel
- Natural Gas
- Heating
- Forced Air, Zoned, Central
- Hot Water
- Electric
- Sewer Septic
- Public Sewer
- Water
- Public
- Tax Year
- 2025
- Possession
- Immediate, Negotiable
- Days on Market
- 10
- Acres
- 0.17
- Ownership
- Fee Simple