3915 Rexmere Road, Baltimore, MD 21218
- $245,000
- 3
- BD
- 2
- BA
- 1,200
- SqFt






- Sold Price
- $245,000
- List Price
- $254,900
- Closing Date
- Jan 16, 2026
- MLS#
- MDBA2185252
- Year Built
- 1947
- Status
- CLOSED
- Type
- Townhome
- Bedrooms
- 3
- Baths All
- 2
- Baths Full
- 2
- Living Area
- 1,200
- Total SqFt
- 1500
- County
- Baltimore City
- Subdivision
- Ednor Gardens - Lakeside
Property Description
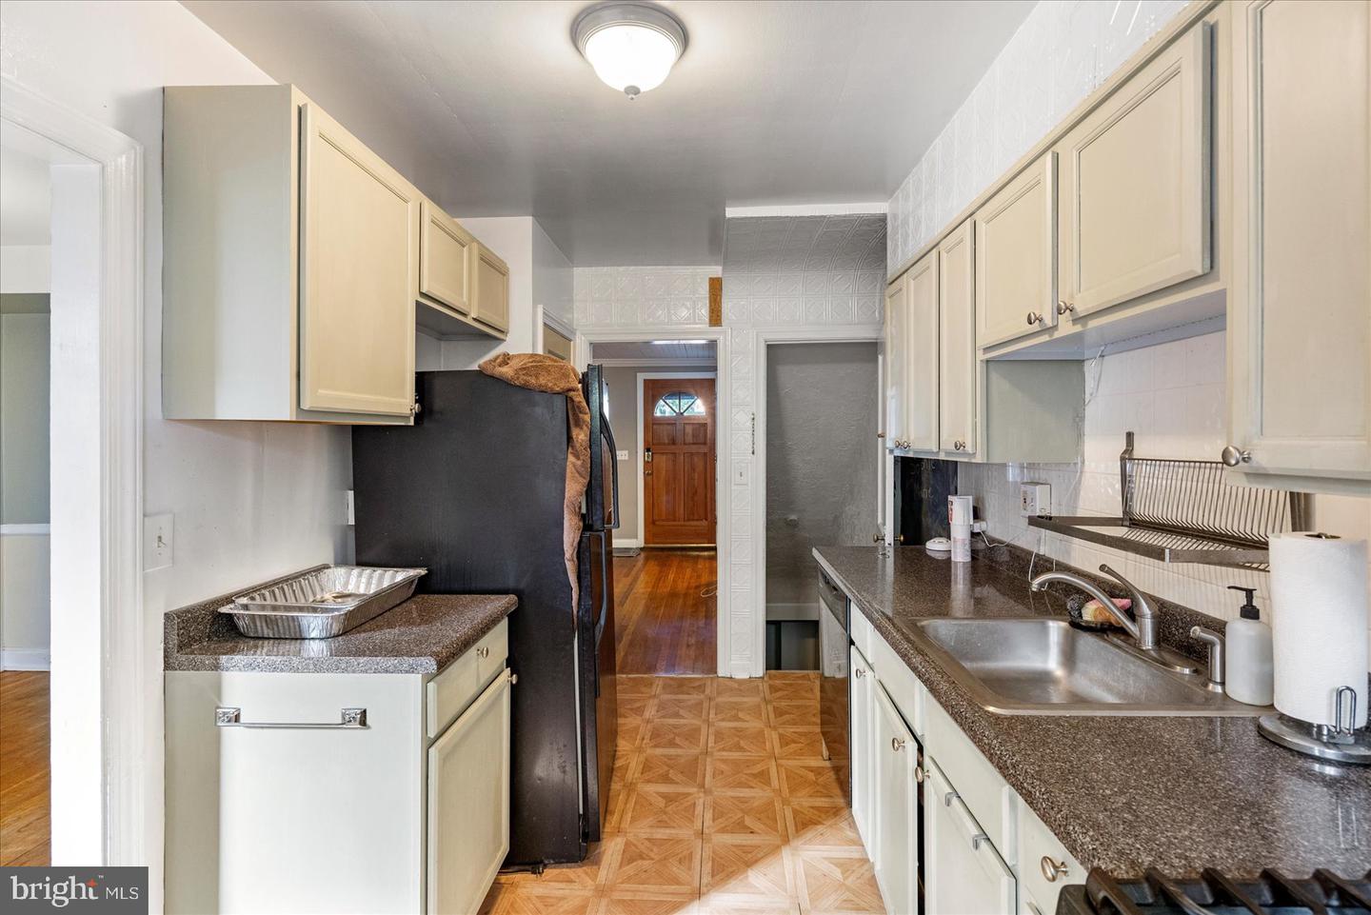
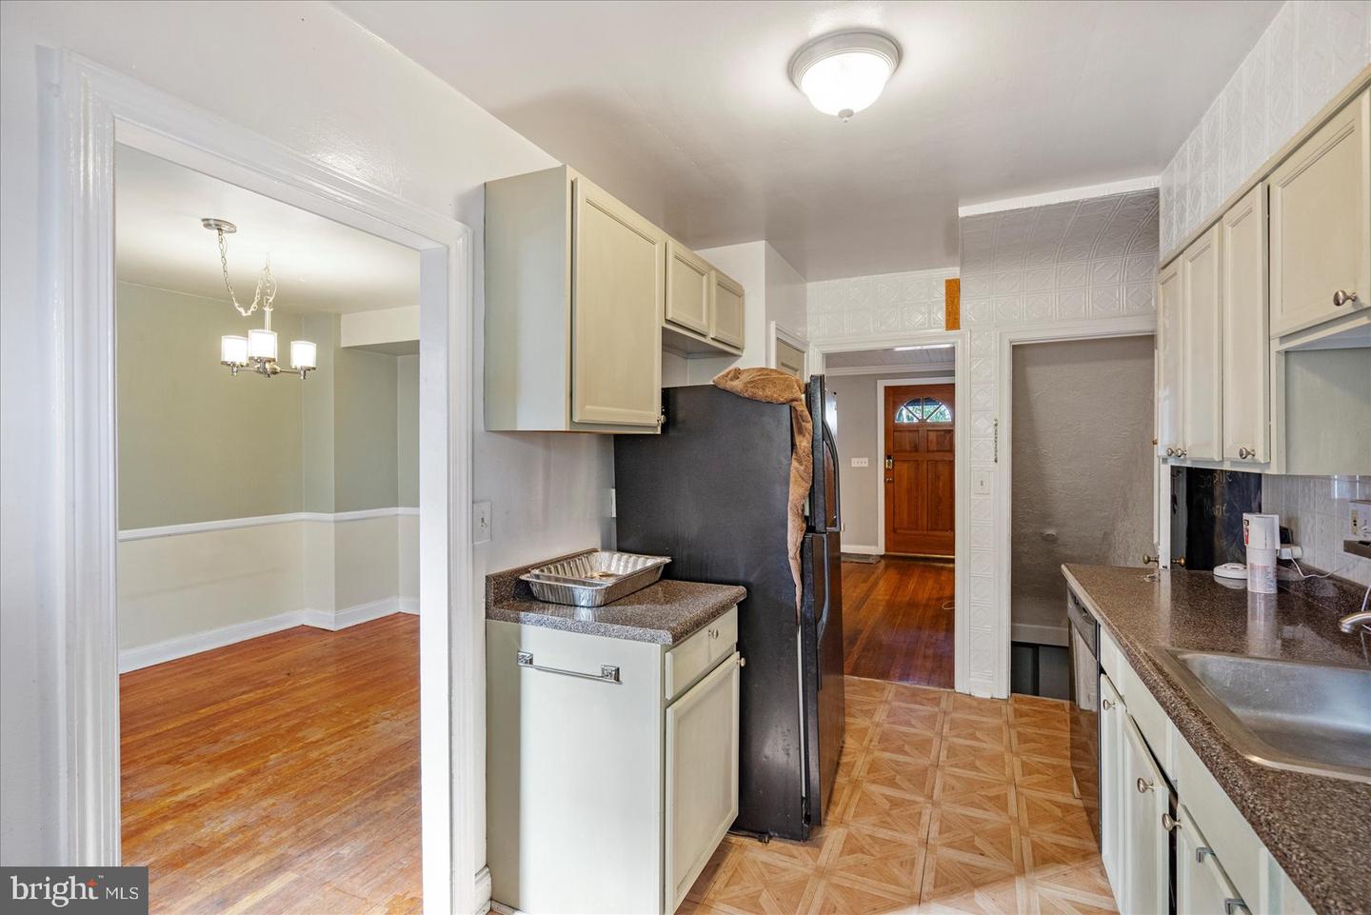
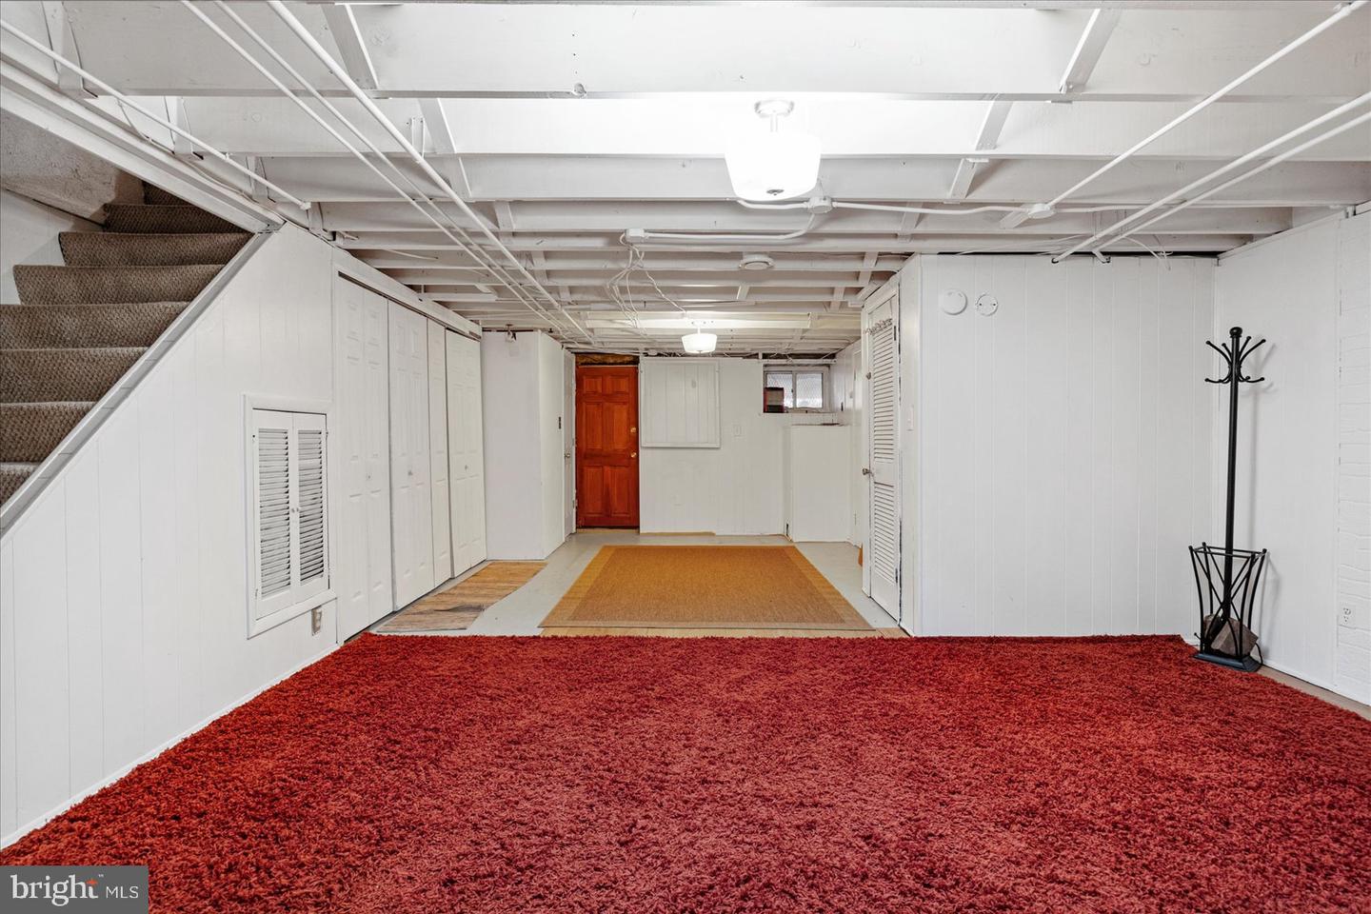
***Priced JUST for YOU*** Welcome to Ednor Gardens & 3915 Rexmere Rd!! This home presents the prefect blend of charming historic features and modern updates. Your new home has been beautifully maintained and boasts a perfect retreat to the hustle and bustle of everyday life. This beautiful traditional design is awesome for family gatherings and entertaining with ample interior and outdoor space to luxuriate. When the entertainment stops, you’ll retreat to your sleeping level with 3 spacious bedrooms and the primary bathroom with recent spa like updates. The bedrooms have hardwood floors as does the entire home. Let’s not forget to mention the fully finished basement which can be a play area or entertainment lounge. No matter what you’re searching for this home will be your refuge. Don’t let this one get away! Come be a part of Ednor Gardens and its vibrant community nearby shops, restaurants, Waverly’s farmers market and services including Baltimore’s best YMCA. With proximity to Lake Montebello you’ll have convenient access to one of Baltimore’s best outdoor exercise attractions which include walking, biking, and a calisthenics course with the serene backdrop of the lake. This home is located just a few blocks away from Johns Hopkins University a world-renowned institution and provides its employees with the Live Near Your Work(LNYW) grant for 5,000. These funds can be stacked with the other grants listed below! BUYERS MAY QUALIFY FOR LENDER SPECIFIC GRANT FUNDS UP TO $$6,000 & LNYW FUNDS FOR $$5,000, FHLB $$17,000 PLUS OTHER GRANTS. CALL TODAY TO DISCUSS. $$$ WHY RENT WHEN OWNING DOES SO MUCH MORE FOR YOUR FUTURE!!!
/u.realgeeks.media/fortmeadehomes/team_photos_and_logos/Jessica_Hood_Fort_Meade_REALTOR.jpg)
Additional Information
- Other Structures
- Above Grade, Below Grade
- Structure List
- Above Grade, Below Grade
- Style
- Traditional
- Interior Features
- Bathroom - Tub Shower, Dining Area, Flat, Floor Plan - Traditional, Formal/Separate Dining Room, Kitchen - Gourmet, Wood Floors
- Basement
- Yes
- Cooling Fuel
- Electric
- Cooling
- Central A/C
- Heating Fuel
- Natural Gas
- Heating
- Central
- Hot Water
- Natural Gas
- Sewer Septic
- Public Sewer
- Water
- Public
- Tax Year
- 2024
- Possession
- Settlement
- Days on Market
- 64
- Parking
- Free
- Ownership
- Fee Simple
- Community Amenities
- None