143 E West Street, Baltimore, MD 21230
- $740,000
- 3
- BD
- 5
- BA
- 3,920
- SqFt




- Sold Price
- $740,000
- List Price
- $750,000
- Closing Date
- Jan 14, 2026
- MLS#
- MDBA2185684
- Year Built
- 1900
- Status
- CLOSED
- Type
- Townhome
- Bedrooms
- 3
- Baths All
- 5
- Baths Full
- 3
- Baths Half
- 2
- Living Area
- 3,920
- Total SqFt
- 4640
- County
- Baltimore City
- Subdivision
- Federal Hill Historic District
Property Description
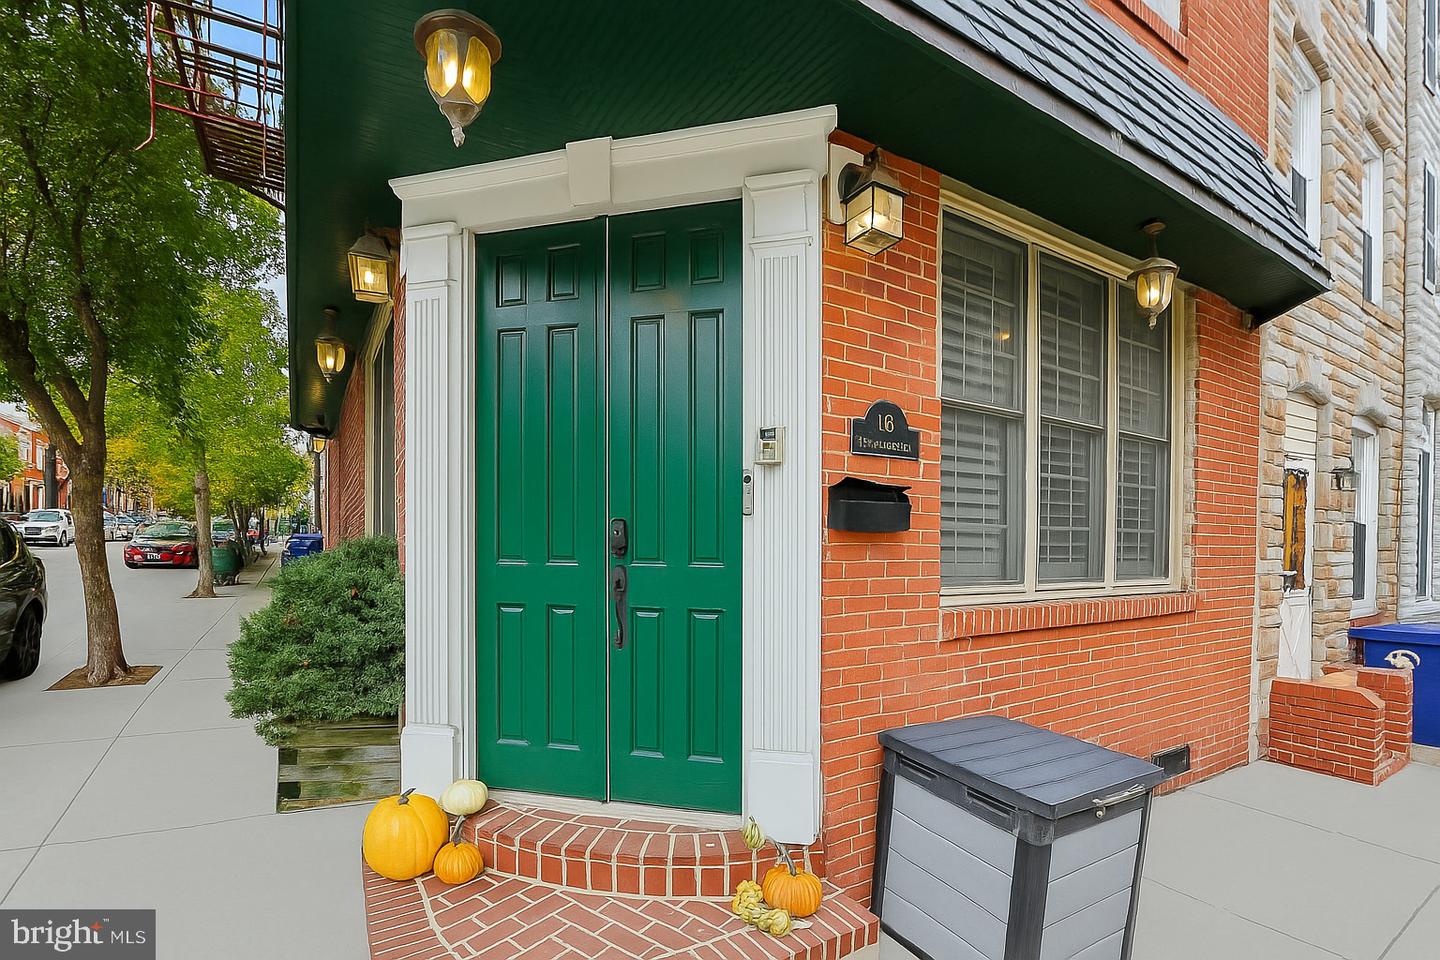
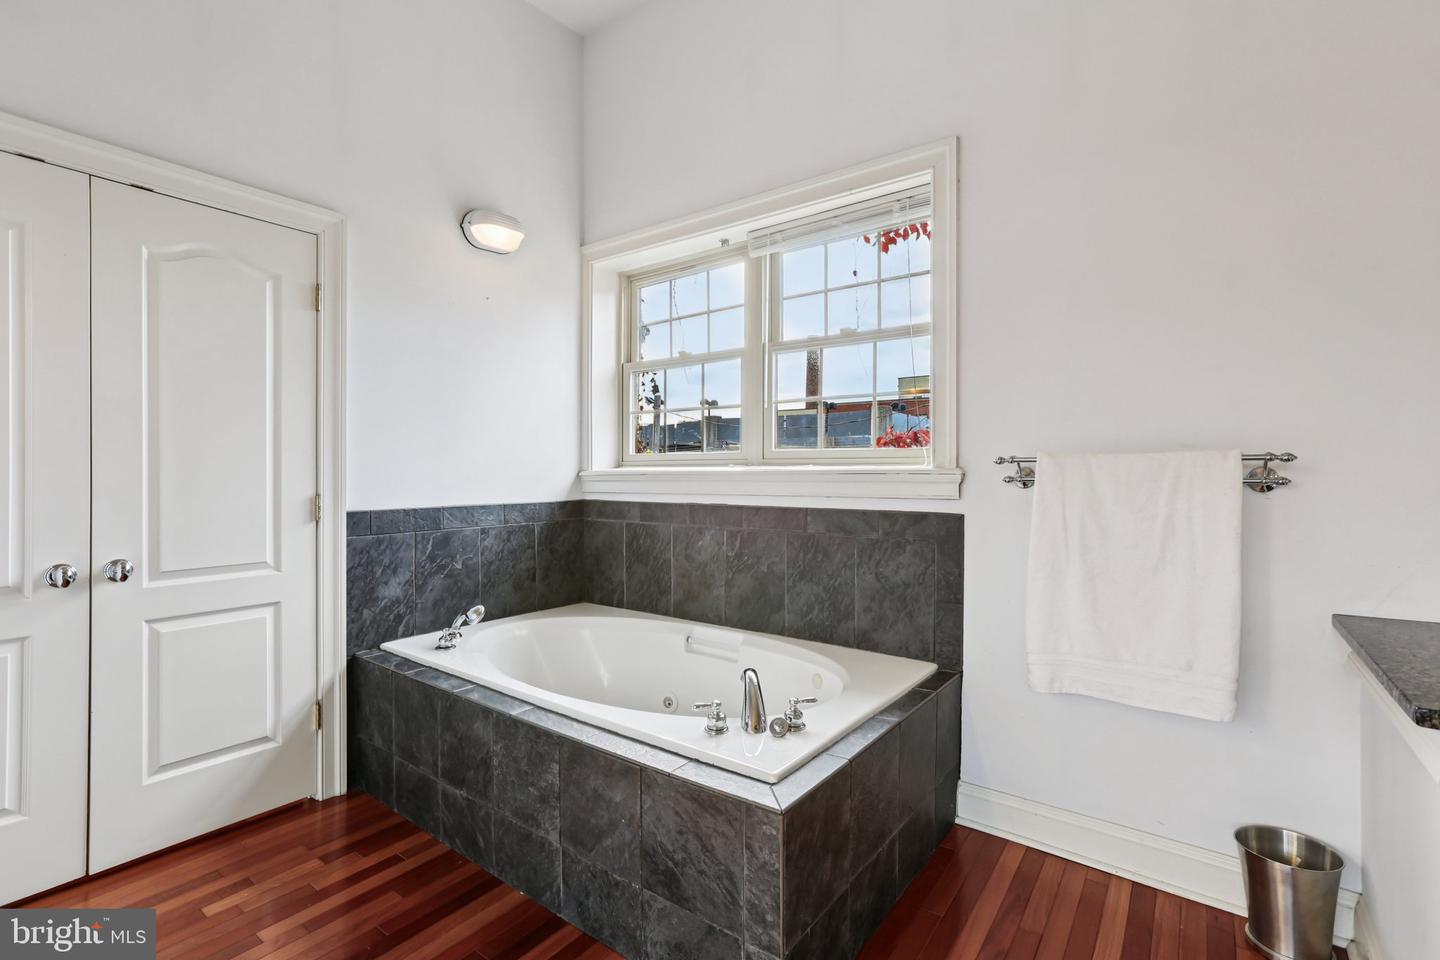
This expansive corner townhouse in Federal Hill offers more than 4,600 square feet of history, light, and livable luxury. Every room tells a story, with soaring ceilings, exposed brick, hardwood floors, and architectural details that blend timeless charm with modern comfort. The corner location bathes the home in natural light from large windows on two sides—easily adjustable with classic wooden shutters on the main floor and blinds on the upper floors to set the perfect mood. The formal dining room with wet bar and wine storage is large enough to have its own sitting area and flows naturally into a chef’s eat-in kitchen. Here, culinary enthusiasts will find double ovens, an exterior-vented gas cooktop over the center island and ample cabinetry that make this space as functional as it is beautiful. The second-floor living room, featuring a wood-burning fireplace, adds flexibility—ideal as a cozy lounge or easily convertible into a fourth bedroom. Upstairs, two impressive rooftop decks provide a full 360-degree view of the city skyline, perfect for entertaining, stargazing, or enjoying front-row seats to Inner Harbor fireworks. A conveniently placed powder room means guests can linger comfortably on the roof. Downstairs, the large finished basement offers even more potential, including a dedicated wine room and a enclosed rec room with french doors. Whether you dream of creating a personal theater, speakeasy, gym, or library, the possibilities are endless. Generously sized bedrooms include two with en-suite baths—one featuring a shower so luxurious it’s sure to inspire envy. The primary suite offers a true retreat, complete with an impressive spa-like bathroom showcasing a large walk-in shower and a deep jetted tub, perfect for unwinding at the end of the day. It’s rare to find a home that offers such abundant closet and storage space—each area thoughtfully designed to keep your living spaces as beautiful as they are functional. Practical updates provide peace of mind, including a new electric panel and two new furnaces. This home also conveys with a deeded private garage space located at the Wall St Garage, just one block away, offering both convenience and peace of mind. More than a home, this is an experience—a space to live boldly, entertain effortlessly, and create your own chapter in one of Baltimore’s most iconic neighborhoods.
/u.realgeeks.media/fortmeadehomes/team_photos_and_logos/Jessica_Hood_Fort_Meade_REALTOR.jpg)
Additional Information
- Other Structures
- Above Grade, Below Grade
- Structure List
- Above Grade, Below Grade
- Garage Spaces
- 2
- Style
- Federal
- Interior Features
- Bar, Bathroom - Jetted Tub, Bathroom - Walk-In Shower, Bathroom - Tub Shower, Breakfast Area, Ceiling Fan(s), Combination Dining/Living, Crown Moldings, Dining Area, Double/Dual Staircase, Family Room Off Kitchen, Floor Plan - Open, Formal/Separate Dining Room, Kitchen - Eat-In, Kitchen - Gourmet, Primary Bath(s), Skylight(s), Sound System, Wet/Dry Bar, Window Treatments, Wine Storage, Wood Floors
- Basement
- Yes
- Fireplaces
- 1
- Cooling Fuel
- Electric
- Cooling
- Central A/C, Heat Pump(s), Ceiling Fan(s)
- Heating Fuel
- Natural Gas
- Heating
- Forced Air
- Hot Water
- Tankless, Natural Gas, Electric
- Sewer Septic
- Public Sewer
- Water
- Public
- Condo/Co-op Fee
- $35
- Condo/Co-op Fee Freq.
- Monthly
- Tax Year
- 2024
- Possession
- 0-30 Days CD, 31-60 Days CD, Seller Rent Back, Settlement
- Days on Market
- 23
- Acres
- 0.03
- Parking
- Private, Assigned
- Ownership
- Ground Rent
- Community Amenities
- None