5216 Biddison Lane, Baltimore, MD 21206
- $370,000
- 4
- BD
- 3
- BA
- 1,324
- SqFt




- Sold Price
- $370,000
- List Price
- $364,900
- Closing Date
- Nov 21, 2025
- MLS#
- MDBA2186936
- Year Built
- 1935
- Status
- CLOSED
- Type
- Single Family Residential
- Bedrooms
- 4
- Baths All
- 3
- Baths Full
- 2
- Baths Half
- 1
- Living Area
- 1,324
- Total SqFt
- 1849
- County
- Baltimore City
- Subdivision
- Waltherson
Property Description
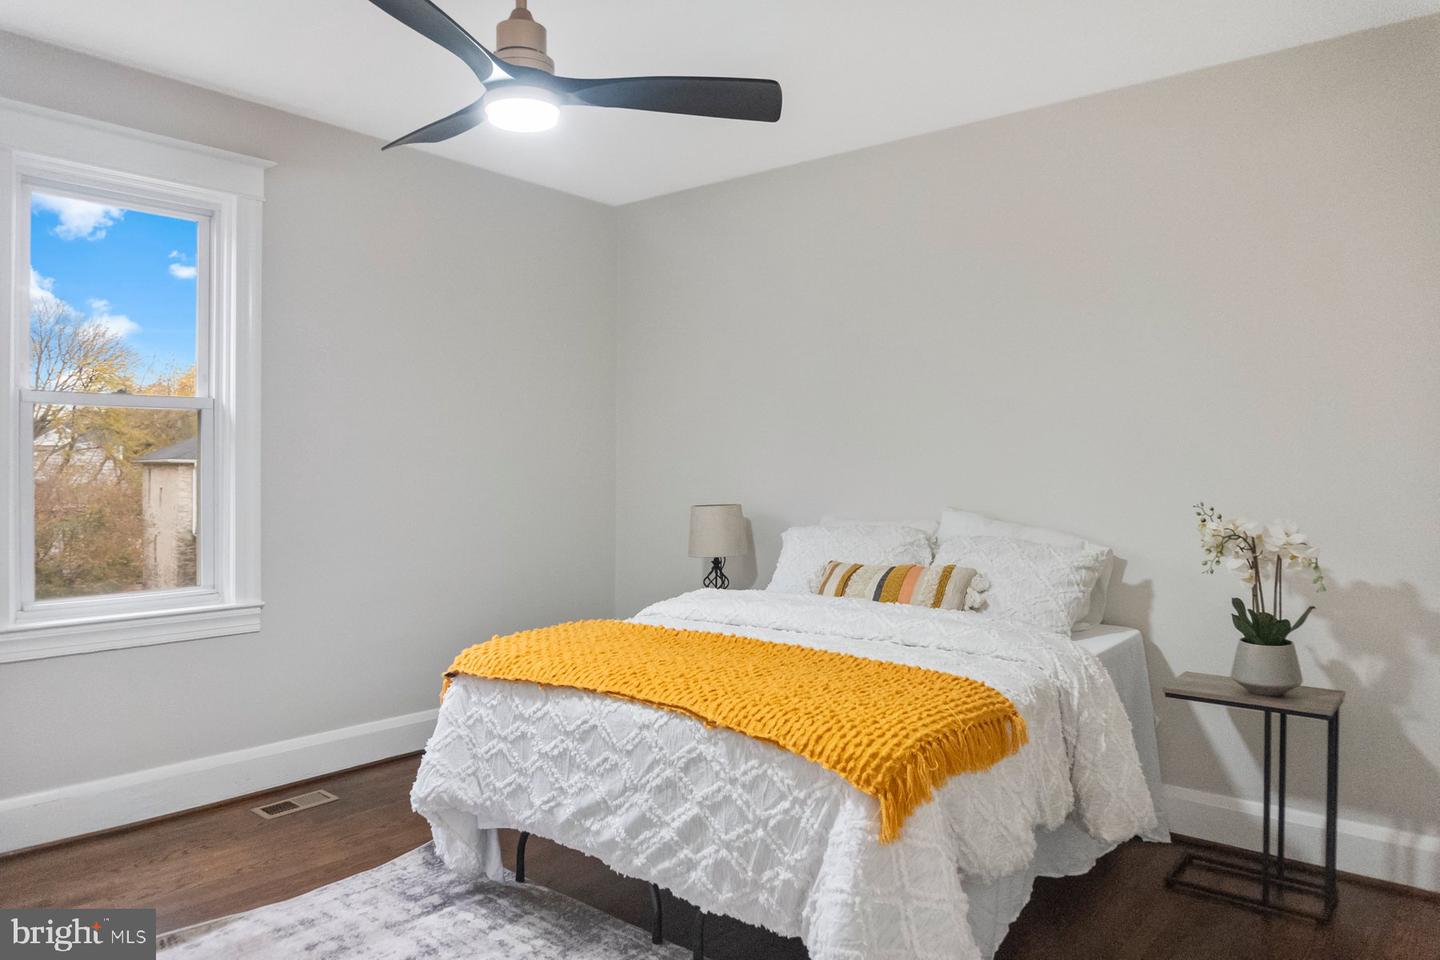
Recently updated 4BR/2.5BA stately brick two story home with a detached two-car garage located on a sizable lot in the quiet neighborhood of Waltherson. Make your way to the front door into your forever home featuring an open concept main floor. The main floor boasts tons of natural light with a warm tone floor that complements the soft color palette. The spacious living room offers a stunning fireplace feature wall, open shelving, and a view into the oversized dining room with wainscoting walls, and gorgeous kitchen. The kitchen offers mixed metals throughout featuring plenty of cabinets, quartz countertops, stainless steel appliances, and a deep sink set into an island with pendant lights and breakfast seating. Completing the main floor is a newly remodeled half bath and an enclosed porch/mudroom. The beautiful flooring continues up to the second floor which features two primary sized bedrooms, a sizable secondary bedroom, and an updated bath featuring the traditional black and white tile design. The lower level is newly carpeted and offers additional living space featuring the fourth bedroom, a newly remodeled and beautifully tiled full bath, a spacious family room, an office/playroom, storage, laundry, and a walk-out to the yard. The semi-fenced yard offers tons of green space, a paved patio, and an attached covered patio off the garage. This home is move-in ready with so much to offer new homeowners and is located in close proximity to shopping, restaurants, and commuter routes.
/u.realgeeks.media/fortmeadehomes/team_photos_and_logos/Jessica_Hood_Fort_Meade_REALTOR.jpg)
Additional Information
- Other Structures
- Above Grade, Below Grade
- Structure List
- Above Grade, Below Grade
- Garage Spaces
- 2
- Style
- Colonial
- Interior Features
- Carpet, Ceiling Fan(s), Combination Kitchen/Dining, Crown Moldings, Dining Area, Floor Plan - Open, Kitchen - Island, Recessed Lighting, Upgraded Countertops, Wood Floors
- Basement
- Yes
- Fireplaces
- 1
- Cooling Fuel
- Electric
- Cooling
- Central A/C, Ceiling Fan(s)
- Heating Fuel
- Natural Gas
- Heating
- Forced Air
- Hot Water
- Natural Gas
- Sewer Septic
- Public Sewer
- Water
- Public
- Tax Year
- 2024
- Possession
- Immediate, Settlement
- Days on Market
- 5
- Acres
- 0.14
- Parking
- Concrete Driveway
- Ownership
- Fee Simple