738 E Lake Avenue, Baltimore, MD 21212
- $307,000
- 3
- BD
- 2
- BA
- 1,419
- SqFt




- Sold Price
- $307,000
- List Price
- $275,000
- Closing Date
- Nov 25, 2025
- MLS#
- MDBA2187154
- Year Built
- 1930
- Status
- CLOSED
- Type
- Townhome
- Bedrooms
- 3
- Baths All
- 2
- Baths Full
- 2
- Living Area
- 1,419
- Total SqFt
- 2079
- County
- Baltimore City
- Subdivision
- Lake Walker
Property Description
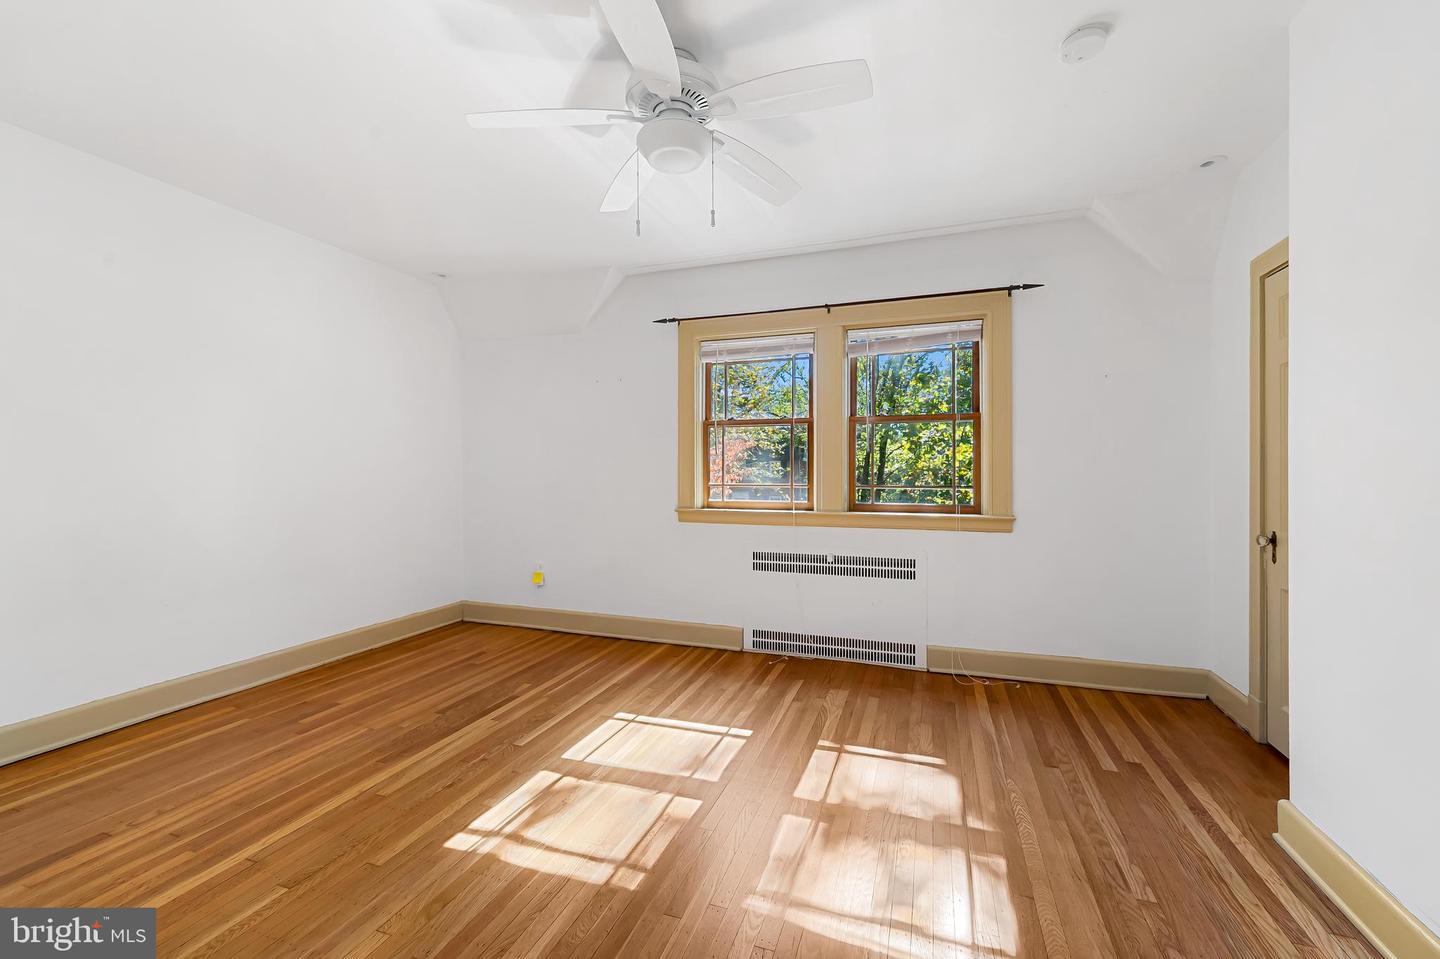
Sorry, no more showings. We're finishing up a contract. Homes rarely come on the market in Baltimore’s Lake Walker, so you won’t want to miss this charming, fully air-conditioned, and lovingly cared-for 3-bedroom townhouse with plenty of character and a well-maintained slate roof to protect it all. Move-In ready! From the front vestibule, warm hardwood floors shine in the welcoming living room that hosts a stately rebuilt fireplace and ceiling track lighting . The period arch introduces the formal dining room and then the kitchen, renovated in 2021 with handsome cabinets, sleek black granite counters, disposer, dishwasher, a professional, chef-quality gas stove, and perhaps best of all, a tiled and heated floor. A breakfast nook with pantry and a period telephone alcove are close by, as are stairs to the finished basement. Upstairs are 3 bedrooms, one with floating shelves and an extended bonus room with a cedar-lined closet and a heated floor. The owners' bedroom has a floating shelf and a walk-in closet with a built-in bureau and detachable ladder to the partially floored attic for extra storage. The prize room is the beautiful bathroom, meticulously renovated in classic black and white tile with period glass bricks – and a heated floor. The fully finished basement has a comfy sitting room with a floating shelf over the decorative fireplace, wall shelving, and closet, and a sleeping room with an emergency exit and a bathroom with shower with ceramic floor tiles (updated in 2014). It also houses the washer, dryer, utility sink, water heater, and furnace. The convenient self-draining dehumidifier conveys as is. The kitchen opens directly onto a cozy patio and low-maintenance, fenced yard. Across the alley is a former garage/now storage shed for storing garden or other tools, bicycles, motor scooters, etc. Previous owners long ago installed a raised concrete bar across the entry, making driving a car in from the alley difficult. It is possible it could be removed by new owners.
/u.realgeeks.media/fortmeadehomes/team_photos_and_logos/Jessica_Hood_Fort_Meade_REALTOR.jpg)
Additional Information
- Stories
- 3
- Other Structures
- Above Grade, Below Grade
- Structure List
- Above Grade, Below Grade
- Garage Spaces
- 1
- Style
- Cottage
- Interior Features
- Formal/Separate Dining Room, Floor Plan - Traditional, Pantry, Breakfast Area, Bathroom - Walk-In Shower, Cedar Closet(s), Attic
- Basement
- Yes
- Fireplaces
- 1
- Cooling Fuel
- Natural Gas
- Cooling
- Central A/C
- Heating Fuel
- Natural Gas, Electric
- Heating
- Forced Air, Radiator
- Hot Water
- Natural Gas
- Sewer Septic
- Public Sewer
- Water
- Public
- Tax Year
- 2024
- Possession
- Settlement
- Days on Market
- 5
- Acres
- 0.12
- Parking
- Gravel Driveway
- Ownership
- Fee Simple