5211 Eugene Avenue, Baltimore, MD 21206
- $346,800
- 3
- BD
- 3
- BA
- 1,144
- SqFt







- Sold Price
- $346,800
- List Price
- $339,900
- Closing Date
- Mar 06, 2026
- MLS#
- MDBA2187252
- Year Built
- 1924
- Status
- CLOSED
- Type
- Single Family Residential
- Bedrooms
- 3
- Baths All
- 3
- Baths Full
- 2
- Baths Half
- 1
- Living Area
- 1,144
- Total SqFt
- 1760
- County
- Baltimore City
- Subdivision
- Waltherson
Property Description
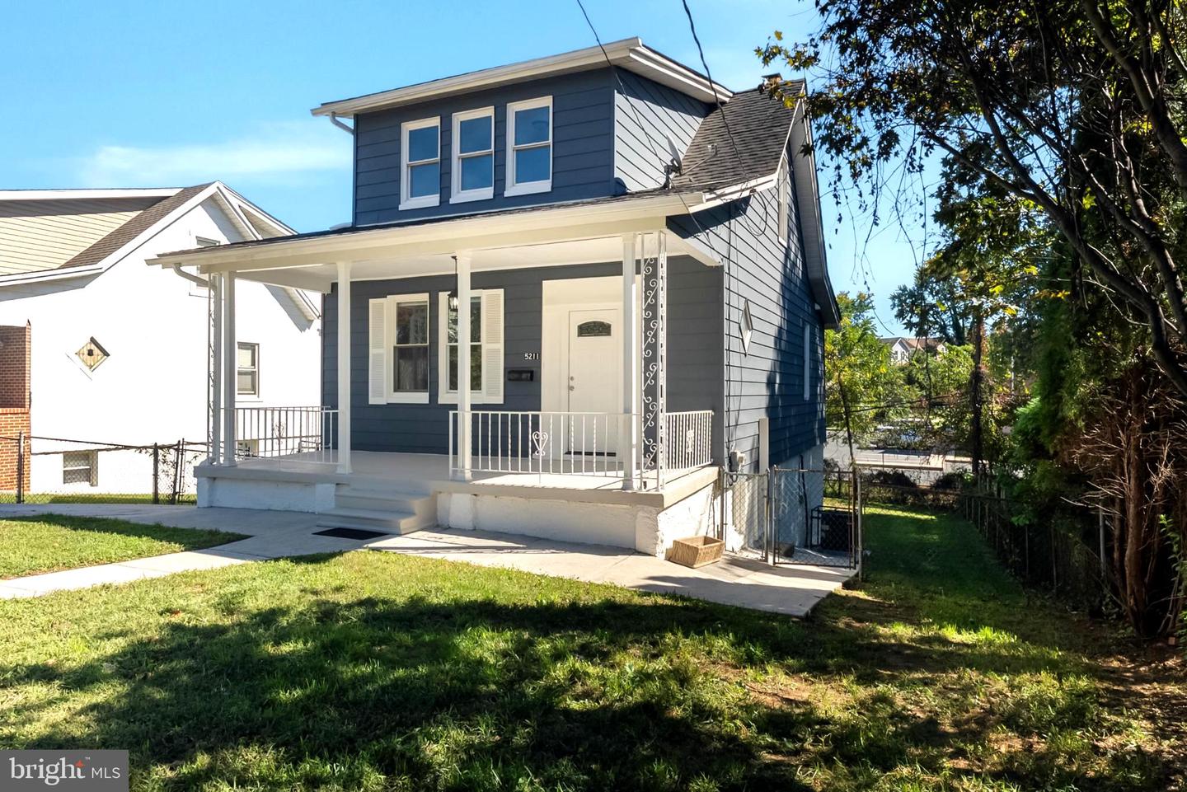
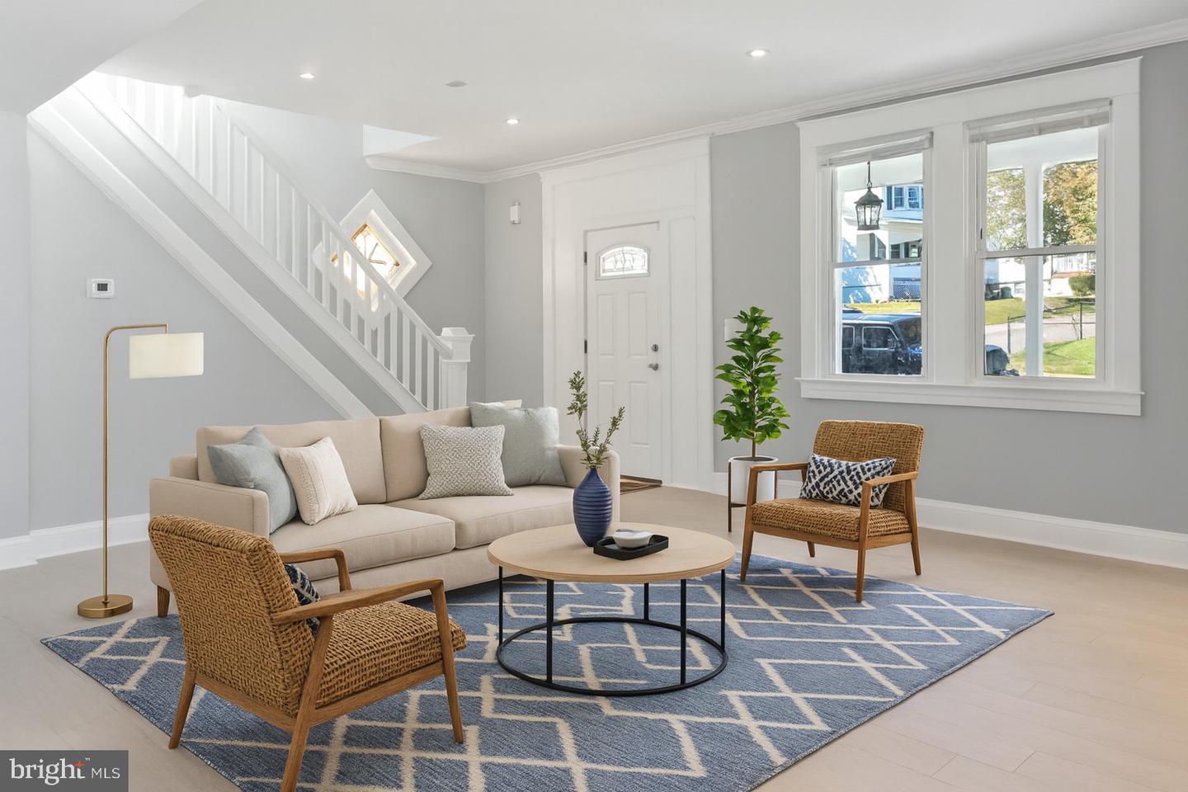
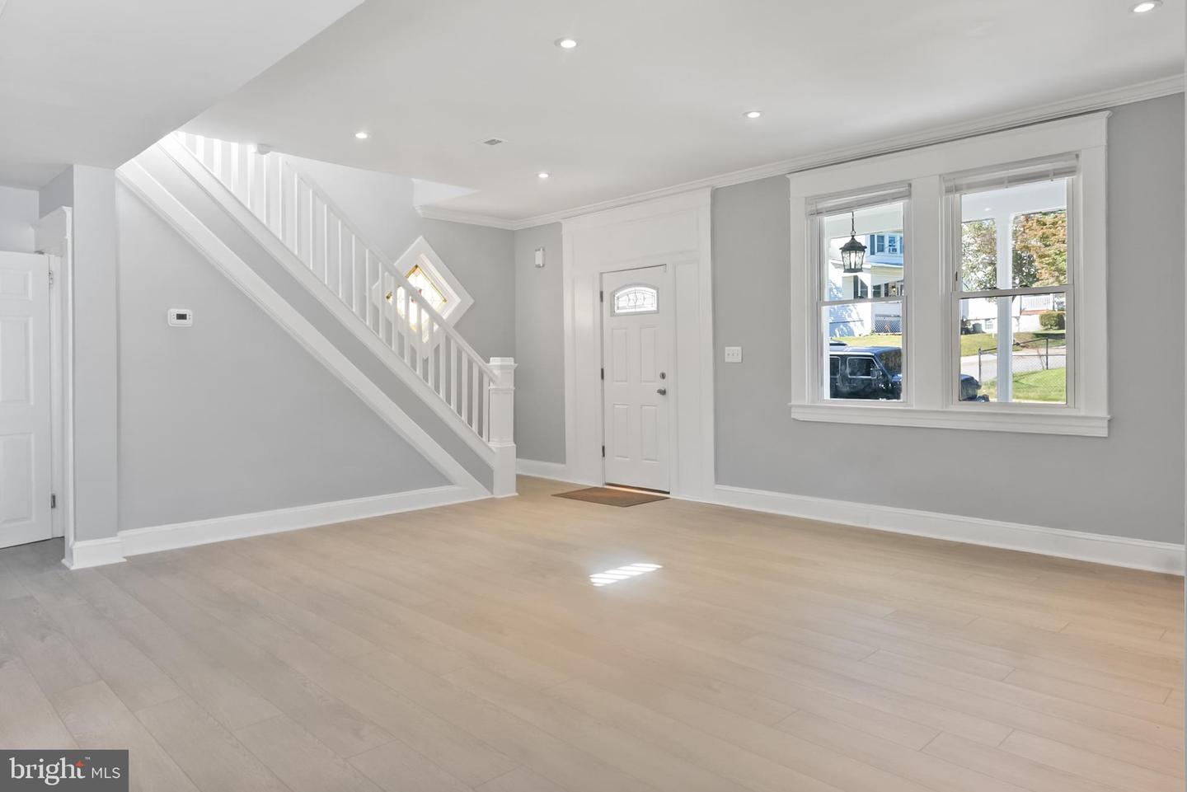
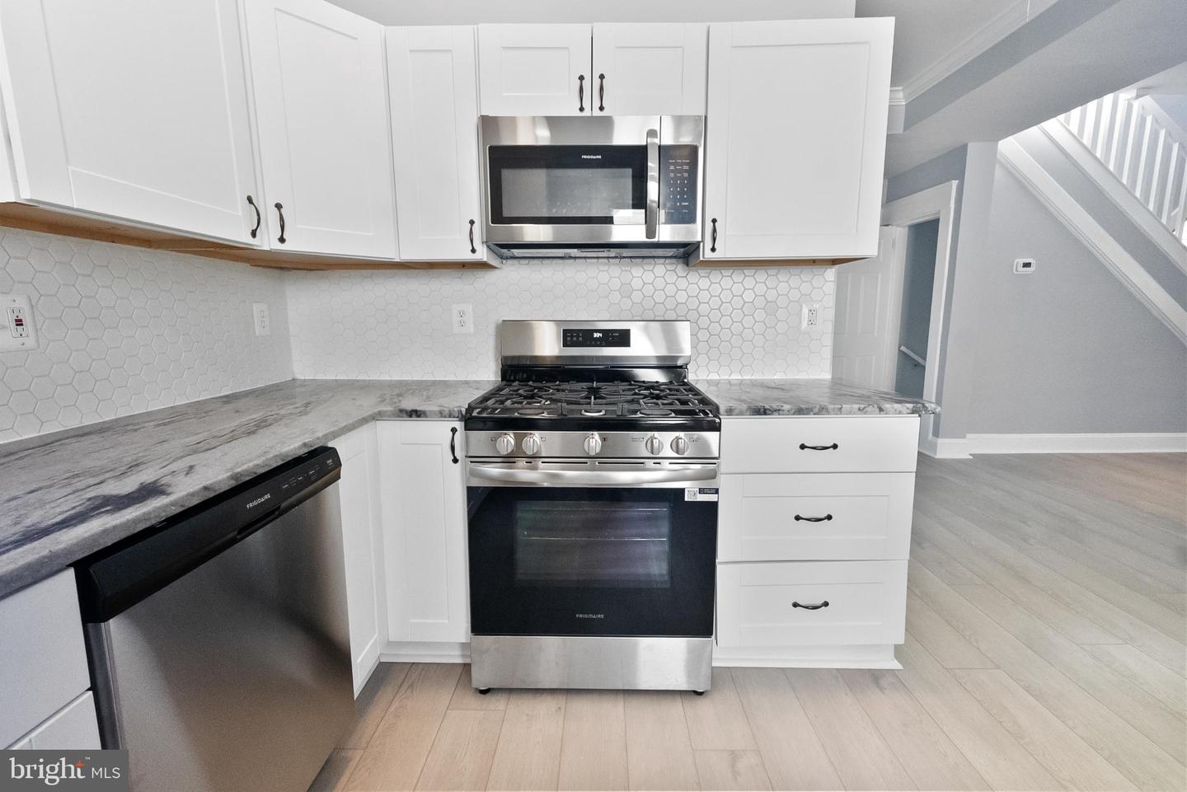
Here’s a polished, MLS-ready rewrite with a warm, professional tone and clean flow—perfect for attracting buyers while staying compliant: --- Nestled in the charming Waltherston community, this beautifully maintained Cape Cod-style home offers the ideal blend of comfort, space, and timeless appeal. Featuring **3 bedrooms and 2.5 bathrooms**, the thoughtfully designed layout is perfect for both everyday living and entertaining. The main level welcomes you with a bright, open living area filled with natural light from oversized windows. The updated kitchen showcases modern appliances, ample cabinetry, and a convenient powder room—ideal for hosting gatherings or enjoying family meals. Upstairs, you’ll find **three spacious bedrooms** offering comfort and privacy. The **fully finished basement** adds valuable living space, complete with a cozy recreation room, full bathroom, and a versatile bonus area ideal for a home office, guest suite, or gym. Situated on a **0.14-acre lot**, the home provides generous outdoor space for gardening, play, or relaxing beneath mature trees. A **detached carport and off-street parking** offer added convenience for multiple vehicles. Additional highlights include **fresh interior paint, updated flooring, energy-efficient windows, and a newer HVAC system**, providing both comfort and peace of mind. Conveniently located just minutes from shopping, dining, and major commuter routes, this home delivers suburban tranquility with everyday accessibility. Experience the warmth and character of Waltherston—this inviting home is ready to welcome its next owner.
/u.realgeeks.media/fortmeadehomes/team_photos_and_logos/Jessica_Hood_Fort_Meade_REALTOR.jpg)
Additional Information
- Other Structures
- Above Grade, Below Grade
- Structure List
- Above Grade, Below Grade
- Style
- Cape Cod
- Interior Features
- Combination Kitchen/Dining
- Basement
- Yes
- Cooling Fuel
- Electric
- Cooling
- Central A/C
- Heating Fuel
- Natural Gas
- Heating
- Forced Air
- Hot Water
- Natural Gas
- Sewer Septic
- Public Sewer
- Water
- Public
- Tax Year
- 2019
- Possession
- Settlement
- Days on Market
- 74
- Acres
- 0.14
- Ownership
- Fee Simple