519 N Carrollton Avenue, Baltimore, MD 21223
- $295,000
- 4
- BD
- 3
- BA







- Sold Price
- $295,000
- List Price
- $295,000
- Closing Date
- Jun 10, 2026
- MLS#
- MDBA2187440
- Year Built
- 1920
- Status
- CLOSED
- Type
- Townhome
- Bedrooms
- 4
- Baths All
- 3
- Baths Full
- 2
- Baths Half
- 1
- County
- Baltimore City
- Subdivision
- Harlem Park
Property Description
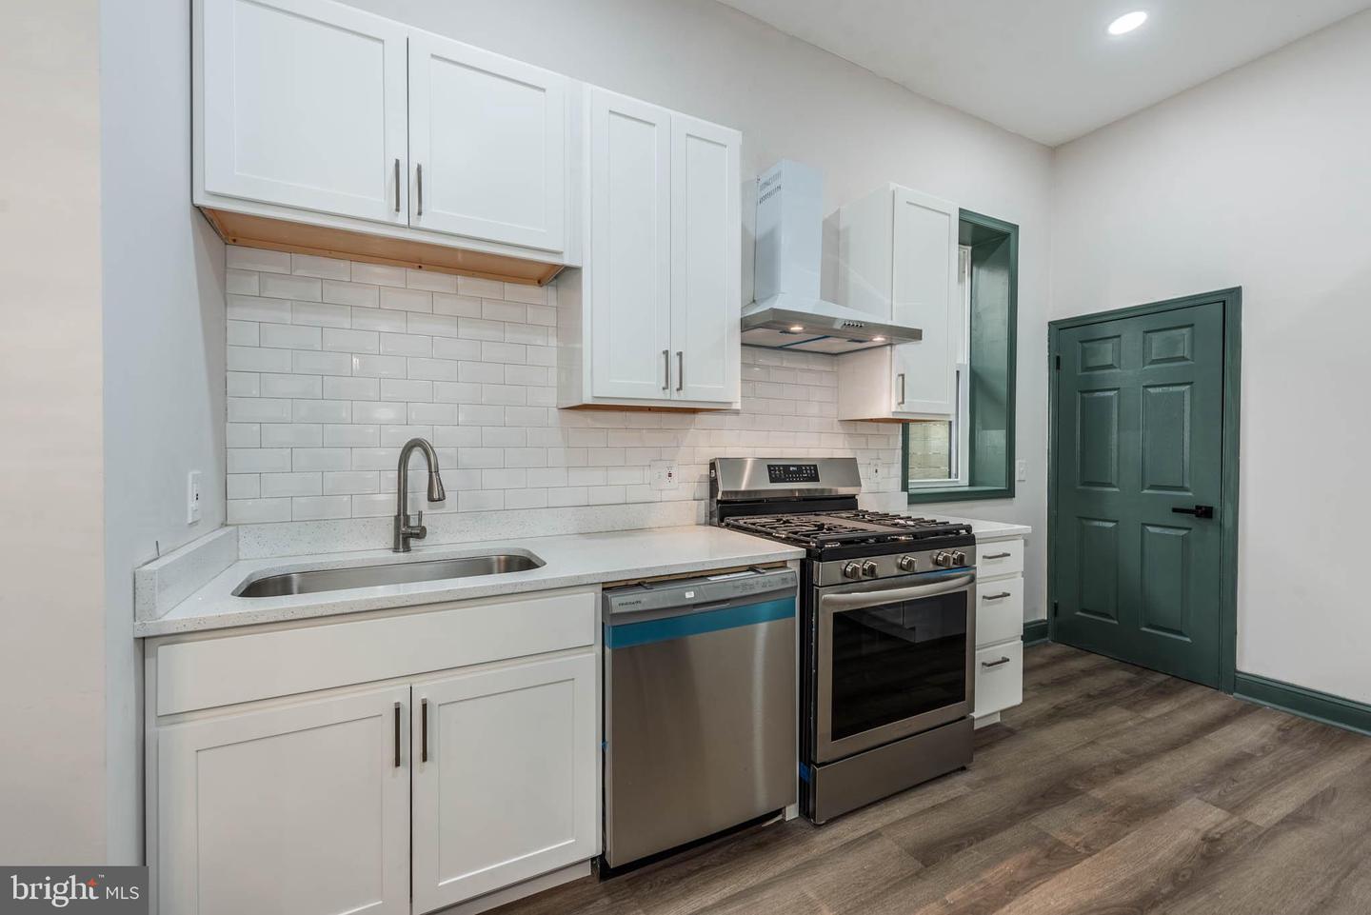
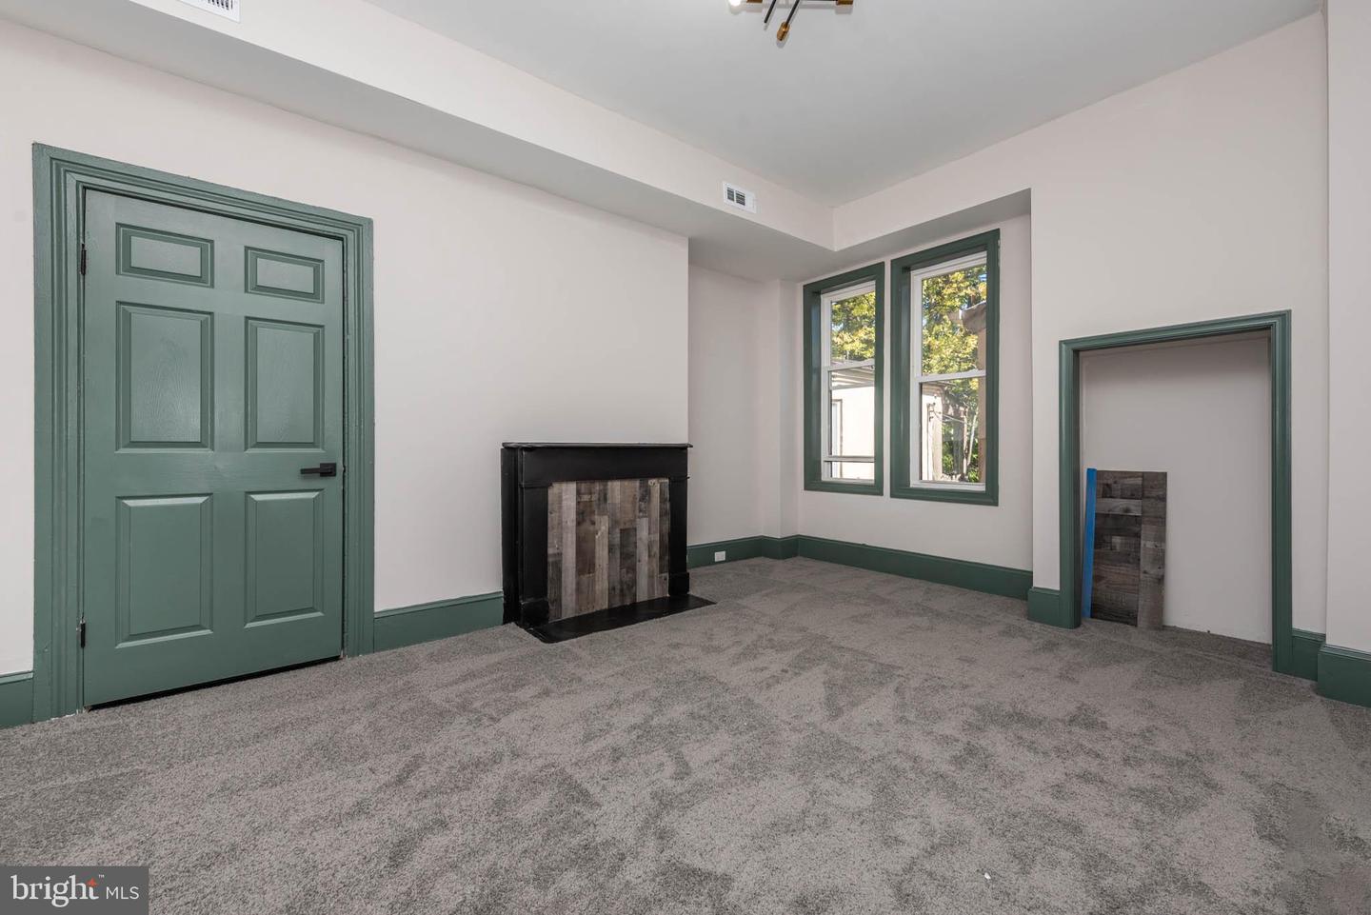
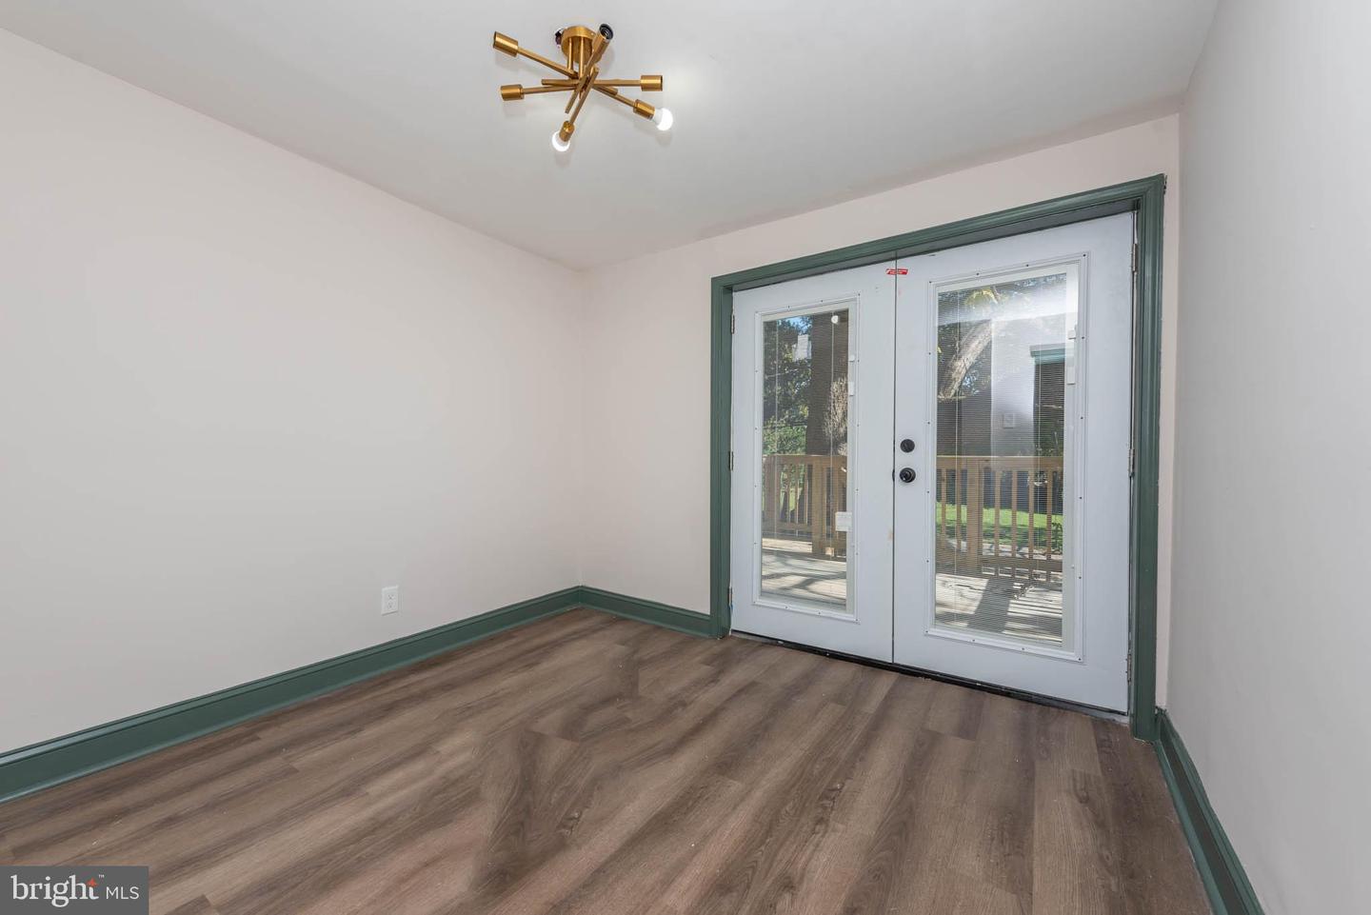
Stunning Harlem Park Renovation with Designer Finishes & Four Levels of Luxurious Living! Welcome to this beautifully reimagined home where style meets substance in every detail. Step into an inviting living room highlighted by a charming decorative fireplace, leading to a formal dining room warmed by a sleek electric fireplace—perfect for intimate gatherings or entertaining guests. The gourmet kitchen is a chef’s dream, featuring stainless steel appliances, Quartz countertops, and contemporary finishes that blend elegance and functionality. Enjoy the convenience of a main-level powder room and retreat upstairs to your expansive Primary Suite, complete with a spa-inspired bath showcasing a large walk-in shower. The second level also hosts two spacious bedrooms and a full hall bath featuring both a separate shower and a deep soaking tub—ideal for relaxing after a long day. The fully finished basement offers a versatile family room, perfect for movie nights or a home office setup. Outside, enjoy a private rear patio and a second-level deck, ideal for al fresco dining or summer lounging. Situated in the revitalizing Harlem Park community, this home is just minutes from downtown Baltimore, UMMC, stadiums, and major highways. With renovations transforming the neighborhood, there's never been a better time to buy. Pack your bags—your dream home awaits!
/u.realgeeks.media/fortmeadehomes/team_photos_and_logos/Jessica_Hood_Fort_Meade_REALTOR.jpg)
Additional Information
- Other Structures
- Above Grade, Below Grade
- Structure List
- Above Grade, Below Grade
- Style
- Federal
- Interior Features
- Bathroom - Soaking Tub, Bathroom - Stall Shower, Bathroom - Walk-In Shower, Carpet, Curved Staircase, Dining Area, Floor Plan - Traditional, Formal/Separate Dining Room, Kitchen - Gourmet, Kitchen - Eat-In, Primary Bath(s), Upgraded Countertops, Walk-in Closet(s), Wood Floors, Wine Storage
- Basement
- Yes
- Fireplaces
- 1
- Cooling Fuel
- Electric
- Cooling
- Central A/C
- Heating Fuel
- Natural Gas
- Heating
- Forced Air
- Hot Water
- Electric
- Sewer Septic
- Public Sewer
- Water
- Public
- Tax Year
- 2025
- Possession
- Settlement
- Days on Market
- 130
- Ownership
- Ground Rent