131 W Lee W Street W, Baltimore, MD 21201
- $259,900
- 1
- BD
- 1
- BA
- 846
- SqFt




- Sold Price
- $259,900
- List Price
- $259,900
- Closing Date
- Nov 19, 2025
- MLS#
- MDBA2187566
- Year Built
- 1900
- Status
- CLOSED
- Type
- Townhome
- Bedrooms
- 1
- Baths All
- 1
- Baths Full
- 1
- Living Area
- 846
- Total SqFt
- 846
- County
- Baltimore City
- Subdivision
- Otterbein
Property Description
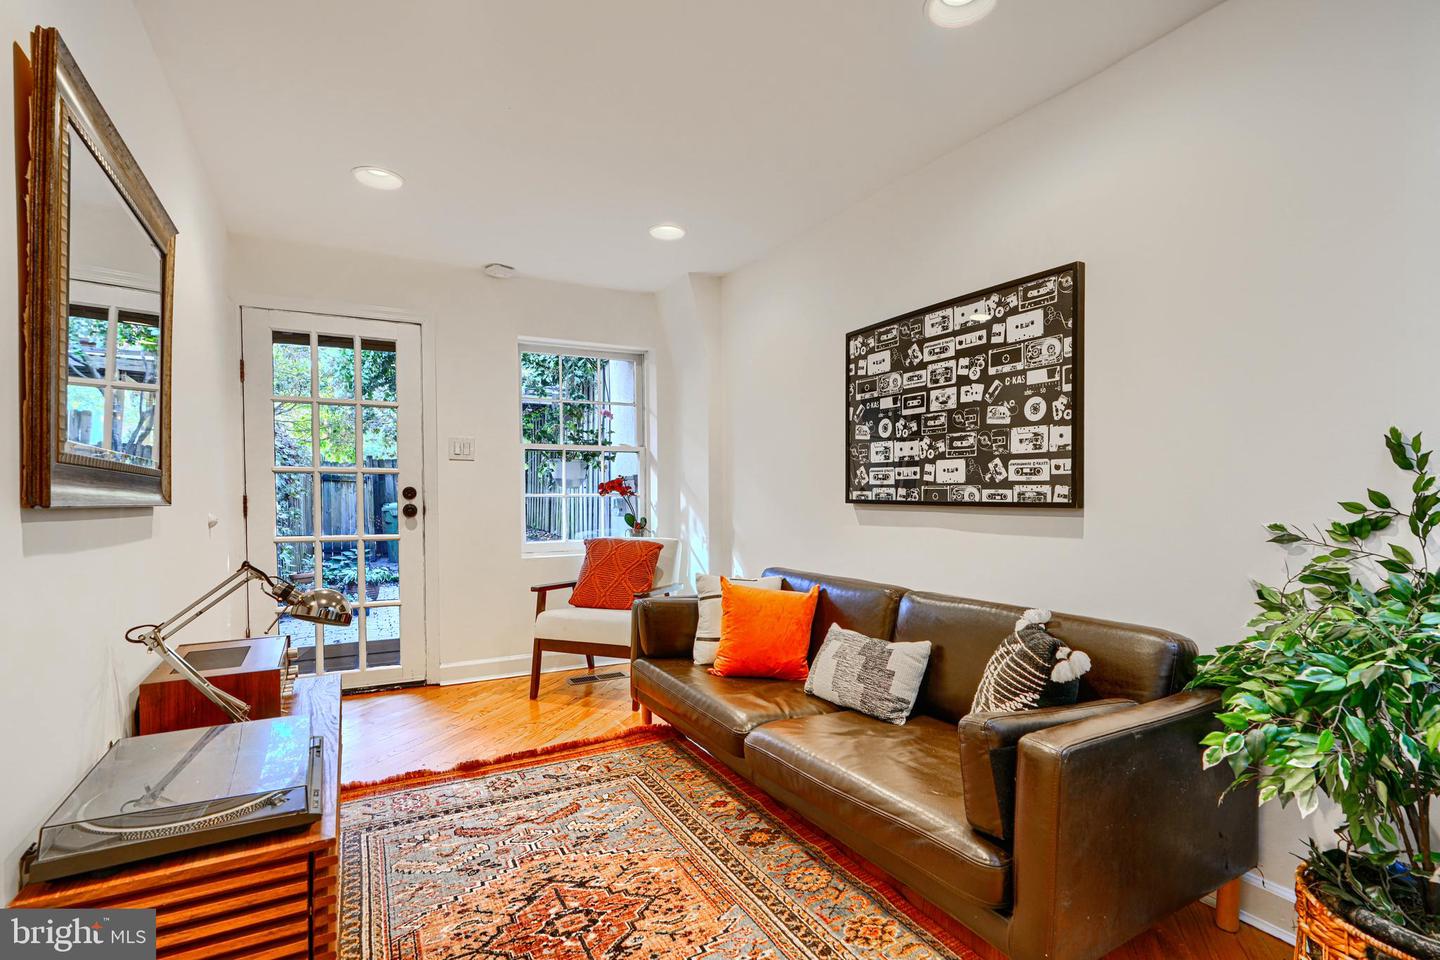
Tucked along one of Otterbein’s prettiest tree-lined streets, this light-filled brick rowhome beautifully blends classic charm with modern comfort. Fully renovated about four years ago, it’s the kind of place that instantly feels like home — welcoming, stylish, and full of heart. Inside, exposed brick walls and hardwood floors add warmth and texture to the main level’s inviting flow. The spacious white kitchen features granite countertops, stainless appliances, and plenty of cabinet space, opening to a separate dining area and a cozy living room perfect for quiet nights in or casual gatherings with friends. Step outside and you’ll find a private brick patio and small backyard that lead directly to one of Otterbein’s best-kept secrets — a hidden pocket park just beyond your gate. It’s the perfect spot for morning coffee, a breath of fresh air, or playtime with your pup. Upstairs, the sunny flex space makes a wonderful home office or reading nook, opening to a charming balcony that overlooks the backyard and park below. The upper level also includes a bright bedroom with a custom closet and an updated bath with granite and glass details. Rich in history and community spirit, Otterbein offers quiet, tree-lined streets just steps from Camden Yards, M&T Bank Stadium, Federal Hill, and the Inner Harbor. It’s truly a neighborhood — and a home — you’ll fall in love with.
/u.realgeeks.media/fortmeadehomes/team_photos_and_logos/Jessica_Hood_Fort_Meade_REALTOR.jpg)
Additional Information
- Building Name
- Otterbein Community Assoc
- Other Structures
- Above Grade, Below Grade
- Structure List
- Above Grade, Below Grade
- Pool
- Yes
- Style
- Federal
- Interior Features
- Dining Area, Combination Dining/Living, Floor Plan - Open, Kitchen - Galley, Kitchen - Gourmet, Recessed Lighting, Spiral Staircase, Upgraded Countertops, Wood Floors
- Basement
- Yes
- Cooling Fuel
- Electric
- Cooling
- Central A/C
- Heating Fuel
- Electric
- Heating
- Heat Pump(s)
- Hot Water
- Electric
- Sewer Septic
- Public Sewer
- Water
- Public
- HOA Fee
- $300
- HOA Payment Frequency
- Annually
- Tax Year
- 2024
- Possession
- Immediate, Negotiable
- Days on Market
- 4
- Acres
- 0.02
- Parking
- Rented/Permit Required
- Ownership
- Fee Simple
- HOA
- Yes
- Community Amenities
- Common Grounds
- Homeowner Association Fee
- 300