1064 W Fayette Street, Baltimore, MD 21223
- $425,000
- 4
- BD
- 4
- BA
- 2,900
- SqFt




- Sold Price
- $425,000
- List Price
- $425,000
- Closing Date
- Mar 10, 2026
- MLS#
- MDBA2187588
- Year Built
- 1920
- Status
- CLOSED
- Type
- Townhome
- Bedrooms
- 4
- Baths All
- 4
- Baths Full
- 3
- Baths Half
- 1
- Living Area
- 2,900
- Total SqFt
- 2900
- County
- Baltimore City
- Subdivision
- Poppleton
Property Description
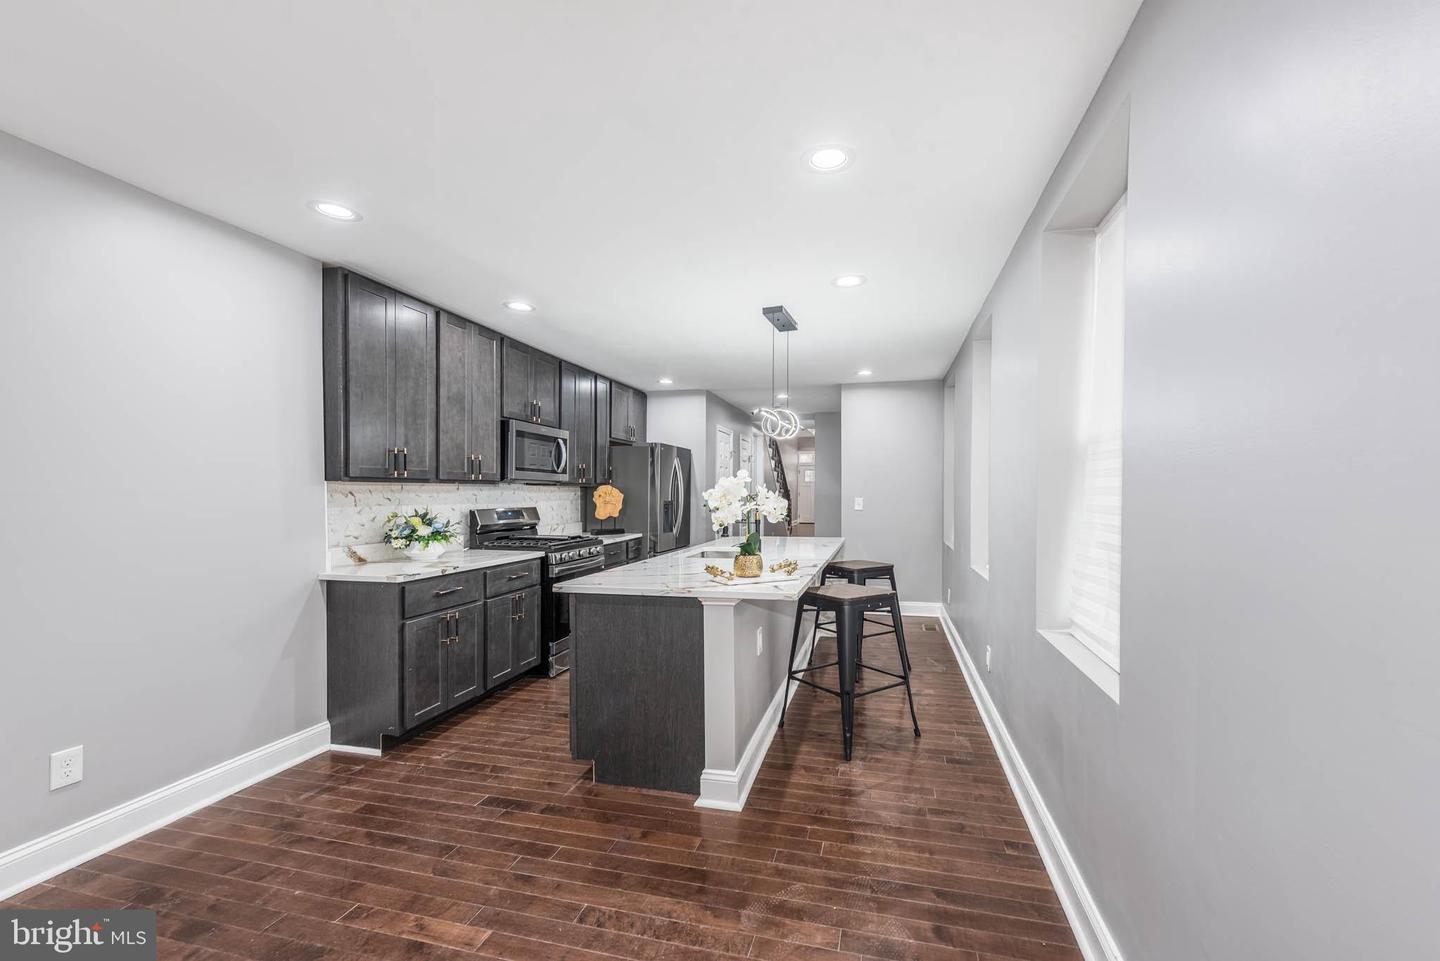
EXPANSIVE POPPLETON RENOVATION! This stunning, full-scale renovation offers an impressive blend of modern luxury and thoughtful design across three spacious levels. Step inside to an inviting open floor plan where the living room showcases an eye-catching electric fireplace with custom trim, and ample space for entertaining. The adjoining dining area flows seamlessly into the gourmet island kitchen, complete with sleek Quartz countertops, stainless steel appliances, a large center island with bar seating, abundant cabinetry, and a sunlit breakfast area—perfect for casual meals. A stylish main-level half bath adds convenience for guests. The second level offers a well-appointed owner's suite with a generous walk-in closet and a beautifully updated ensuite bath, along with two additional bedrooms that share a modern hall bath. The expansive third-level is a true retreat—featuring a 2nd Owner's suite with a sprawling walk-in closet and a spa-inspired bath with double sinks, a separate glass-enclosed shower, and a soaking tub that invites relaxation. The lower level provides an unfinished basement offering excellent storage potential. Additional upgrades include zoned heating and air for enhanced comfort and two-car off-street parking—a rare luxury in the city. Eligible for the $10,000 Vacants to Value grant, this home delivers exceptional value and convenience. Located just steps from the revitalized Hollins Market and only minutes to Downtown Baltimore, UMMC, the stadiums, and major commuter routes—this is urban living at its finest! Call listing agent about $10K in closing assistance available
/u.realgeeks.media/fortmeadehomes/team_photos_and_logos/Jessica_Hood_Fort_Meade_REALTOR.jpg)
Additional Information
- Other Structures
- Above Grade, Below Grade
- Structure List
- Above Grade, Below Grade
- Style
- Federal
- Interior Features
- Bathroom - Tub Shower, Bathroom - Stall Shower, Bathroom - Walk-In Shower, Carpet, Ceiling Fan(s), Combination Dining/Living, Dining Area, Floor Plan - Open, Kitchen - Eat-In, Kitchen - Gourmet, Kitchen - Island, Primary Bath(s), Upgraded Countertops, Walk-in Closet(s), Wood Floors
- Basement
- Yes
- Fireplaces
- 1
- Cooling Fuel
- Electric
- Cooling
- Central A/C
- Heating Fuel
- Natural Gas
- Heating
- Forced Air
- Hot Water
- Natural Gas
- Sewer Septic
- Public Sewer
- Water
- Public
- Tax Year
- 2025
- Possession
- Settlement
- Days on Market
- 104
- Ownership
- Ground Rent