1626 E Lafayette Avenue, Baltimore, MD 21213
- $219,500
- 3
- BD
- 2
- BA
- 1,400
- SqFt




- Sold Price
- $219,500
- List Price
- $219,500
- Closing Date
- Apr 22, 2026
- MLS#
- MDBA2187982
- Year Built
- 1913
- Status
- CLOSED
- Type
- Townhome
- Bedrooms
- 3
- Baths All
- 2
- Baths Full
- 2
- Living Area
- 1,400
- Total SqFt
- 2100
- County
- Baltimore City
- Subdivision
- Oliver
Property Description
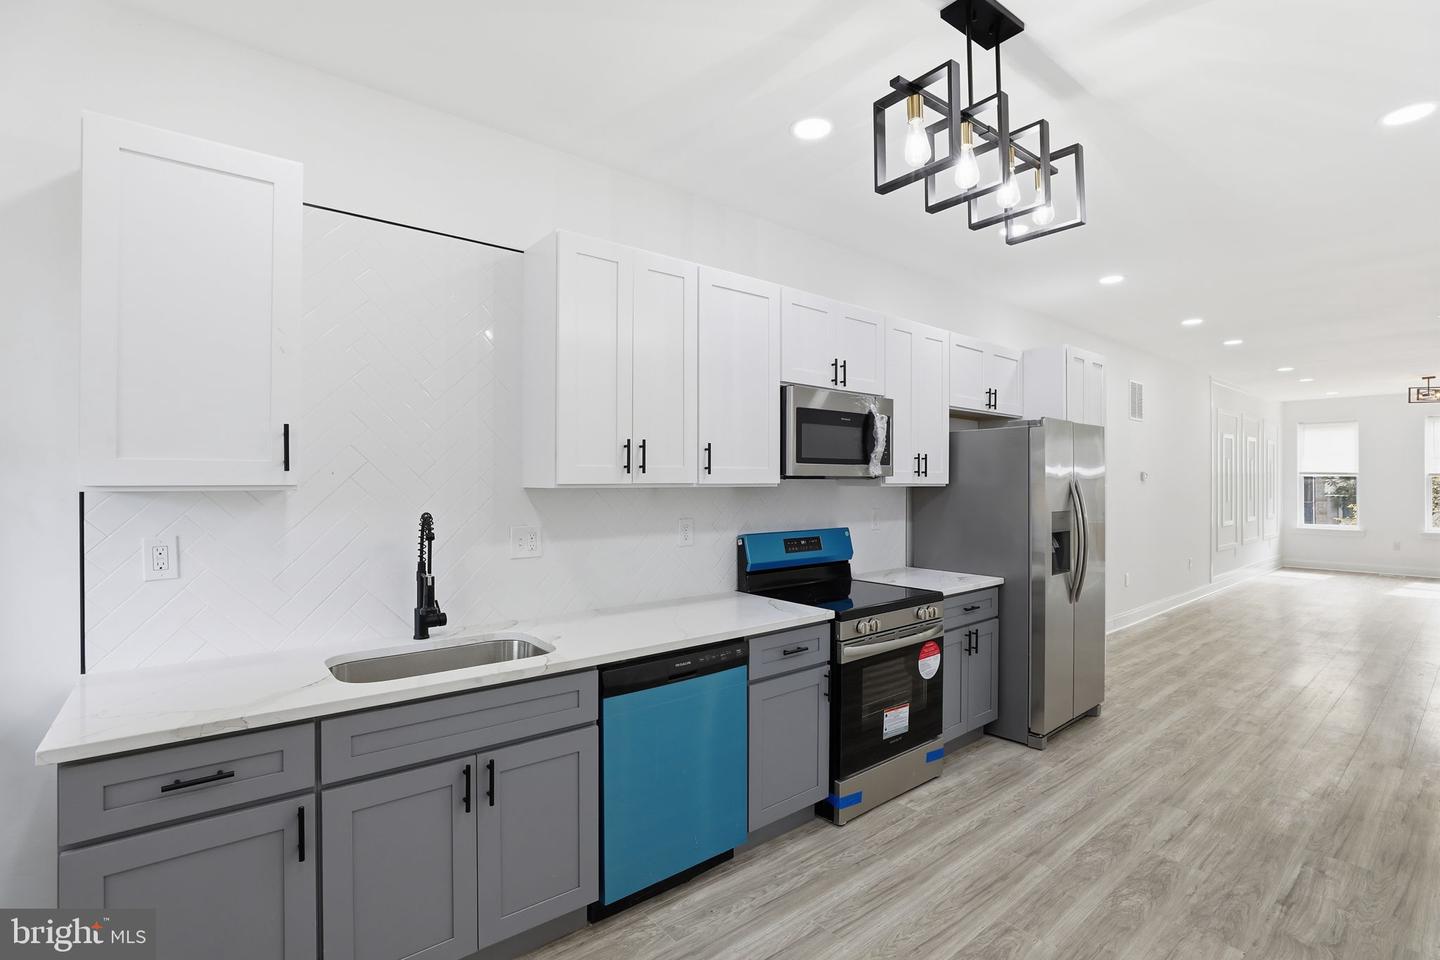
Welcome to 1626 E Lafayette Ave! This beautifully renovated home in the rapidly developing Oliver neighborhood offers a spacious open floor plan, ideal for modern living and entertaining, with updated in wall fire place, accent wall, updated light fixtures. Upstairs features three bedrooms and two full bathrooms, the property boasts a kitchen outfitted with custom cabinetry, elegant rose quartz countertops, sleek backsplash & stainless steel appliances. The fully finished basement includes a versatile bonus room, ready to accommodate your unique lifestyle—whether you need a home office, exercise space, or guest suite. Enjoy the convenience of being within walking distance to Johns Hopkins Hospital and just minutes from some of Baltimore’s celebrated neighborhoods—such as Fells Point, Mount Vernon, Inner Harbor, Harbor East, and Station North—all known for their vibrant dining, shopping, and entertainment options. Eligible buyers may take advantage of multiple homeownership incentives, including the Baltimore City Vacants to Value $10,000 grant, Baltimore City Employee Homeownership $10,000 incentive, and the Johns Hopkins Live Near Your Work program, which may offer down payment or closing cost assistance. Here are some of the available grants $17K Johns Hopkins LNYW Grant,$10K V2V Grant, $10K Project Reinvest, $10K LNYW Grant, $7500 (FHLB) Grant, $5K (CDBG) Grant. $8750 BorrowSmart Program. (eligibility requirements apply; buyers should verify program participation). Don’t miss the opportunity to make this stunning home yours—schedule a tour today!
/u.realgeeks.media/fortmeadehomes/team_photos_and_logos/Jessica_Hood_Fort_Meade_REALTOR.jpg)
Additional Information
- Other Structures
- Above Grade, Below Grade
- Structure List
- Above Grade, Below Grade
- Style
- Federal
- Interior Features
- Floor Plan - Open
- Basement
- Yes
- Fireplaces
- 1
- Cooling Fuel
- Electric
- Cooling
- Central A/C
- Heating Fuel
- Electric
- Heating
- Central
- Hot Water
- Electric
- Sewer Septic
- Public Sewer
- Water
- Public
- Tax Year
- 2024
- Possession
- Immediate
- Days on Market
- 155
- Acres
- 0.02
- Ownership
- Ground Rent