4001 Ridgecroft, Baltimore, MD 21206
- $379,900
- 5
- BD
- 3
- BA
- 2,277
- SqFt


- Sold Price
- $379,900
- List Price
- $379,900
- Closing Date
- Feb 13, 2026
- MLS#
- MDBA2188202
- Year Built
- 1923
- Status
- CLOSED
- Type
- Single Family Residential
- Bedrooms
- 5
- Baths All
- 3
- Baths Full
- 3
- Living Area
- 2,277
- Total SqFt
- 3582
- County
- Baltimore City
- Subdivision
- Gardenville
Property Description
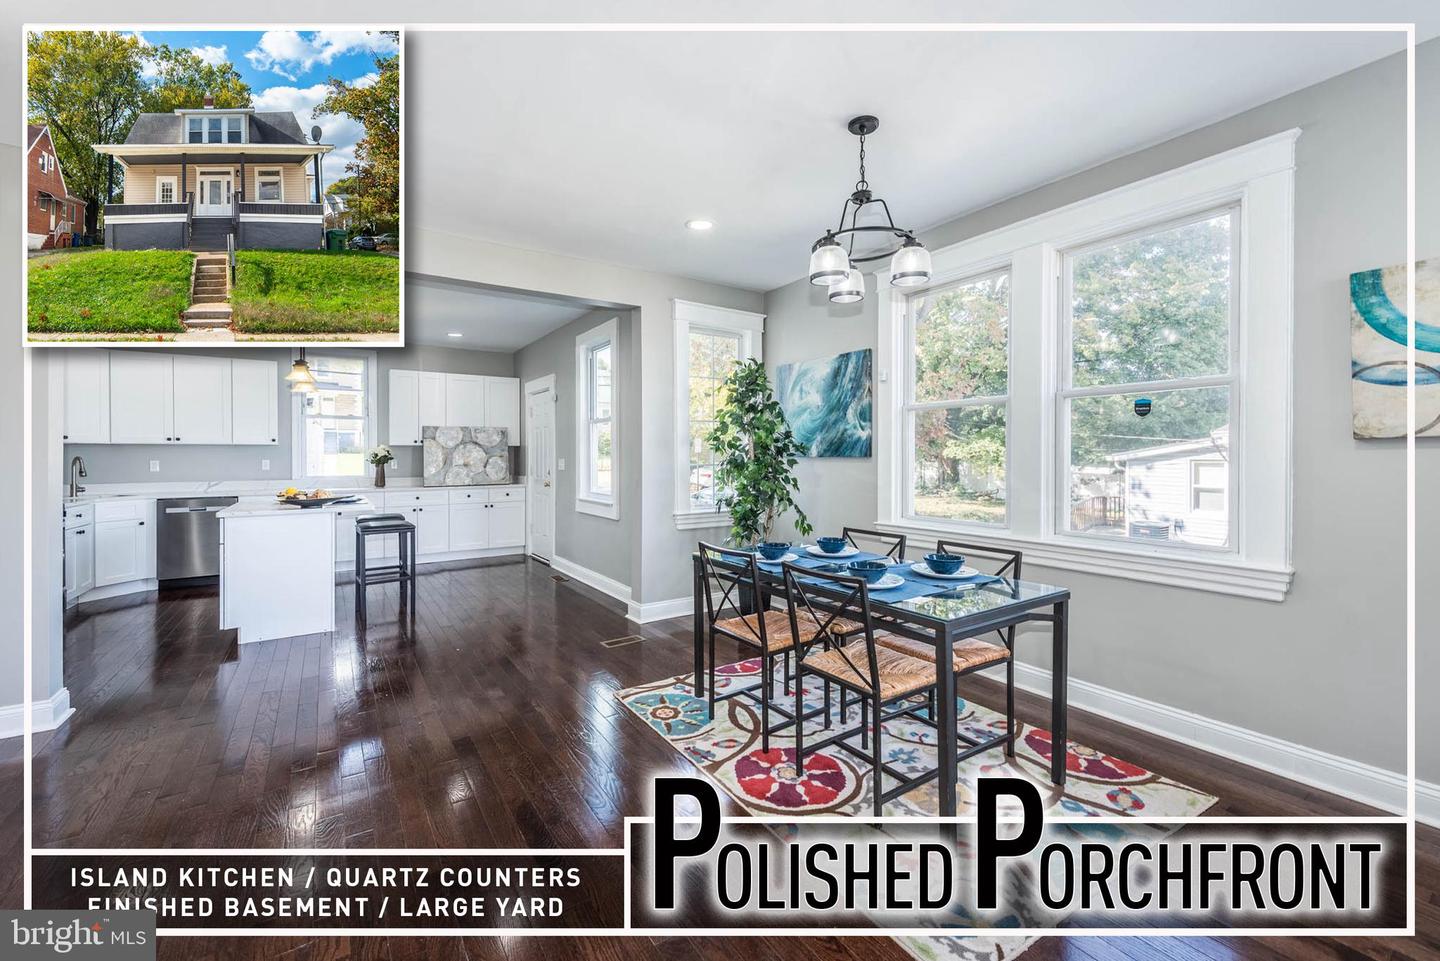
Stunning porch-front renovation offering over 3,000 sq. ft. of exceptional living space, beautifully blending classic charm with modern luxury. Step onto the inviting covered porch—a perfect spot to relax and enjoy morning coffee—then enter a bright, open main level filled with gleaming hardwood floors and abundant natural light. The spacious living room flows seamlessly into a separate dining area, ideal for family gatherings and entertaining. The show-stopping gourmet island kitchen features sleek Quartz countertops, stainless steel appliances, and a breakfast island with seating—making it the heart of the home. The main level Primary suite provides a peaceful retreat with a generous walk-in closet and a spa-inspired bath offering double vanities, designer tile, and an oversized walk-in shower. The upper level hosts three additional bedrooms and a beautifully updated full bath, each space designed for comfort and style. The finished lower level offers incredible versatility with a large family or recreation room—perfect for movie nights or entertaining—plus a fifth bedroom and a third full bath, ideal for guests or an in-law/au pair suite. Outside, enjoy the expansive yard offering plenty of space for outdoor living, gardening, and play, along with the charming front porch that enhances the home’s curb appeal. Every detail has been carefully considered in this polished renovation, creating a move-in ready home that perfectly balances modern convenience and timeless character.
/u.realgeeks.media/fortmeadehomes/team_photos_and_logos/Jessica_Hood_Fort_Meade_REALTOR.jpg)
Additional Information
- Other Structures
- Above Grade, Below Grade
- Structure List
- Above Grade, Below Grade
- Style
- Colonial
- Interior Features
- Bathroom - Tub Shower, Bathroom - Walk-In Shower, Bathroom - Stall Shower, Carpet, Ceiling Fan(s), Dining Area, Entry Level Bedroom, Floor Plan - Open, Formal/Separate Dining Room, Kitchen - Gourmet, Kitchen - Island, Primary Bath(s), Upgraded Countertops, Walk-in Closet(s), Wood Floors
- Basement
- Yes
- Cooling Fuel
- Electric
- Cooling
- Central A/C, Ceiling Fan(s)
- Heating Fuel
- Natural Gas
- Heating
- Forced Air
- Hot Water
- Natural Gas
- Sewer Septic
- Public Sewer
- Water
- Public
- Tax Year
- 2025
- Possession
- Settlement
- Days on Market
- 98
- Ownership
- Fee Simple