329 N Gilmor Street, Baltimore, MD 21223
- $315,000
- 4
- BD
- 3
- BA
- 2,066
- SqFt




- Sold Price
- $315,000
- List Price
- $315,000
- Closing Date
- Dec 15, 2025
- MLS#
- MDBA2188892
- Year Built
- 1920
- Status
- CLOSED
- Type
- Townhome
- Bedrooms
- 4
- Baths All
- 3
- Baths Full
- 2
- Baths Half
- 1
- Living Area
- 2,066
- Total SqFt
- 2066
- County
- Baltimore City
- Subdivision
- Franklin Square Historic District
Property Description
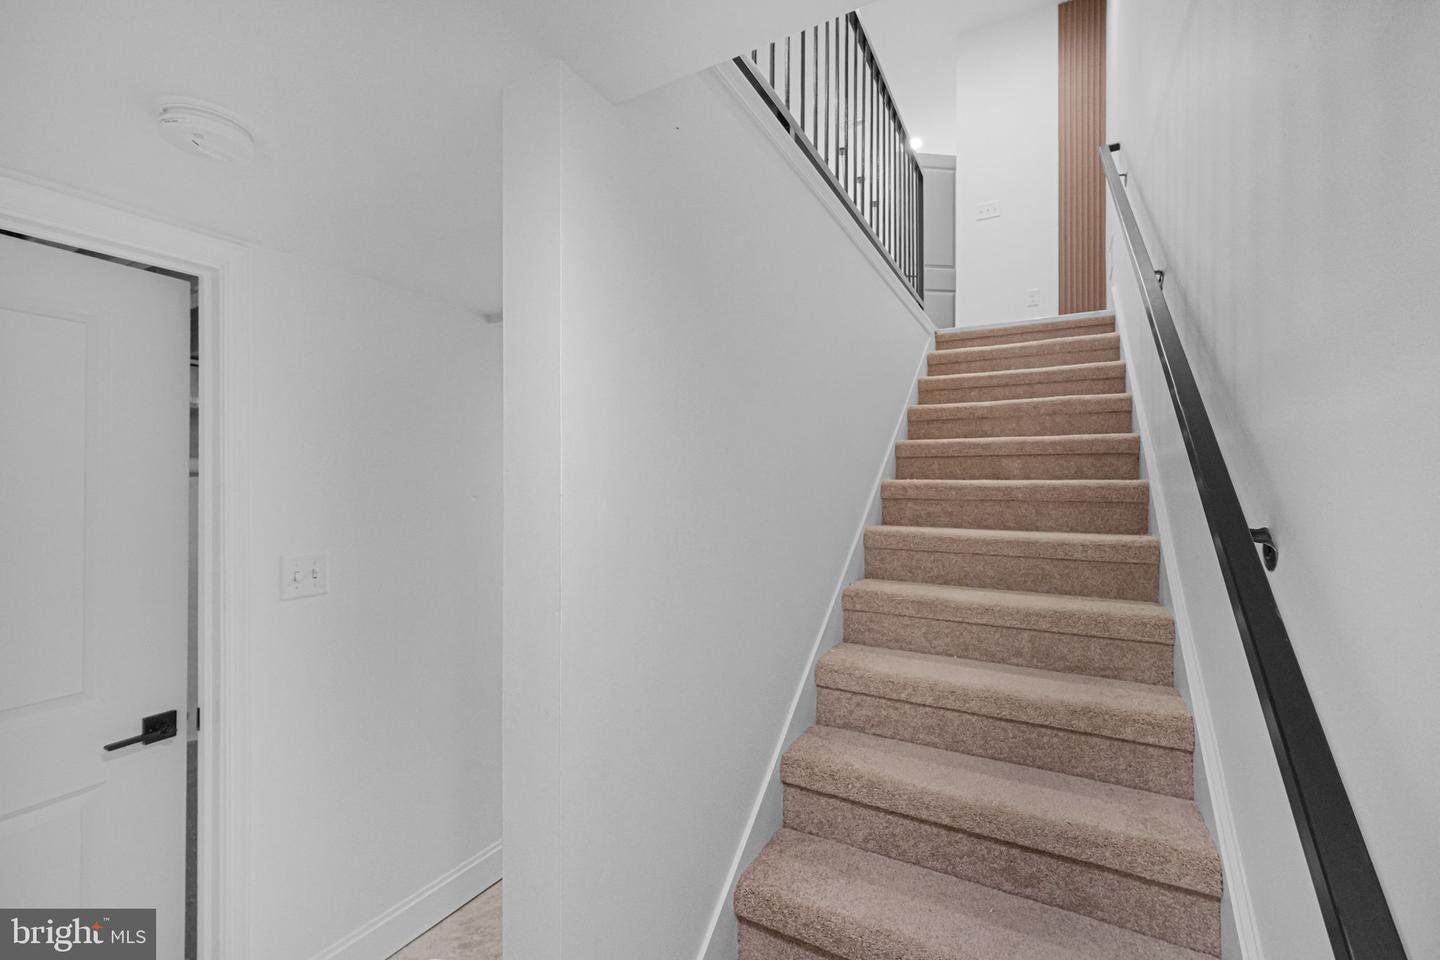
Welcome to The Legacy at Gilmor, where city living meets modern sophistication. These brand-new townhomes by Onyx Development offer an exceptional blend of luxury, space, and value crafted for those who want more out of homeownership. Step inside and experience over 2,400 square feet of thoughtfully designed living space spanning four finished levels. Every detail has been carefully curated to elevate your lifestyle, from the sun-drenched open floor plan to the designer finishes that bring warmth and character to each room. This home features four spacious bedrooms and two and half spa-inspired bathrooms, providing comfort and function for everyday living. A lofted primary suite opens to a private rooftop terrace, creating the perfect retreat to unwind and take in skyline views. The gourmet kitchen is a true showpiece - modern, functional, and ideal for entertaining. Throughout luxury flooring and expansive windows fill the space with natural light, while energy-efficient construction ensures style meets performance. Located just minutes from Downtown Baltimore, Hollins Market, and the MARC Train, this community offers the convenience of city living with easy access to D.C. and beyond. Buyers can take advantage of a variety of homebuyer grants and down payment assistance programs, such as Live Near Your Work, Vacants to Value, as well as many others. Luxury has never been more attainable. Schedule your private tour today and discover the perfect combination of comfort, style, and opportunity at 325, 327, and 329 N. Gilmor Street.
/u.realgeeks.media/fortmeadehomes/team_photos_and_logos/Jessica_Hood_Fort_Meade_REALTOR.jpg)
Additional Information
- Other Structures
- Above Grade, Below Grade
- Structure List
- Above Grade, Below Grade
- Style
- Other
- Interior Features
- Bathroom - Soaking Tub, Bathroom - Walk-In Shower, Ceiling Fan(s), Floor Plan - Open
- Basement
- Yes
- Fireplaces
- 1
- Cooling Fuel
- Electric
- Cooling
- Central A/C
- Heating Fuel
- Electric
- Heating
- Forced Air
- Hot Water
- Electric
- Sewer Septic
- Public Sewer
- Water
- Public
- Tax Year
- 2025
- Possession
- Settlement
- Days on Market
- 26
- Acres
- 0.03
- Ownership
- Fee Simple