1501 N Carey Street, Baltimore, MD 21217
- $90,000
- 3
- BD
- 1
- BA









- Sold Price
- $90,000
- List Price
- $100,000
- Closing Date
- Apr 20, 2026
- MLS#
- MDBA2190680
- Year Built
- 1900
- Status
- CLOSED
- Type
- Townhome
- Bedrooms
- 3
- Baths All
- 1
- Baths Full
- 1
- County
- Baltimore City
- Subdivision
- Sandtown-Winchester
Property Description
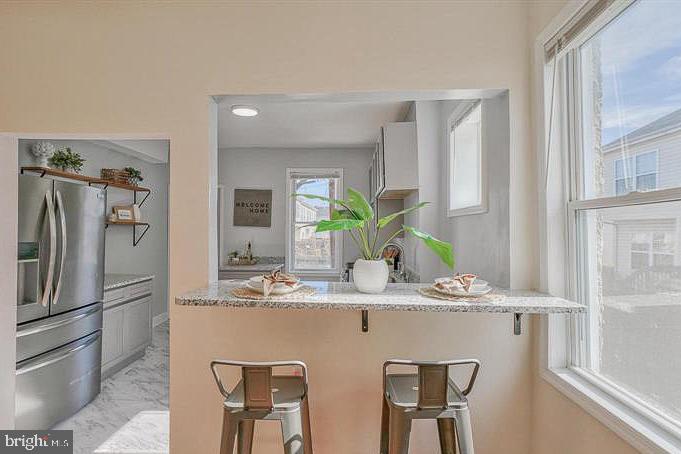
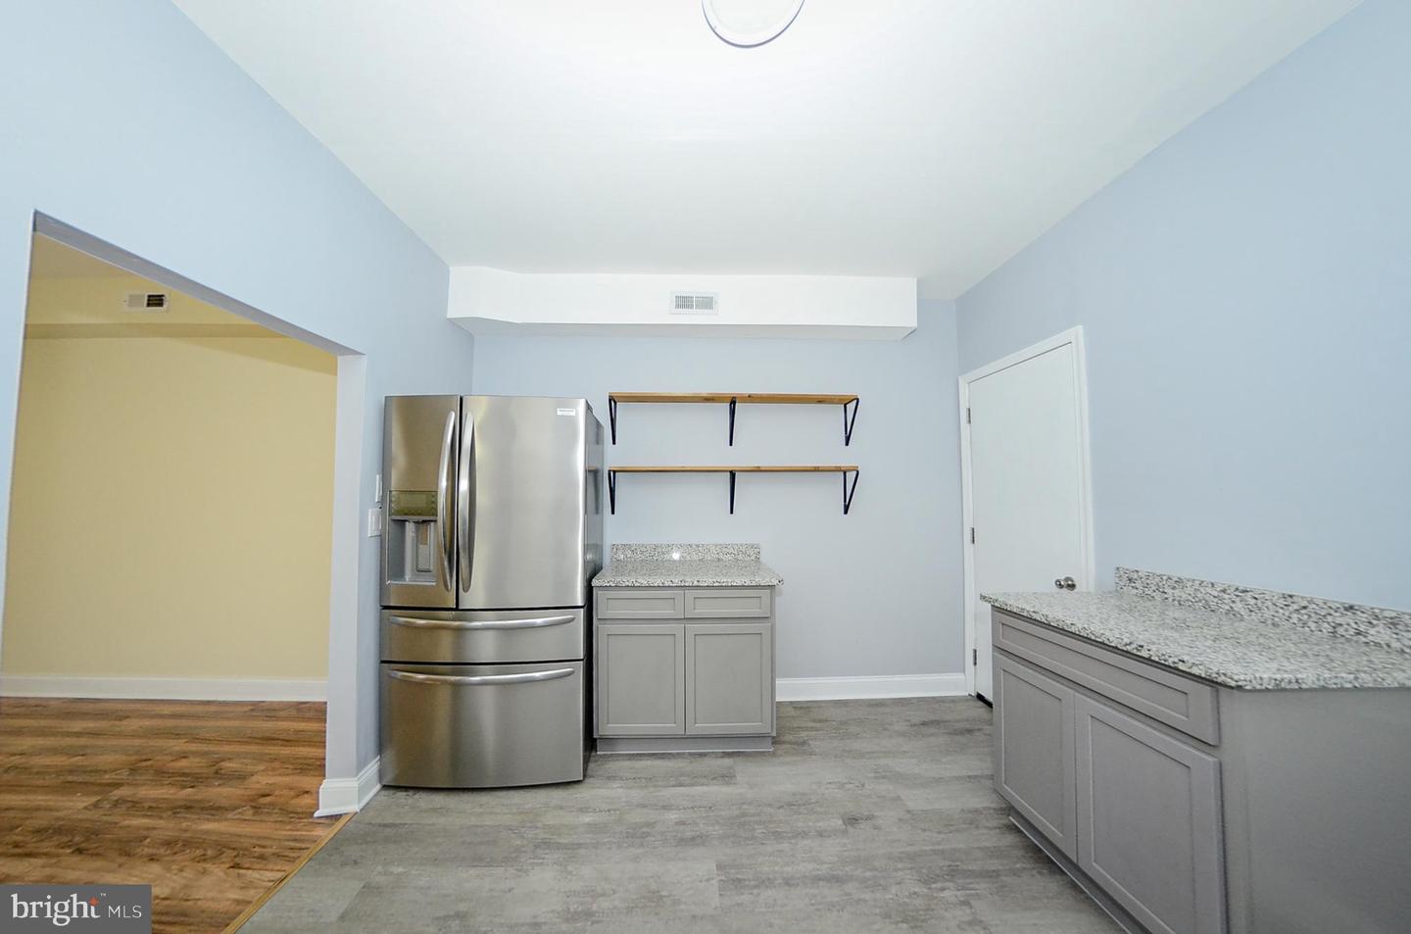
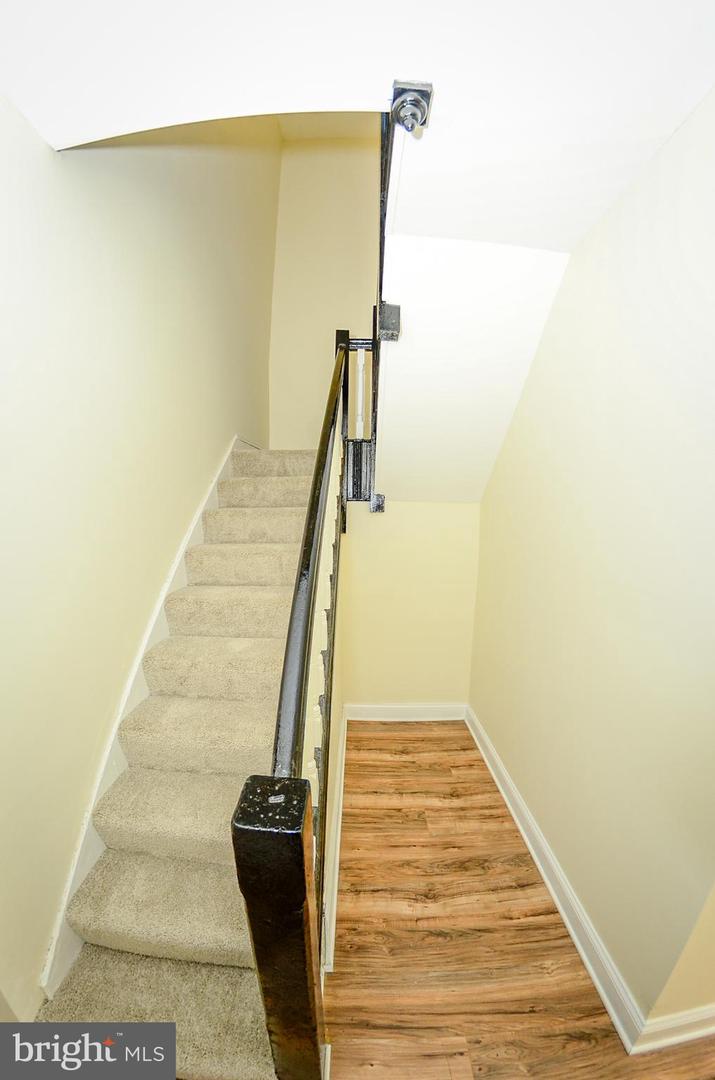
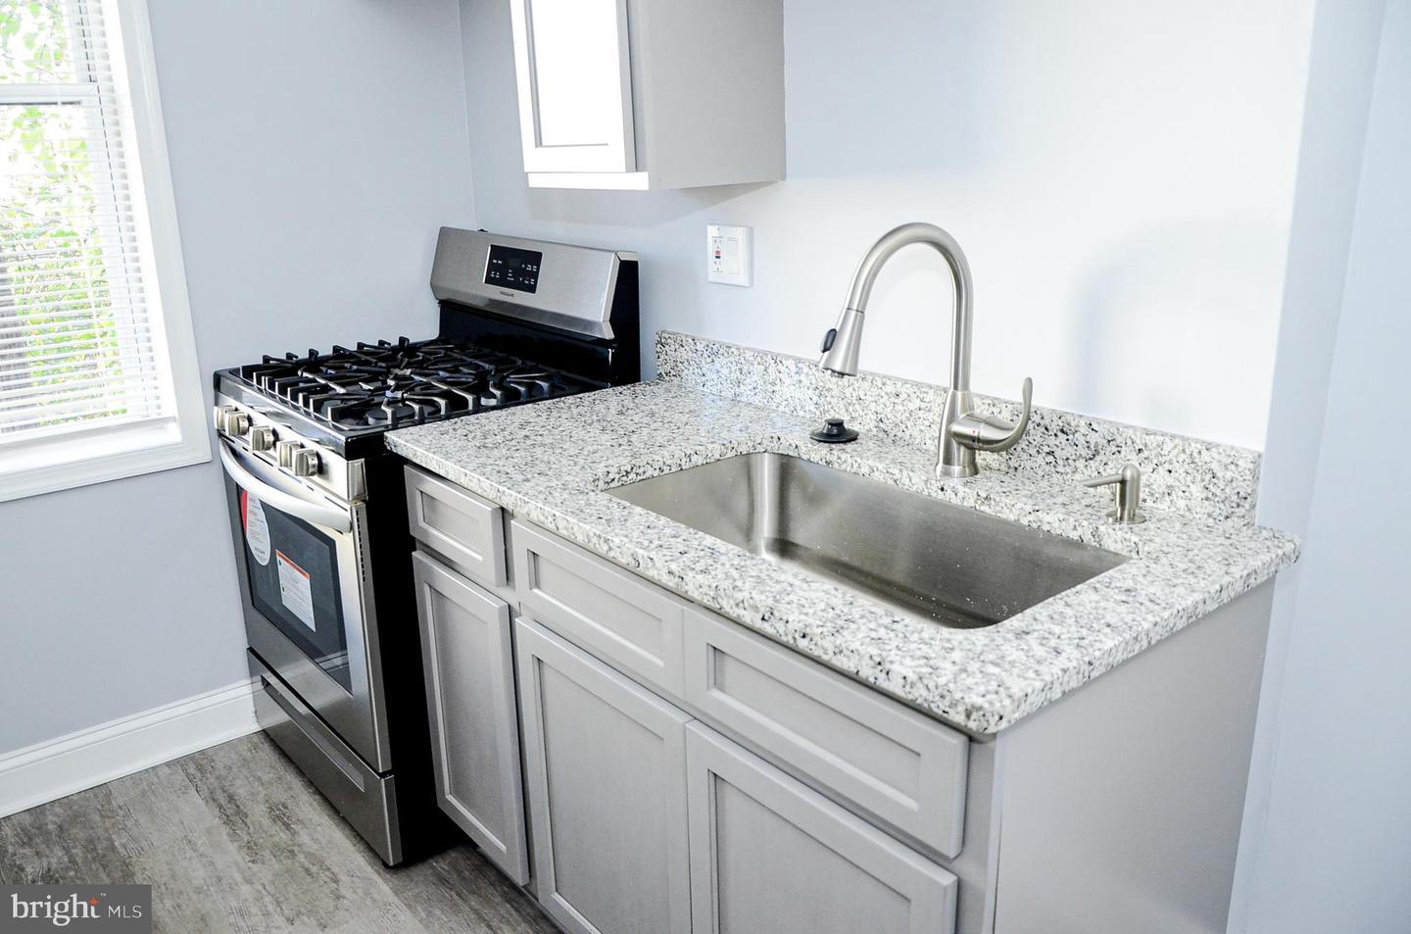
Welcome to 1501 North Carey Street. This lovely corner lot home in the Sandtown-Winchester neighborhood allows for tons of natural light to enter which remarkably compliments all of the recently finished renovations. This property is move-in ready and waiting for its new owner. The home features a spacious living area and lots of outdoor space great for entertaining. Every part of the house has been carefully thought through to provide the most practical and accessible spaces. Walk in through the main vestibule to find a spacious living area with high ceilings. Further through the house is an original staircase providing tons of vintage character to the property. The dining and kitchen area are separated yet seamlessly brought together through a breakfast bar that perfectly marries the two spaces. Fresh paint, luxury vinyl plank flooring and carpet can be found throughout the property. The beautiful kitchen is outfitted with grey cabinets, open shelving, stainless steel appliances and granite counter tops leading to a fenced in patio just waiting for your finishing touches to make it a perfect outdoor oasis. You can also find lots of storage space in the basement. Getting to and from the city is piece of cake with close access to rt. 83 and 40; also conveniently located in close proximity to Druid Park. This property is a perfect starter home or investment property. The only piece missing here is you! There are plenty of financing options available. Get in contact ASAP to schedule your showing today!
/u.realgeeks.media/fortmeadehomes/team_photos_and_logos/Jessica_Hood_Fort_Meade_REALTOR.jpg)
Additional Information
- Other Structures
- Above Grade, Below Grade
- Structure List
- Above Grade, Below Grade
- Style
- Federal
- Interior Features
- Bar, Breakfast Area, Combination Kitchen/Dining, Curved Staircase, Dining Area, Floor Plan - Traditional, Kitchen - Eat-In, Skylight(s), Bathroom - Tub Shower, Upgraded Countertops
- Basement
- Yes
- Cooling Fuel
- Electric
- Cooling
- Window Unit(s)
- Heating Fuel
- Natural Gas
- Heating
- Forced Air
- Hot Water
- Natural Gas
- Sewer Septic
- Public Septic, Public Sewer
- Water
- Public
- Tax Year
- 2025
- Possession
- 0-30 Days CD
- Days on Market
- 131
- Ownership
- Fee Simple