5552 Whitby Road, Baltimore, MD 21206
- $183,800
- 3
- BD
- 2
- BA
- 1,152
- SqFt






- Sold Price
- $183,800
- List Price
- $189,999
- Closing Date
- Apr 14, 2026
- MLS#
- MDBA2192768
- Year Built
- 1959
- Status
- CLOSED
- Type
- Townhome
- Bedrooms
- 3
- Baths All
- 2
- Baths Full
- 1
- Baths Half
- 1
- Living Area
- 1,152
- Total SqFt
- 1440
- County
- Baltimore City
- Subdivision
- Cedonia
Property Description
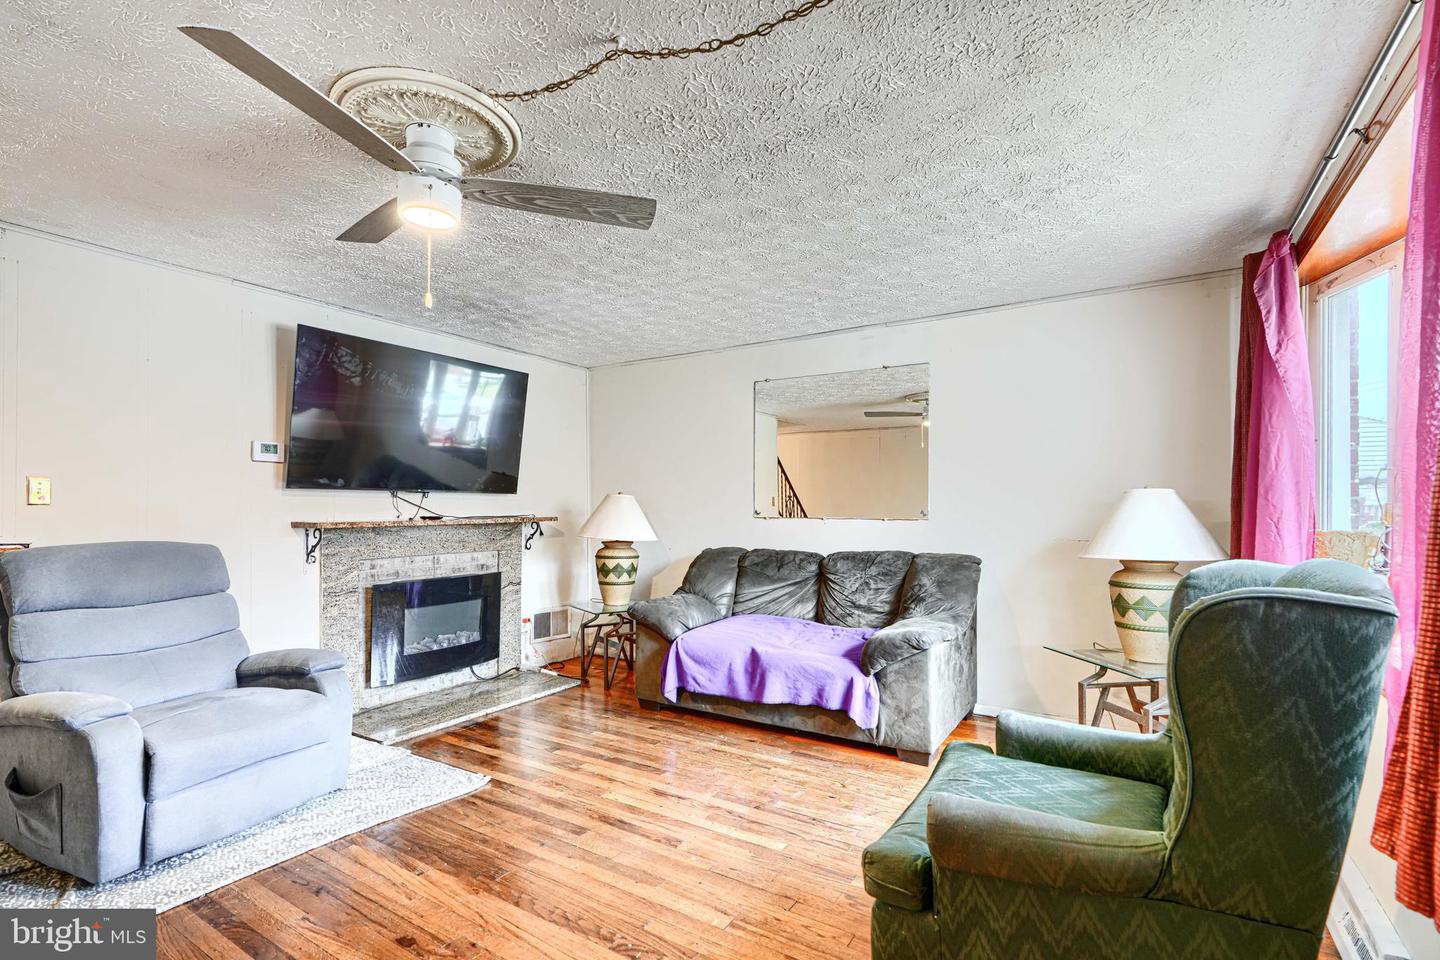
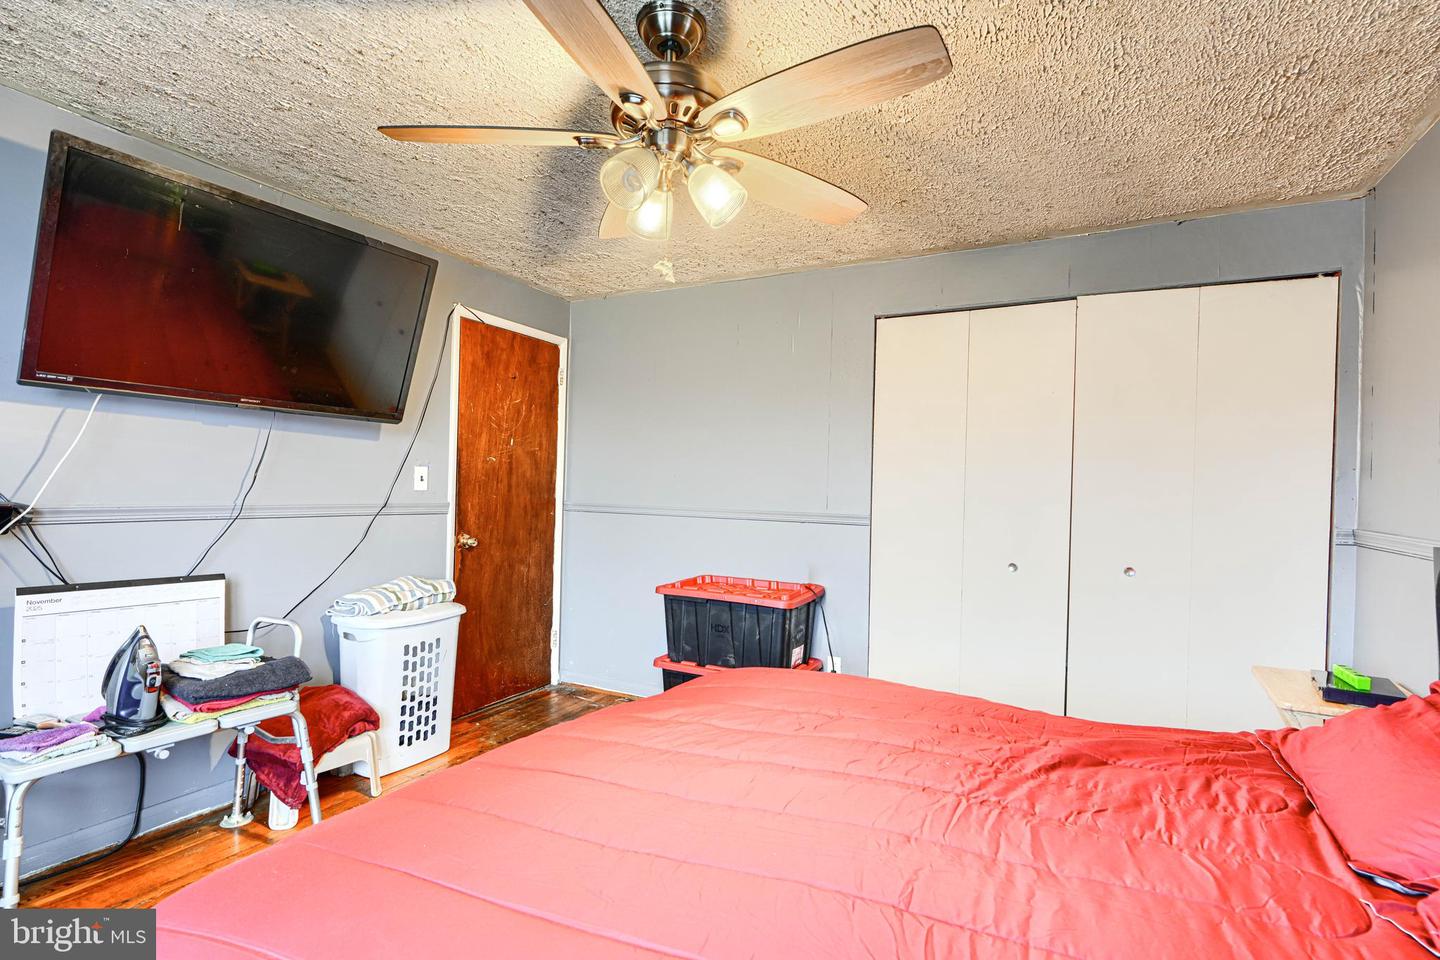
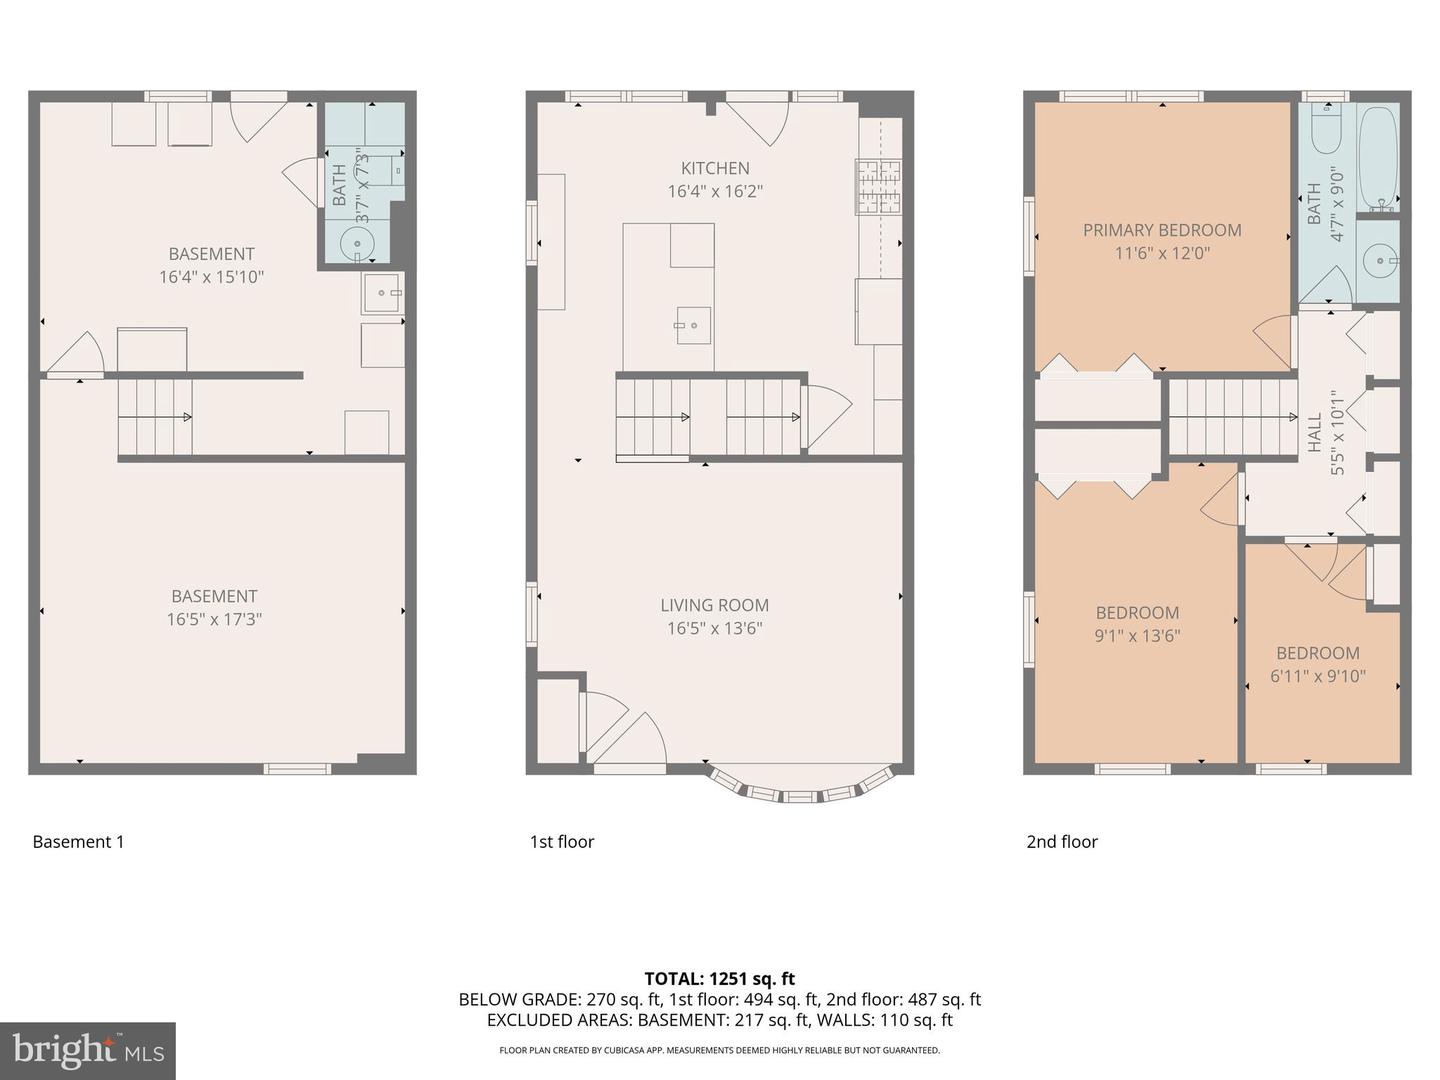
Rare Corner Townhome Opportunity Under $200K! Don’t miss this spacious 3-bedroom, 1.5-bath home offering exceptional value and strong upside for today’s buyers. This corner unit features a new roof, an updated kitchen, and a cozy electric fireplace that anchors the living room and creates a warm, inviting space. The bright and functional layout includes generously sized bedrooms, a comfortable living area, and a dedicated dining space—ideal for everyday living and entertaining. While a few cosmetic updates will allow you to personalize the home, the major improvements are already complete, making this an excellent opportunity to build equity quickly. Whether you’re a first-time buyer looking to own for less than rent or an investor seeking a solid addition to your portfolio, this property checks the boxes. The corner lot offers extra outdoor space, added privacy, and convenient street parking—a rare find at this price point. Priced to move with motivated sellers — bring your offers and schedule your showing today before it’s gone!
/u.realgeeks.media/fortmeadehomes/team_photos_and_logos/Jessica_Hood_Fort_Meade_REALTOR.jpg)
Additional Information
- Other Structures
- Above Grade, Below Grade
- Structure List
- Above Grade, Below Grade
- Style
- Traditional
- Interior Features
- Combination Kitchen/Dining, Kitchen - Island
- Basement
- Yes
- Cooling Fuel
- Electric
- Cooling
- Central A/C
- Heating Fuel
- Natural Gas
- Heating
- Central
- Hot Water
- Natural Gas
- Sewer Septic
- Public Sewer
- Water
- Public
- Tax Year
- 2025
- Possession
- Subject to Home Choice
- Days on Market
- 102
- Acres
- 0.04
- Ownership
- Fee Simple