4433 Old Frederick Road, Baltimore, MD 21229
- $298,000
- 3
- BD
- 2
- BA
- 1,216
- SqFt




- Sold Price
- $298,000
- List Price
- $298,000
- Closing Date
- Jan 16, 2026
- MLS#
- MDBA2193086
- Year Built
- 1948
- Status
- CLOSED
- Type
- Townhome
- Bedrooms
- 3
- Baths All
- 2
- Baths Full
- 2
- Living Area
- 1,216
- Total SqFt
- 1824
- County
- Baltimore City
- Subdivision
- Edmondson Village
Property Description
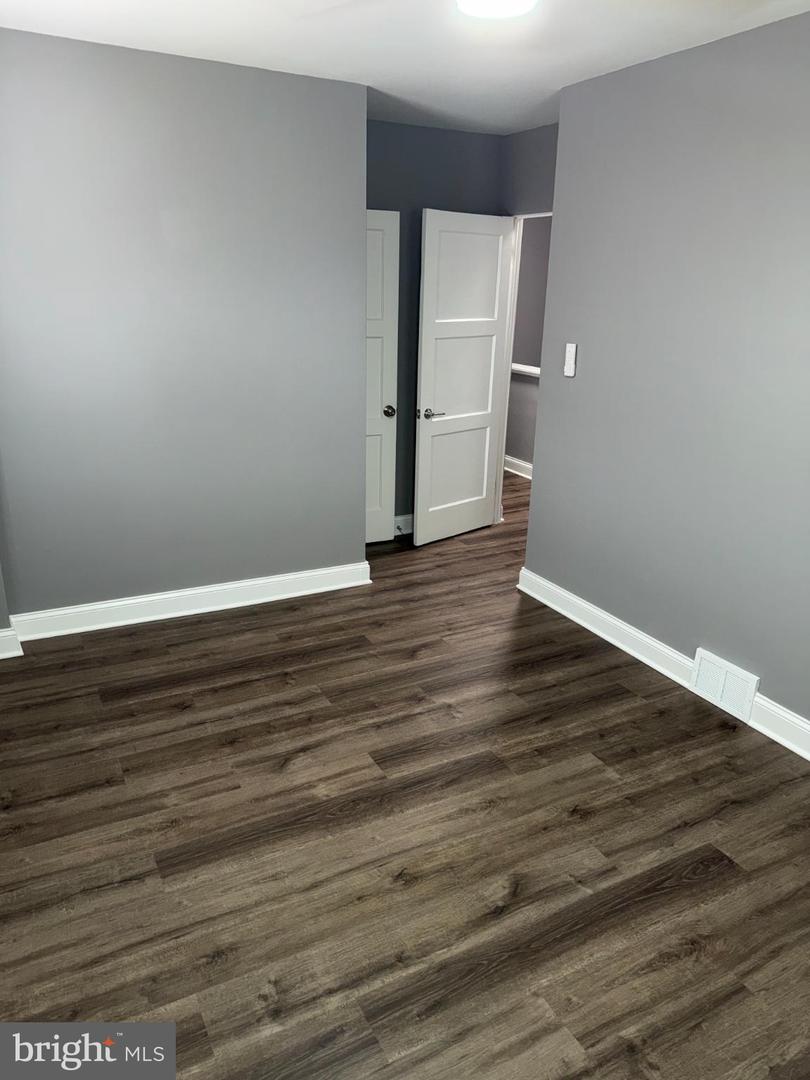
Welcome home to 4433 Old Frederick Road, a beautifully updated end-of-group brick townhome that perfectly blends solid construction with modern, high-end finishes. Radiating with natural light and boasting a prime corner lot position, this turn-key property is ready for you to move right in and start making memories. Step inside to discover a spacious, open-concept main level featuring stunning new luxury vinyl plank flooring in a chic, modern gray wood tone. The neutral color palette and recessed lighting create a bright and airy atmosphere, making the living space feel expansive and inviting. The heart of the home is the fully renovated kitchen, designed for both function and style. A center island with breakfast bar seating and stylish pendant lighting serves as the perfect focal point, while a suite of gleaming stainless steel appliances ensures you have everything you need to cook gourmet meals from day one. The spa like bathrooms feature elegant floor-to-ceiling custom tile work, modern vanities with sleek fixtures, and a contemporary round mirror that gives the space a boutique look and feel. Need extra space? The fully finished basement offers endless possibilities! With its own dedicated laundry area and pristine flooring, this versatile bonus space is ideal for a home theater, home gym, or the ultimate man cave. As an end-of-group home, you enjoy extra privacy and outdoor space. Out back, you'll find a private parking pad, saving you the hassle of street parking. Convenience is key! Located just minutes from I-695, I-95, and Route 40, your commute will be a breeze. You are also moments away from local shopping, dining, and the developing Uplands community. Don't wait! This gem offers the perfect combination of style, space, and affordability. Schedule your private tour today before it’s gone!
/u.realgeeks.media/fortmeadehomes/team_photos_and_logos/Jessica_Hood_Fort_Meade_REALTOR.jpg)
Additional Information
- Other Structures
- Above Grade, Below Grade
- Structure List
- Above Grade, Below Grade
- Style
- Side-by-Side, Traditional
- Interior Features
- Ceiling Fan(s), Dining Area, Floor Plan - Traditional
- Basement
- Yes
- Cooling Fuel
- Natural Gas
- Cooling
- Central A/C
- Heating Fuel
- Natural Gas
- Heating
- Central
- Hot Water
- Natural Gas
- Sewer Septic
- Public Sewer
- Water
- Public
- Tax Year
- 2025
- Possession
- Immediate
- Days on Market
- 27
- Acres
- 0.04
- Ownership
- Fee Simple