4409 N Charles Street, Baltimore, MD 21218
- $780,000
- 5
- BD
- 5
- BA
- 3,369
- SqFt




- Sold Price
- $780,000
- List Price
- $789,000
- Closing Date
- Feb 18, 2026
- MLS#
- MDBA2193636
- Year Built
- 1925
- Status
- CLOSED
- Type
- Single Family Residential
- Bedrooms
- 5
- Baths All
- 5
- Baths Full
- 4
- Baths Half
- 1
- Living Area
- 3,369
- Total SqFt
- 3369
- County
- Baltimore City
- Subdivision
- Guilford
Property Description
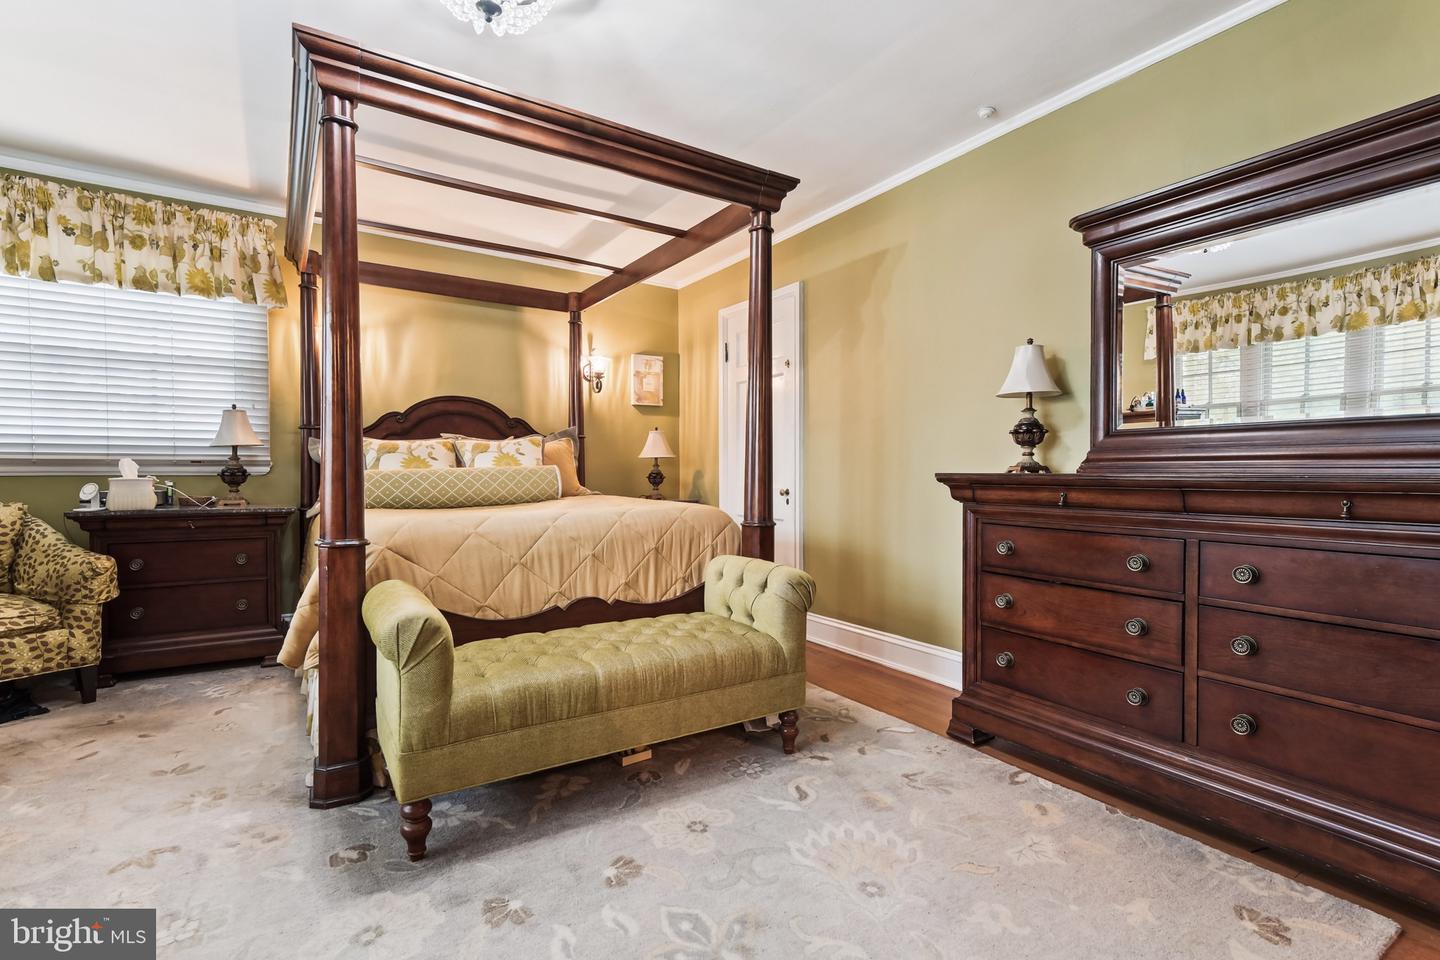
***PRICED WELL BELOW MARKET VALUE ***END OF YEAR SPECIAL*** 24 HOUR NOTICE NEEDED. CALL JAY WITH ANY QUESTIONS Welcome to 4409 N. Charles Street, nestled in the highly sought-after neighborhood of Guilford, one of the most prestigious locations in Baltimore. As you step inside the vestibule, you'll be greeted by a beautiful entrance hall complete with checkerboard marble tiles and a grand staircase. To your right, an expansive living room featuring a cozy wood-burning fireplace, custom draperies, and rich hardwood floors that are consistent throughout the home. Next, you'll discover a sunroom bathed in natural light, with French doors that add a touch of charm. The large formal dining room flows seamlessly from here, while adjacent to it you'll find a utility laundry room and a fully renovated kitchen. The kitchen, which underwent a full remodel just two years ago, boasts granite countertops, modern stainless steel appliances, a double range/oven, custom cabinetry, and a convenient breakfast bar and a butler’s pantry. Even thoughtfully designed heat vents have been tucked into the toe kicks for added comfort. At the rear of the home, you’ll be impressed by a stylish mudroom adorned with temperature-controlled mosaic tile flooring and a ceiling fan for year-round comfort. This home has been exceptionally maintained, featuring replacement Pella windows throughout, many with custom wood blinds, ensuring both beauty and efficiency. Moving to the upper level, you'll continue to appreciate the hardwood floors that lead you to the oversized primary bedroom suite, which includes a large sitting/dressing room an en suite bathroom. Two additional bedrooms share a Jack and Jill bathroom, making this layout perfect for a multitude of visiting guests. Ascend to the third floor to find a flexible fourth bedroom with a full bathroom and an office space, ideal for remote work or study. The expansive lower level includes slate flooring, a large recreation room with stone fireplace, an additional bedroom with an attached bathroom that includes a sauna, jacuzzi tub and shower/tub combination. Wait, there’s more…..There is even a full and complete kitchen space (being sold as-is) connected to a separate exterior entrance. This added bonus space allows for endless possibilities. Outside, the property features a two-car garage and a generously sized attached shed. The spacious patio offers a fantastic setting for al fresco entertaining, while the completely flat yard provides ample space for all kinds of outdoor activities. This home is truly a gem in the heart of Guilford, combining style, functionality, and a welcoming atmosphere. Come and experience all that 4409 N. Charles Street has to offer. Prime location near colleges and great for commuters! This charming home is just a short walk to Johns Hopkins University’s Homewood Campus and minutes from Loyola University Maryland and Notre Dame of Maryland University—making it an ideal location for families with students attending these prestigious schools. With quick and easy access to I-695 and other major routes, commuting around the Baltimore area is a breeze. As college students return this fall, this is a perfect opportunity for parents seeking a convenient, long-term housing solution or a smart investment property in a sought-after neighborhood.
/u.realgeeks.media/fortmeadehomes/team_photos_and_logos/Jessica_Hood_Fort_Meade_REALTOR.jpg)
Additional Information
- Other Structures
- Above Grade, Below Grade
- Structure List
- Above Grade, Below Grade
- Garage Spaces
- 2
- Style
- Colonial
- Interior Features
- Attic, Bathroom - Jetted Tub, Butlers Pantry, Built-Ins, Ceiling Fan(s), Cedar Closet(s), Crown Moldings, Floor Plan - Traditional, Kitchen - Gourmet, Pantry, Primary Bath(s), Recessed Lighting, Stove - Wood, Upgraded Countertops, Walk-in Closet(s), WhirlPool/HotTub, Window Treatments, Wine Storage, Wood Floors
- Basement
- Yes
- Fireplaces
- 2
- Cooling Fuel
- Electric
- Cooling
- Central A/C
- Heating Fuel
- Oil
- Heating
- Radiator
- Hot Water
- Oil
- Sewer Septic
- Public Sewer
- Water
- Public
- HOA Fee
- $532
- HOA Payment Frequency
- Annually
- Tax Year
- 2025
- Possession
- Negotiable
- Days on Market
- 39
- Acres
- 0.29
- Ownership
- Fee Simple
- HOA
- Yes
- Homeowner Association Fee
- 532