616 E 33rd Street, Baltimore, MD 21218
- $350,000
- 3
- BD
- 3
- BA
- 1,416
- SqFt






- Sold Price
- $350,000
- List Price
- $375,000
- Closing Date
- Mar 31, 2026
- MLS#
- MDBA2193830
- Year Built
- 1915
- Status
- CLOSED
- Type
- Townhome
- Bedrooms
- 3
- Baths All
- 3
- Baths Full
- 2
- Baths Half
- 1
- Living Area
- 1,416
- Total SqFt
- 1947
- County
- Baltimore City
- Subdivision
- Waverly
Property Description
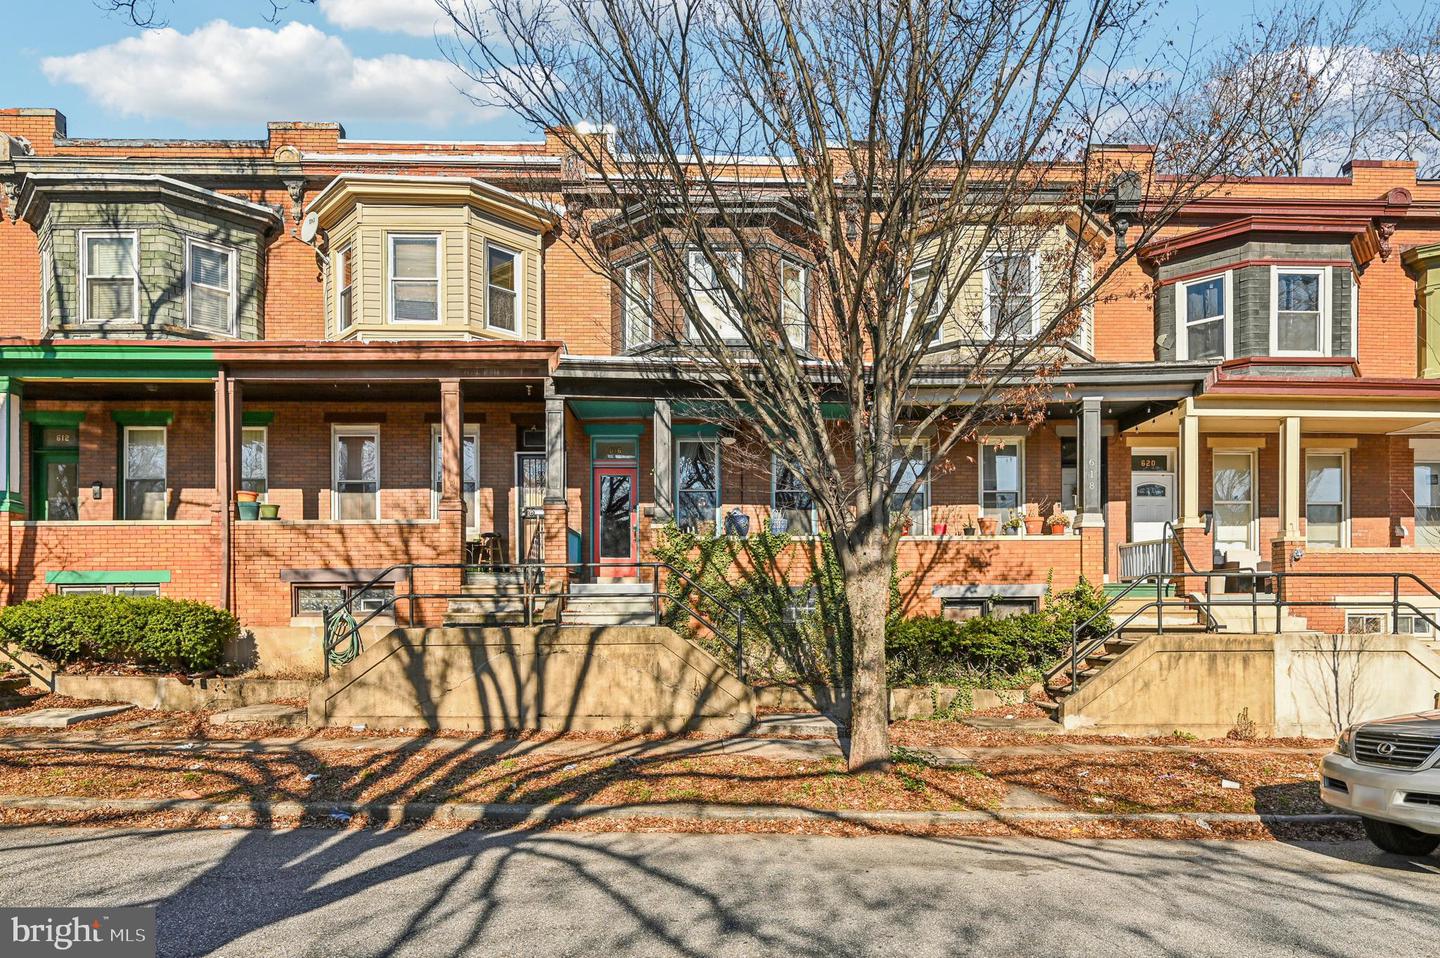
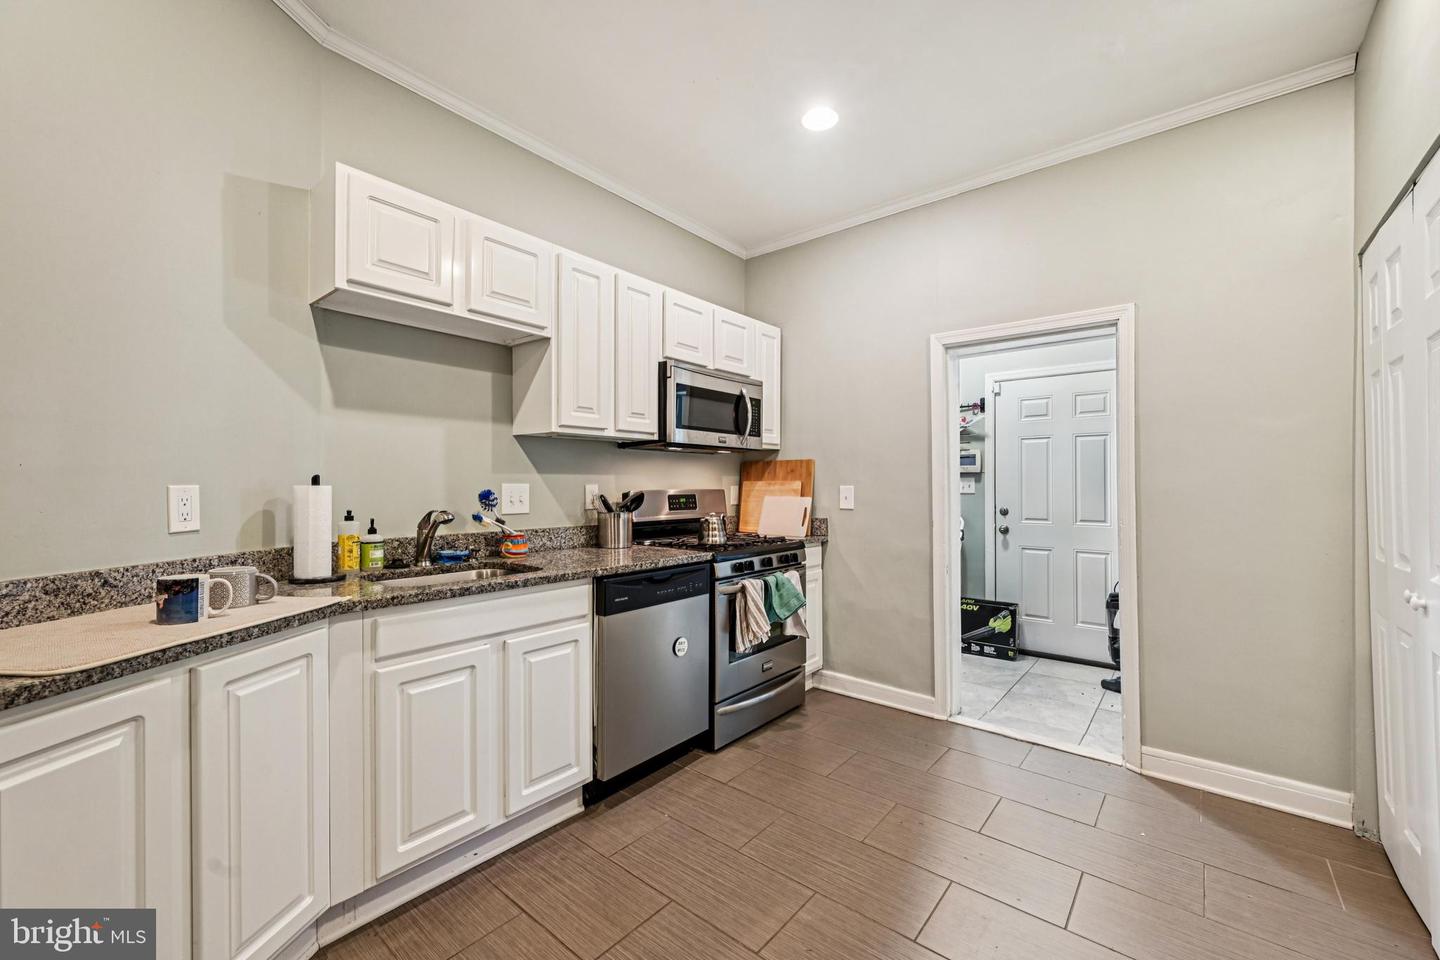
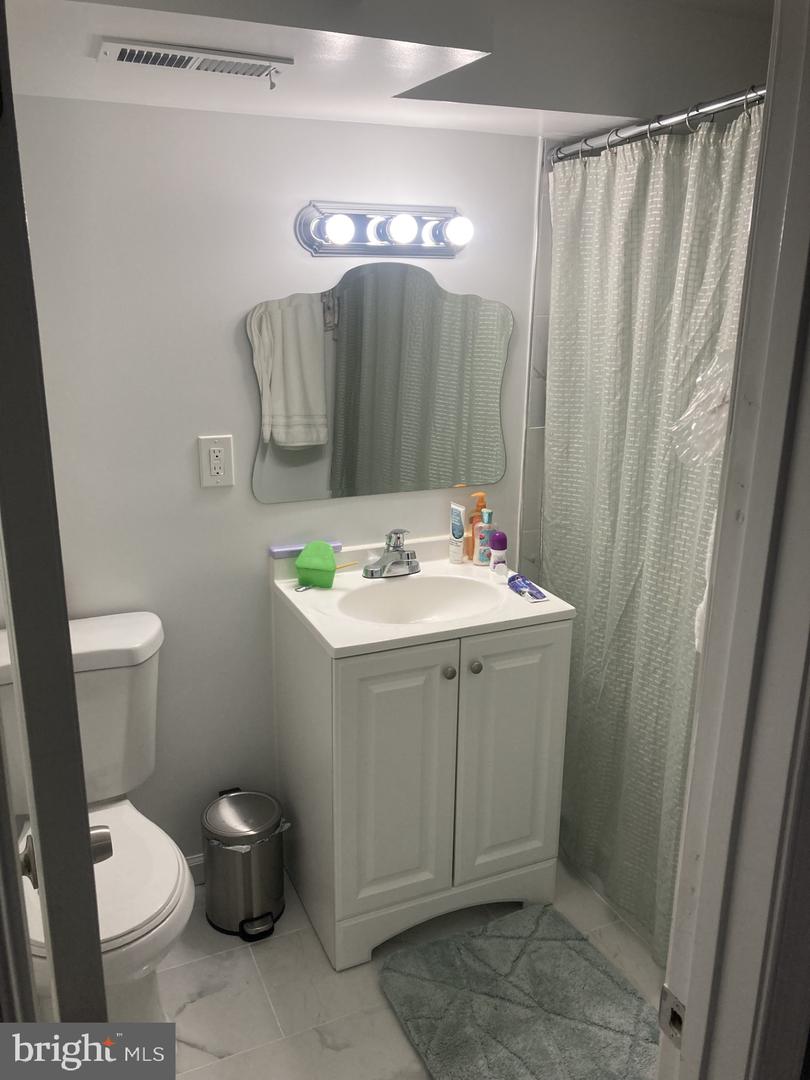
Welcome to 616 E 33rd Street—an income-producing Waverly rowhome offering exceptional flexibility for investors or owner-occupants looking to house-hack near Johns Hopkins’ Homewood Campus. Per the seller, the property has generated $4,000+ per month through a combination of long- and short-term rentals, including room-by-room leasing upstairs and a separately accessed lower-level suite. Buyer to verify all income, licensing requirements, and future rental eligibility. No income or performance is guaranteed. The upper level features three bedrooms and one full bath, a layout that has supported short-term, room-by-room rentals. The self-contained lower-level suite, currently leased month-to-month, includes a private entrance, kitchenette, full bath, and its own laundry, creating an ideal setup for a house-hack, multigenerational living, or dual-income strategy. Renovated in 2014–2015 and impeccably maintained, the home offers a cozy front porch, sun-filled living room, dedicated dining area, and a stylish kitchen with granite countertops, stainless steel appliances, peninsula seating, plus the convenience of a main-level powder room. A skylight over the staircase fills the upper floors with natural light, enhancing the warm and inviting feel throughout. Location is a major value driver—directly across from shopping, approximately two blocks from the Enoch Pratt Library, four blocks from the 32nd Street Farmers Market, and just seven blocks from Johns Hopkins. Easy access to Greenmount and St. Paul corridors puts dining, cafes, and everyday amenities right at your doorstep. Whether you’re seeking a high-performing rental, a strategic house-hack, or a flexible city residence with built-in income potential, this Waverly property checks all the boxes.
/u.realgeeks.media/fortmeadehomes/team_photos_and_logos/Jessica_Hood_Fort_Meade_REALTOR.jpg)
Additional Information
- Other Structures
- Above Grade, Below Grade
- Structure List
- Above Grade, Below Grade
- Style
- Victorian
- Interior Features
- 2nd Kitchen, Carpet, Ceiling Fan(s), Chair Railings, Crown Moldings, Dining Area, Kitchen - Eat-In, Kitchenette, Recessed Lighting, Skylight(s), Bathroom - Stall Shower, Bathroom - Tub Shower, Upgraded Countertops, Wood Floors
- Basement
- Yes
- Cooling Fuel
- Electric
- Cooling
- Central A/C
- Heating Fuel
- Natural Gas
- Heating
- Forced Air
- Hot Water
- Natural Gas
- Sewer Septic
- Public Sewer
- Water
- Public
- Tax Year
- 2025
- Possession
- 0-30 Days CD
- Days on Market
- 91
- Acres
- 0.03
- Ownership
- Fee Simple