1535 S Hanover Street, Baltimore, MD 21230
- $415,000
- 3
- BD
- 3
- BA
- 1,400
- SqFt




- Sold Price
- $415,000
- List Price
- $415,000
- Closing Date
- Mar 31, 2026
- MLS#
- MDBA2194180
- Year Built
- 1900
- Status
- CLOSED
- Type
- Townhome
- Bedrooms
- 3
- Baths All
- 3
- Baths Full
- 2
- Baths Half
- 1
- Living Area
- 1,400
- Total SqFt
- 1850
- County
- Baltimore City
- Subdivision
- South Baltimore
Property Description
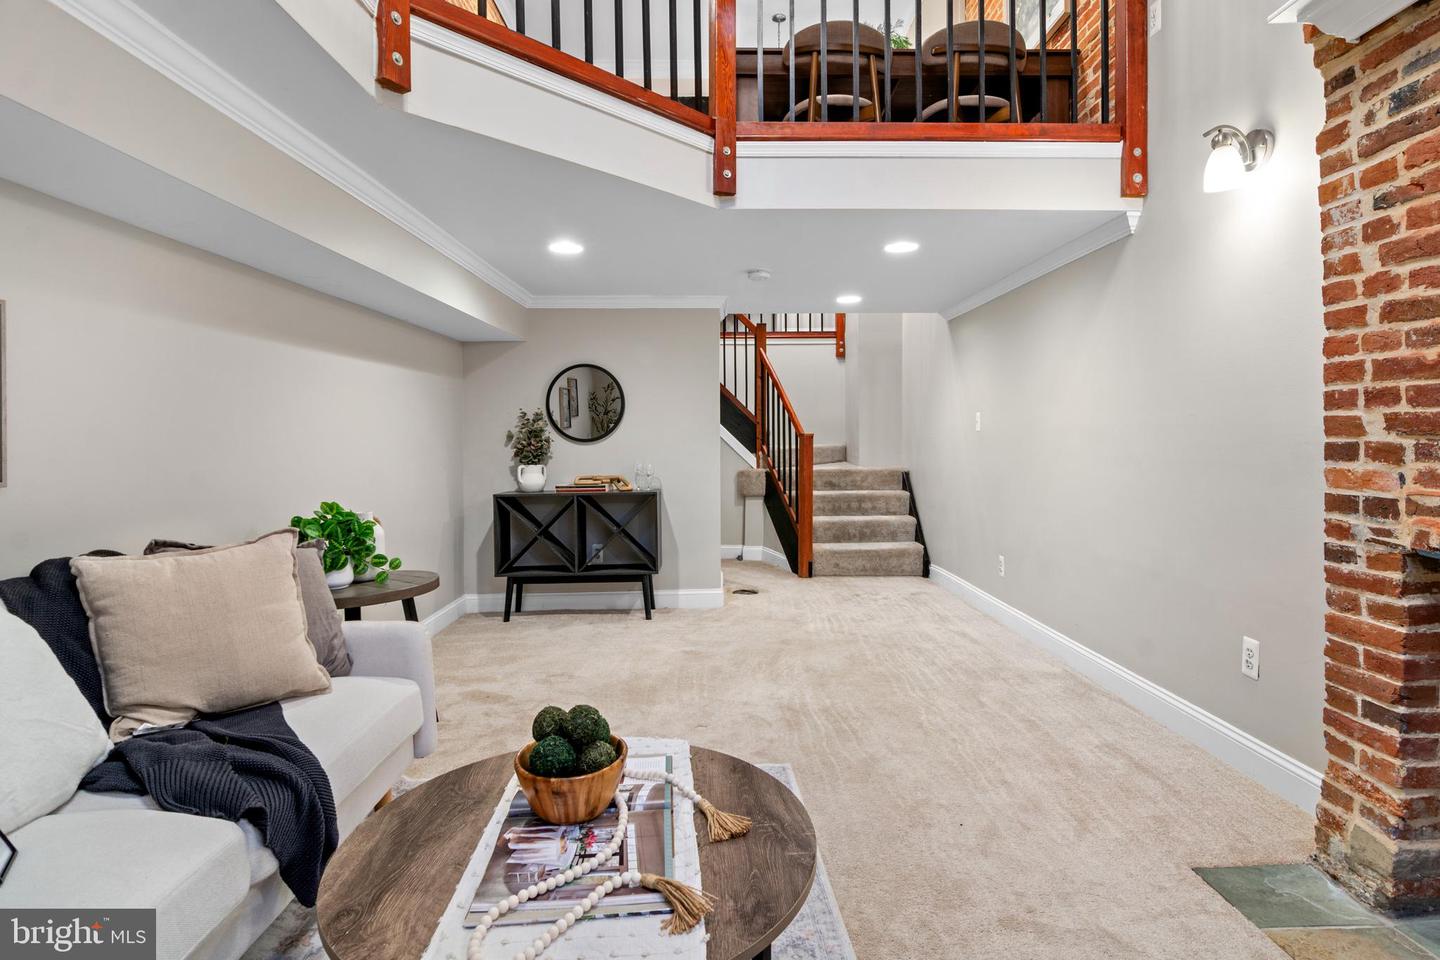
Truly unique Federal Hill sanctuary at 1535 S Hanover St, where the home's architecture sets a dramatic stage beginning with the two-level living room that provides incredible vertical volume, abundant light, and a sophisticated space for entertaining. This exceptional design continues upstairs, where the entire [Second Floor/Main Upper Level] is dedicated to a luxurious Primary Owner's Suite featuring a spacious, private bedroom, a large spa-like bathroom, and convenient in-suite laundry access. The third floor accommodates two additional bright bedrooms sharing a well-appointed full bath, while the ascent to the fourth floor reveals the ultimate urban amenity: a sleek wet bar perfectly positioned to serve the adjacent rooftop deck, which offers sweeping sunset views spanning both the Ravens and Orioles stadiums.
/u.realgeeks.media/fortmeadehomes/team_photos_and_logos/Jessica_Hood_Fort_Meade_REALTOR.jpg)
Additional Information
- Other Structures
- Above Grade, Below Grade
- Structure List
- Above Grade, Below Grade
- Style
- Federal
- Interior Features
- Carpet, Wood Floors, Recessed Lighting, Ceiling Fan(s), Walk-in Closet(s), Bathroom - Stall Shower, Bathroom - Soaking Tub, Upgraded Countertops
- Basement
- Yes
- Fireplaces
- 1
- Cooling Fuel
- Electric
- Cooling
- Central A/C
- Heating Fuel
- Natural Gas
- Heating
- Forced Air
- Hot Water
- Natural Gas
- Sewer Septic
- Public Sewer
- Water
- Public
- Tax Year
- 2025
- Possession
- Settlement
- Days on Market
- 79
- Acres
- 0.02
- Ownership
- Ground Rent