3901 Keswick Road, Baltimore, MD 21211
- $540,000
- 5
- BD
- 4
- BA
- 2,100
- SqFt








- Sold Price
- $540,000
- List Price
- $475,000
- Closing Date
- Feb 16, 2026
- MLS#
- MDBA2195358
- Year Built
- 1930
- Status
- CLOSED
- Type
- Townhome
- Bedrooms
- 5
- Baths All
- 4
- Baths Full
- 2
- Baths Half
- 2
- Living Area
- 2,100
- Total SqFt
- 2400
- County
- Baltimore City
- Subdivision
- Wyman Park Hampden
Property Description
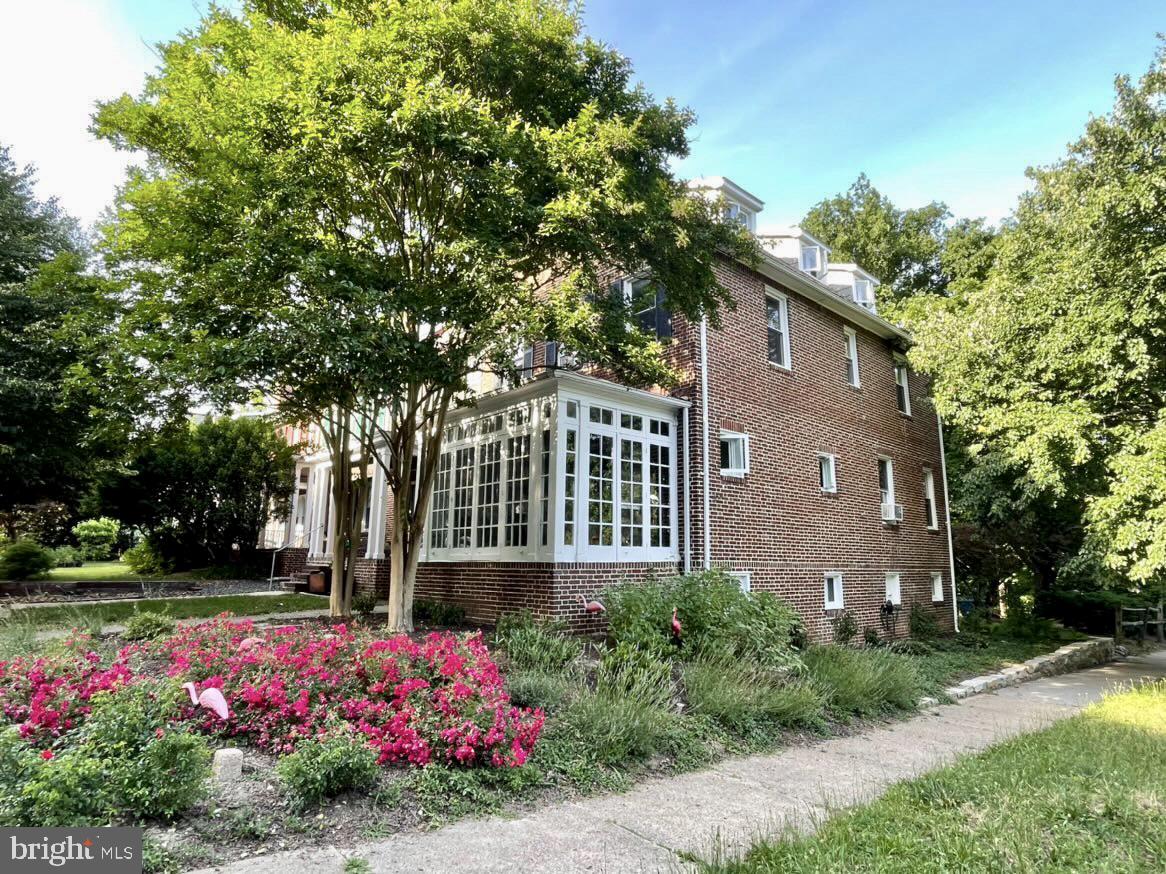
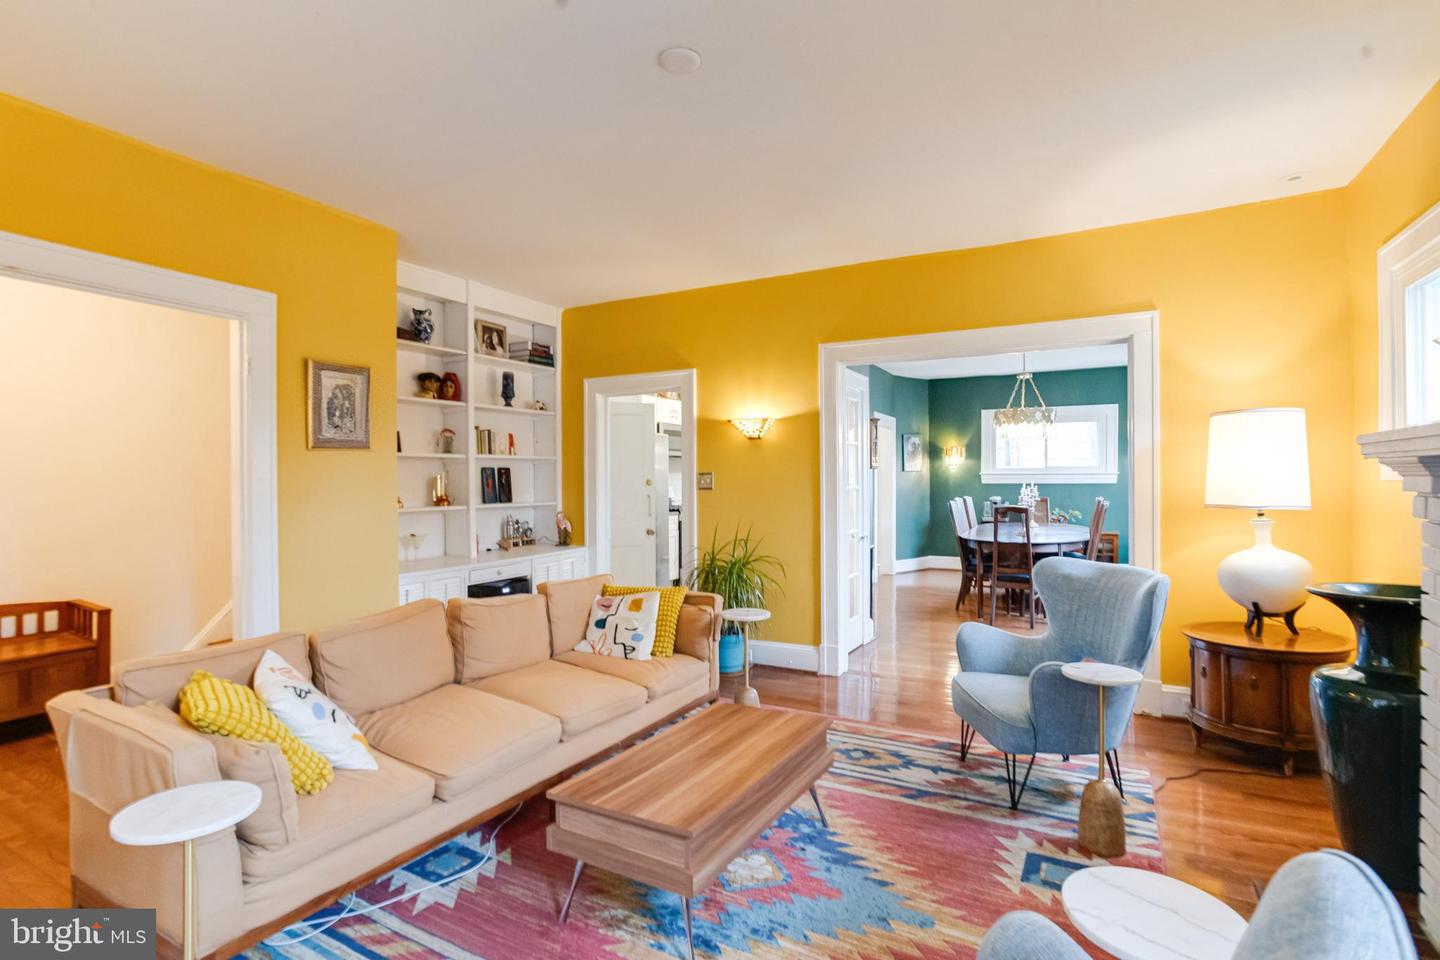
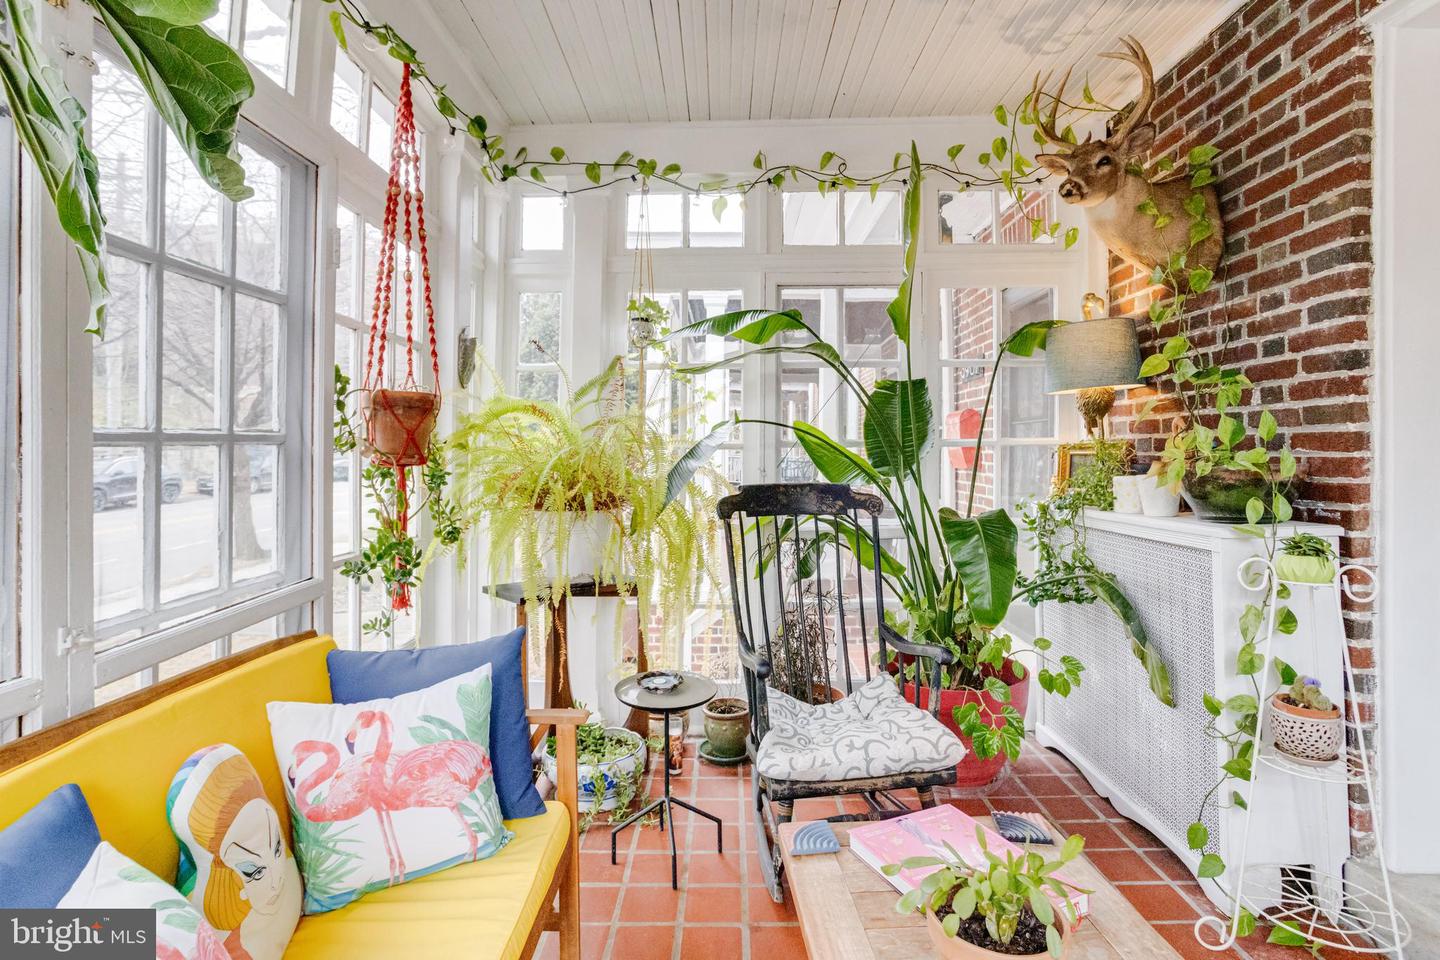
OFFER DEADLINE TUESDAY BY 5 PM. Welcome to 3901 Keswick Rd, a charming 1920s-style home perfectly situated on a large corner lot with a spacious front yard and a lovely rose garden. Located directly opposite the Johns Hopkins Admin Building, this residence offers both convenience and character. Inside, enjoy a sunroom with floor-to-ceiling working glass doors, beautiful ceiling and wall lighting, and stunning built-in China cabinets with lights. The home features pristine floors and a cohesive Benjamin Moore 1776 Historical Paint palette throughout, enhancing its timeless appeal. The finished basement includes a den, plus a separate laundry room and ample storage. Additional highlights include a rear deck with a shed underneath, hi-velocity AC and boiler system, newer plumbing and electric systems, a new radiator and washer, two thermostats, and updated upper-level windows. All lighting, fans, sconces, and blinds remain. This home is ready to welcome you!
/u.realgeeks.media/fortmeadehomes/team_photos_and_logos/Jessica_Hood_Fort_Meade_REALTOR.jpg)
Additional Information
- Other Structures
- Above Grade, Below Grade
- Structure List
- Above Grade, Below Grade
- Style
- Other
- Interior Features
- Kitchen - Efficiency, Dining Area, Built-Ins, Upgraded Countertops, Window Treatments, Wood Floors, Floor Plan - Open, Floor Plan - Traditional
- Basement
- Yes
- Cooling Fuel
- Electric
- Cooling
- Ceiling Fan(s), Central A/C
- Heating Fuel
- Natural Gas
- Heating
- Radiator
- Hot Water
- Natural Gas
- Sewer Septic
- Public Sewer
- Water
- Public
- Tax Year
- 2025
- Possession
- Settlement
- Days on Market
- 8
- Acres
- 0.15
- Ownership
- Fee Simple